
3004 Blue Jay Road, Amarillo, TX 79124-1697
Local realty services provided by:ERA Courtyard Real Estate
3004 Blue Jay Road,Amarillo, TX 79124-1697
$405,000
- 4 Beds
- 3 Baths
- 2,373 sq. ft.
- Single family
- Active
Listed by: ayvrie dixon, robert green
Office: green door group, llc.
MLS#:26-5714
Source:TX_AAOR
Price summary
- Price:$405,000
- Price per sq. ft.:$170.67
About this home
Discover the perfect blend of style, comfort, and functionality in this beautifully designed new construction home. The Alison floor plan offers 4 bedrooms, 3 bathrooms, and an open-concept layout, with luxury vinyl plank flooring, granite countertops, a spacious island with bar seating, stainless steel appliances, a double oven, and a large walk-in pantry. The private primary suite includes dual vanities, a garden tub, walk-in shower, and oversized closet, while a guest bedroom offers its own en-suite bath. An oversized utility room, cozy brick fireplace, covered back patio, and thoughtful finishes throughout make this home ideal for everyday living and entertaining.
Contact an agent
Home facts
- Year built:2026
- Listing ID #:26-5714
- Added:42 day(s) ago
- Updated:August 29, 2026 at 12:47 AM
Rooms and interior
- Bedrooms:4
- Total bathrooms:3
- Full bathrooms:3
- Kitchen Description:Dishwasher, Disposal, Pantry, Range
- Bedroom Description:In-Law Floorplan
- Living area:2,373 sq. ft.
Heating and cooling
- Cooling:Central Air
- Heating:Central
- Central air:Yes
Structure and exterior
- Year built:2026
- Building area:2,373 sq. ft.
- Foundation Description:Slab
Schools
- High school:West Plains High School
Utilities
- Water:City
- Sewer:City
Finances and disclosures
- Price:$405,000
- Price per sq. ft.:$170.67
Features and amenities
- Appliances:Dishwasher, Disposal, Range
- Laundry features:Utility Room
- Amenities:In-Law Floorplan
Parking
- Parking description:Garage Door Opener, Garage Faces Front
- Garage spaces:2
New listings near 3004 Blue Jay Road
- New
 $229,900Active3 beds 2 baths1,720 sq. ft.
4403 Crockett Street, Amarillo, TX 79110
MLS# 26-6961Listed by: LATHAM HOMETOWN REALTY - New
 $349,900Active3 beds 2 baths2,497 sq. ft.
2041 S Travis Street, Amarillo, TX 79109-2023
MLS# 26-6957Listed by: KELLER WILLIAMS REALTY AMARILLO - New
 $180,000Active2 beds 2 baths1,908 sq. ft.
2102 N Hughes Street, Amarillo, TX 79107-3012
MLS# 26-6958Listed by: KELLER WILLIAMS REALTY AMARILLO - New
 $325,000Active3 beds 3 baths2,719 sq. ft.
3705 Paramount Boulevard, Amarillo, TX 79109-4632
MLS# 26-6948Listed by: KELLER WILLIAMS REALTY AMARILLO - New
 $399,999Active5 beds 3 baths3,259 sq. ft.
1611 S Van Buren Street, Amarillo, TX 79102
MLS# 26-6949Listed by: RESIDE REAL ESTATE - Open Sun, 2 to 4pmNew
 $214,900Active3 beds 2 baths1,246 sq. ft.
1303 Fox Terrier Avenue, Amarillo, TX 79108-4323
MLS# 26-6952Listed by: REAL BROKER, LLC - New
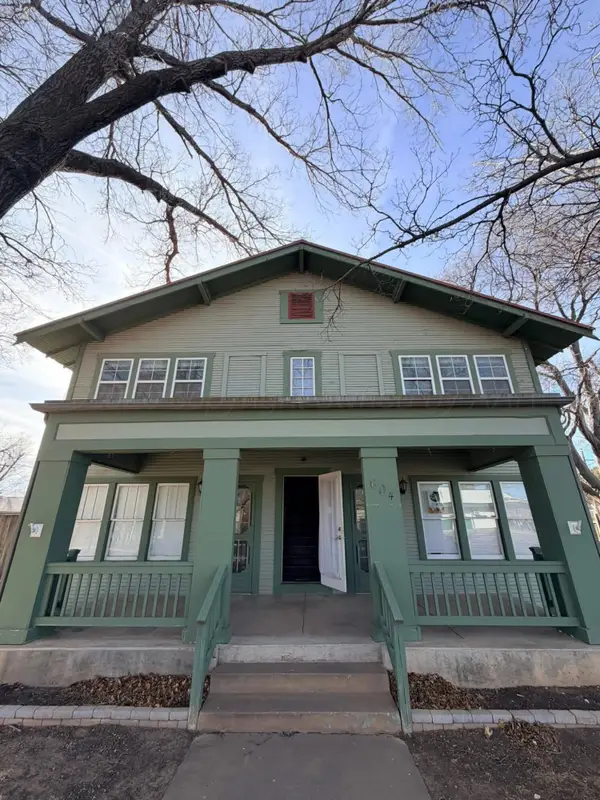 $345,000Active3 beds 4 baths2,312 sq. ft.
604 S Maryland Street, Amarillo, TX 79106-8638
MLS# 26-6953Listed by: KELLER WILLIAMS REALTY AMARILLO - New
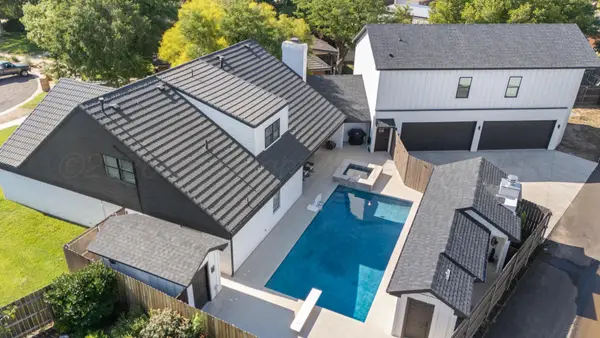 $699,999Active4 beds 5 baths4,757 sq. ft.
6301 S Chenot Drive, Amarillo, TX 79109
MLS# 26-6955Listed by: FATHOM REALTY, LLC - New
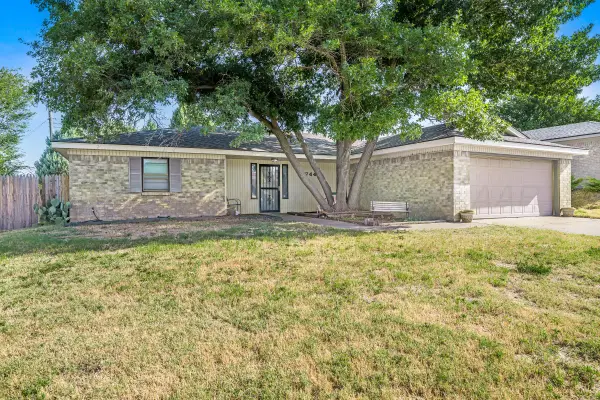 $245,000Active3 beds 2 baths1,602 sq. ft.
6744 Arroyo Drive, Amarillo, TX 79108-3656
MLS# 26-6945Listed by: KELLER WILLIAMS REALTY AMARILLO - Open Sun, 2 to 4pmNew
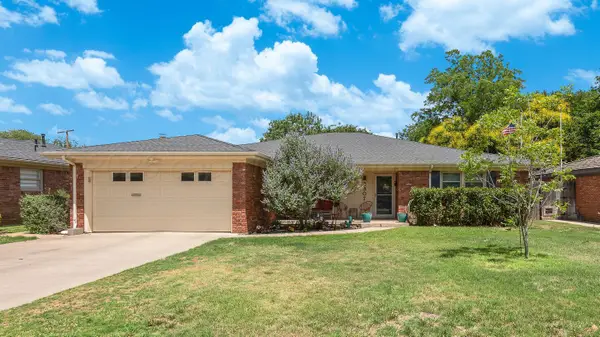 $335,999Active3 beds 2 baths2,702 sq. ft.
2307 Larry Street, Amarillo, TX 79106-4620
MLS# 26-6936Listed by: MORELAND REAL ESTATE GROUP


Protect your home and budget from life's surprises with an Assurant Home Warranty, backed by a partner that supports you through every step of homeownership. Explore Plans.
© 2023 - 2026 ERA Franchise Systems LLC. All rights reserved. ERA Franchise Systems LLC fully supports the principles of the Fair Housing Act and the Equal Opportunity Act. ERA, ERA Real Estate powered, and their respective logos are registered service marks of ERA Franchise Systems LLC. Each office is independently owned and operated.