
3010 Bluejay Road, Amarillo, TX 79124
Local realty services provided by:ERA Courtyard Real Estate
3010 Bluejay Road,Amarillo, TX 79124
$445,000
- 4 Beds
- 3 Baths
- 2,582 sq. ft.
- Single family
- Active
Upcoming open houses
- Sun, Sep 0602:00 pm - 04:00 pm
Listed by: reid christner
Office: llano realty, llc.
MLS#:26-7112
Source:TX_AAOR
Price summary
- Price:$445,000
- Price per sq. ft.:$172.35
About this home
Welcome to the Reserves at Homestead! This home may qualifies for ''Use it Your Way'' builder incentives. Sod & Sprinkler included in Front and Backyard. The Alexis floor plan brings together refined design and everyday comfort in a layout that stands apart.
Luxury vinyl plank flooring throughout! Open-concept kitchen, living, and dining area. Gas Cooktop. Leathered Granite countertops throughout. Spacious kitchen island with bar seating. Stainless steel appliances, including double oven and built-in microwave cabinet
Large enclosed pantry. Oversized utility room with counter space. Brick fireplace with Cedar Mantel. Private primary suite with garden tub, walk-in shower, dual vanities, and oversized walk-in closet with utility room access. Private guest bedroom with en-suite bathroom
Contact an agent
Home facts
- Year built:2026
- Listing ID #:26-7112
- Added:1 day(s) ago
- Updated:September 03, 2026 at 05:06 PM
Rooms and interior
- Bedrooms:4
- Total bathrooms:3
- Full bathrooms:3
- Dining Description:Dining Room - Kit Cm
- Kitchen Description:Dishwasher, Disposal, Microwave, Pantry, Range
- Living area:2,582 sq. ft.
Heating and cooling
- Cooling:Central Air, Electric
- Heating:Central
- Central air:Yes
Structure and exterior
- Year built:2026
- Building area:2,582 sq. ft.
- Foundation Description:Slab
Schools
- High school:West Plains High School
- Middle school:Greenways/West Plains
- Elementary school:Hillside
Utilities
- Water:City
- Sewer:City
Finances and disclosures
- Price:$445,000
- Price per sq. ft.:$172.35
Features and amenities
- Appliances:Dishwasher, Disposal, Microwave, Range
- Laundry features:Utility Room
- Amenities:Isolated Master, Living Areas
Parking
- Parking description:Garage Door Opener, Garage Faces Front
- Garage spaces:2
New listings near 3010 Bluejay Road
- New
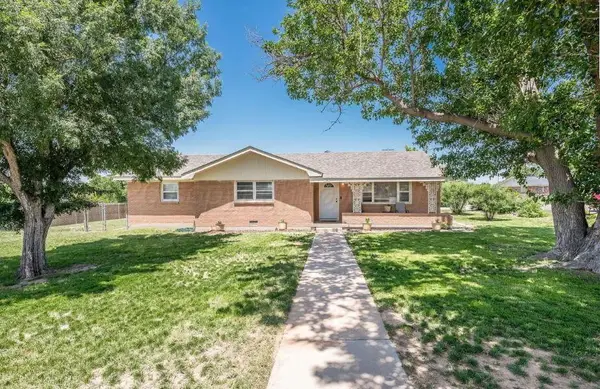 $240,000Active3 beds 2 baths1,651 sq. ft.
745 Fairlane Street, Amarillo, TX 79108-4217
MLS# 26-7123Listed by: LORI HORNER REALTY GROUP - New
 $785,000Active4 beds 3 baths2,719 sq. ft.
1207 Herring Ranch Road, Amarillo, TX 79124-0010
MLS# 26-7126Listed by: KELLER WILLIAMS REALTY AMARILLO - New
 $148,000Active2 beds 1 baths1,036 sq. ft.
200 S Fairmont Street, Amarillo, TX 79106
MLS# 26-7116Listed by: ROCKONE REALTY, LLC - New
 $325,000Active3 beds 3 baths1,970 sq. ft.
8421 Hamilton Drive, Amarillo, TX 79119
MLS# 26-7118Listed by: FATHOM REALTY, LLC - New
 $340,000Active4 beds 2 baths1,950 sq. ft.
2907 Tampa Bay Avenue, Amarillo, TX 79118-1535
MLS# 26-7119Listed by: KELLER WILLIAMS REALTY AMARILLO - New
 $137,000Active3 beds 2 baths1,230 sq. ft.
3300 NE 20th Avenue, Amarillo, TX 79107-6911
MLS# 26-7111Listed by: EXP REALTY, LLC - Open Sun, 2 to 4pmNew
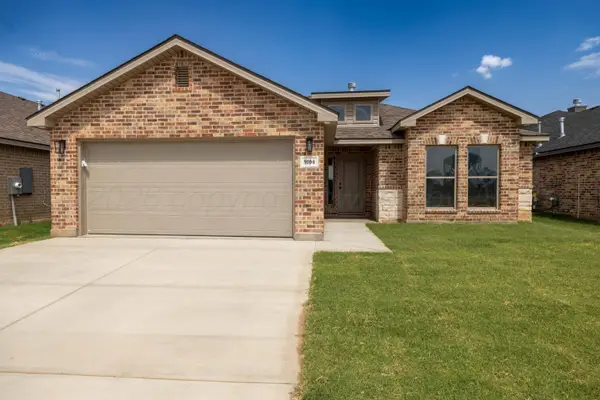 $305,000Active3 beds 2 baths1,655 sq. ft.
9104 Bunkhouse Road, Amarillo, TX 79124
MLS# 26-7113Listed by: LLANO REALTY, LLC - Open Sun, 2 to 4pmNew
 $290,000Active3 beds 2 baths1,600 sq. ft.
9212 Bunkhouse Road, Amarillo, TX 79124
MLS# 26-7114Listed by: LLANO REALTY, LLC - New
 $92,500Active2 beds 1 baths768 sq. ft.
801 Pittsburg Street, Amarillo, TX 79104-1733
MLS# 26-7107Listed by: BELFLOWER REALTY GROUP, LLC


Protect your home and budget from life's surprises with an Assurant Home Warranty, backed by a partner that supports you through every step of homeownership. Explore Plans.
© 2023 - 2026 ERA Franchise Systems LLC. All rights reserved. ERA Franchise Systems LLC fully supports the principles of the Fair Housing Act and the Equal Opportunity Act. ERA, ERA Real Estate powered, and their respective logos are registered service marks of ERA Franchise Systems LLC. Each office is independently owned and operated.