
3105 SW 28th Avenue, Amarillo, TX 79109-3316
Local realty services provided by:ERA Courtyard Real Estate
3105 SW 28th Avenue,Amarillo, TX 79109-3316
$199,900
- 4 Beds
- 3 Baths
- 1,950 sq. ft.
- Single family
- Pending
Listed by: the connie taylor group, kayla melton
Office: keller williams realty amarillo
MLS#:26-5919
Source:TX_AAOR
Price summary
- Price:$199,900
- Price per sq. ft.:$102.51
About this home
Welcome to this spacious, move-in-ready 4-bedroom, 3-bathroom townhome designed for effortless, low-maintenance living! Step inside to find neutral warm paint throughout and brand-new carpet, providing a light and inviting canvas for any decor style. The comfortable living area features traditional crown molding and a classic brick fireplace, creating a warm ambiance for relaxing or entertaining. The functional galley kitchen features durable tile flooring, stone-look tiled backsplashes with stylish accent mosaic work, crisp white cabinetry, and handsome oil-rubbed bronze fixtures. With four generous bedrooms and three full baths, there is flexible space for family, guests, or a dedicated home office. Outside, gravel front landscaping ensures minimal weekend lawn care, while a 2-car detached garage offers secure parking and convenient extra storage. Don't miss this ideal turn-key opportunity!
Contact an agent
Home facts
- Year built:1971
- Listing ID #:26-5919
- Added:29 day(s) ago
- Updated:August 22, 2026 at 08:08 AM
Rooms and interior
- Bedrooms:4
- Total bathrooms:3
- Full bathrooms:3
- Rooms Total:11
- Dining Description:Dining Room - Liv Cm
- Kitchen Description:Cooktop, Dishwasher
- Living area:1,950 sq. ft.
Heating and cooling
- Cooling:Central Air, Electric
- Heating:Central, Natural gas
- Central air:Yes
Structure and exterior
- Year built:1971
- Building area:1,950 sq. ft.
- Foundation Description:Slab
Schools
- High school:Tascosa
- Middle school:Austin
- Elementary school:Paramount Terrace
Utilities
- Water:City
- Sewer:City
Finances and disclosures
- Price:$199,900
- Price per sq. ft.:$102.51
Features and amenities
- Appliances:Cooktop, Dishwasher
- Laundry features:Utility Room
Parking
- Parking description:Garage Faces Rear
- Garage spaces:2
New listings near 3105 SW 28th Avenue
- New
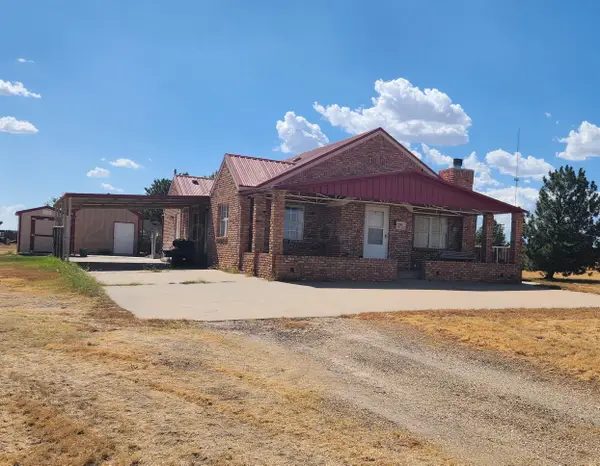 $649,900Active4 beds 2 baths3,464 sq. ft.
13901 White Tail Avenue, Amarillo, TX 79124-3611
MLS# 26-6770Listed by: KELLER WILLIAMS REALTY AMARILLO - New
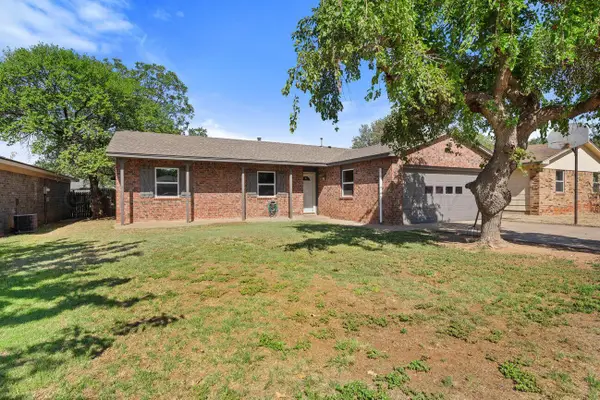 $199,900Active4 beds 2 baths1,564 sq. ft.
3110 S Birmingham Street, Amarillo, TX 79103-4503
MLS# 26-6762Listed by: REAL BROKER, LLC - New
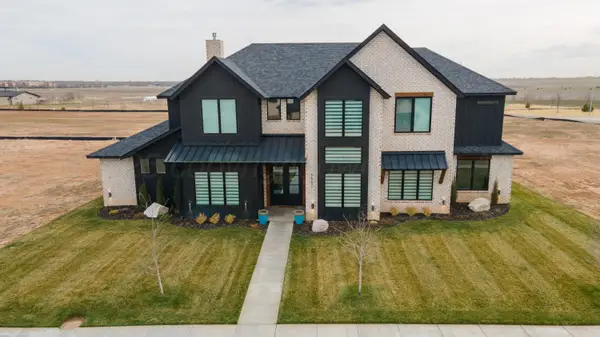 $964,000Active6 beds 4 baths3,968 sq. ft.
9507 Meadow Ridge Drive, Amarillo, TX 79118-1738
MLS# 26-6764Listed by: COLDWELL BANKER FIRST EQUITY - New
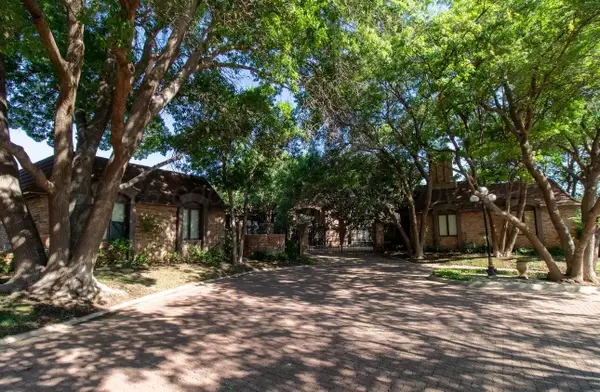 $649,000Active3 beds 4 baths4,939 sq. ft.
4 Quadrille Street, Amarillo, TX 79106
MLS# 26-6765Listed by: COLDWELL BANKER FIRST EQUITY - New
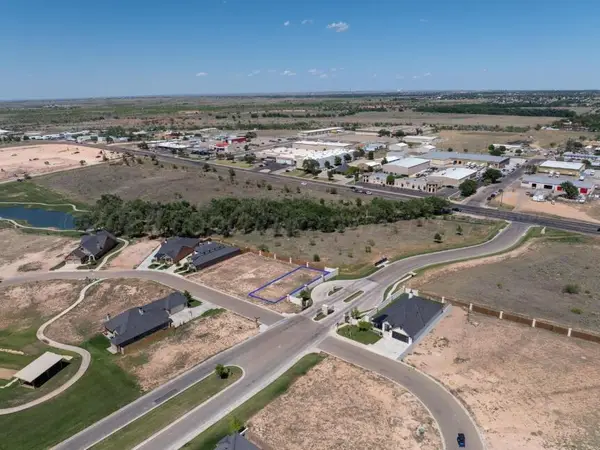 $65,000Active0.15 Acres
4300 N Rocking Chair Lane, Amarillo, TX 79124-0005
MLS# 26-6766Listed by: COLDWELL BANKER FIRST EQUITY - New
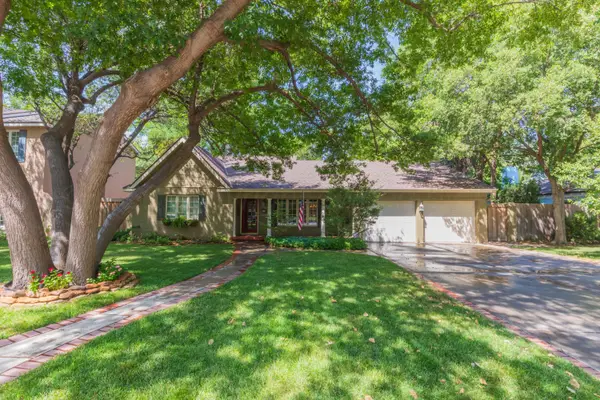 $569,000Active3 beds 3 baths2,610 sq. ft.
2612 Parker Street, Amarillo, TX 79109
MLS# 26-6767Listed by: EXP REALTY, LLC - New
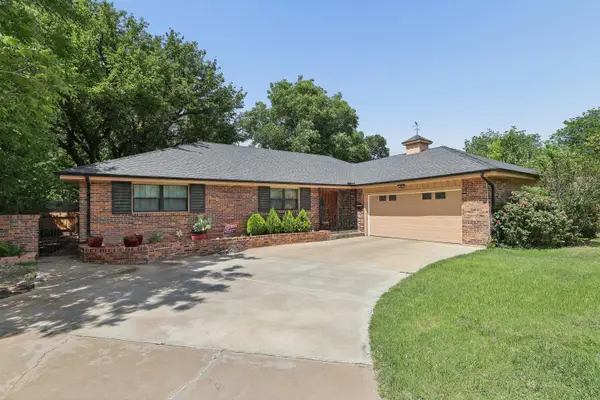 $329,900Active4 beds 2 baths2,362 sq. ft.
4410 Olsen Boulevard, Amarillo, TX 79106-6041
MLS# 26-6768Listed by: KELLER WILLIAMS REALTY AMARILLO - New
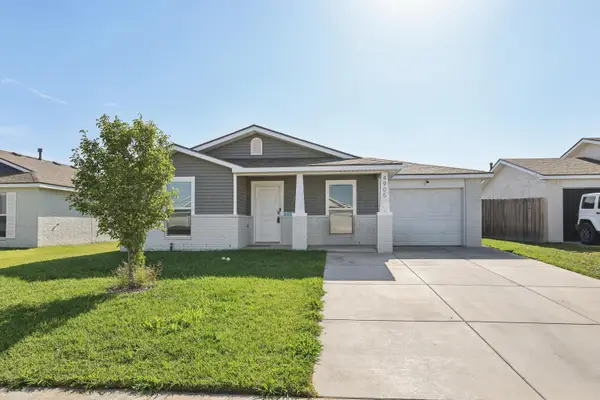 $215,000Active3 beds 2 baths1,241 sq. ft.
4905 Locker Street, Amarillo, TX 79118-0043
MLS# 26-6755Listed by: KELLER WILLIAMS REALTY AMARILLO - New
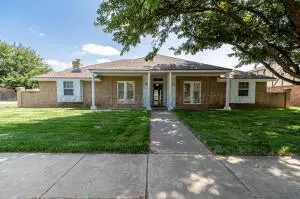 $299,999Active4 beds 2 baths2,145 sq. ft.
7301 Dukes Place, Amarillo, TX 79109-7408
MLS# 26-6757Listed by: FRENCH AND CO., REALTORS - New
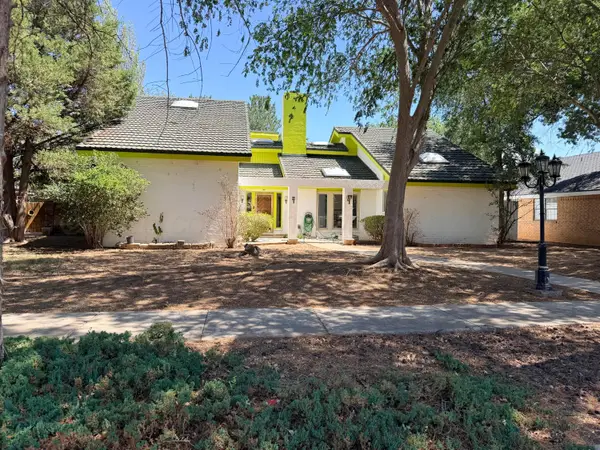 $300,000Active3 beds 2 baths2,580 sq. ft.
3527 Cinderella Lane, Amarillo, TX 79121-1607
MLS# 26-6760Listed by: OUR TEXAS REAL ESTATE


Protect your home and budget from life's surprises with an Assurant Home Warranty, backed by a partner that supports you through every step of homeownership. Explore Plans.
© 2023 - 2026 ERA Franchise Systems LLC. All rights reserved. ERA Franchise Systems LLC fully supports the principles of the Fair Housing Act and the Equal Opportunity Act. ERA, ERA Real Estate powered, and their respective logos are registered service marks of ERA Franchise Systems LLC. Each office is independently owned and operated.