
3113 Lynette Drive, Amarillo, TX 79109
Local realty services provided by:ERA Courtyard Real Estate
3113 Lynette Drive,Amarillo, TX 79109
$185,000
- 3 Beds
- 2 Baths
- 1,556 sq. ft.
- Single family
- Pending
Listed by: haley sutter
Office: 2015 real estate, llc.
MLS#:26-6078
Source:TX_AAOR
Price summary
- Price:$185,000
- Price per sq. ft.:$118.89
About this home
Move in ready and affordable 3 bedroom, 2 bathroom brick home for sale with central heat and air! Recently updated with brand new carpet, flooring, fixtures, and paint. You'll love this one with its huge living room, oversized utility room with pantry, and tons of storage through out. All bedrooms are good sized, owners suite includes a walk in shower. 4 car carport in the back along with an insulated metal workshop with electric, ac, and bathroom hook ups. Backyard is large with a 6 foot privacy fence, concrete patio, all sitting on a large corner lot. You won't want to miss this one.
Contact an agent
Home facts
- Year built:1961
- Listing ID #:26-6078
- Added:23 day(s) ago
- Updated:August 22, 2026 at 08:08 AM
Rooms and interior
- Bedrooms:3
- Total bathrooms:2
- Full bathrooms:2
- Dining Description:Dining Room - Liv Cm
- Kitchen Description:Dishwasher, Oven, Pantry
- Living area:1,556 sq. ft.
Heating and cooling
- Cooling:Central Air, Electric
- Heating:Central, Natural gas
- Central air:Yes
Structure and exterior
- Year built:1961
- Building area:1,556 sq. ft.
- Lot area:0.18 Acres
- Lot Features:Corner Lot
- Construction Materials:Brick Veneer
- Foundation Description:Pier & Beam
Schools
- High school:Tascosa
- Middle school:Austin
- Elementary school:Coronado
Utilities
- Water:City
- Sewer:City
Finances and disclosures
- Price:$185,000
- Price per sq. ft.:$118.89
Features and amenities
- Appliances:Dishwasher, Oven
- Laundry features:Hook-Up Electric, Utility Room
- Amenities:Living Areas
Parking
- Parking description:Additional Parking
- Garage spaces:2
New listings near 3113 Lynette Drive
- New
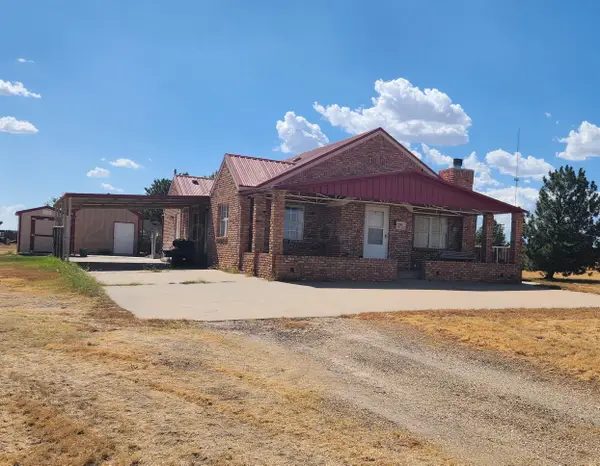 $649,900Active4 beds 2 baths3,464 sq. ft.
13901 White Tail Avenue, Amarillo, TX 79124-3611
MLS# 26-6770Listed by: KELLER WILLIAMS REALTY AMARILLO - New
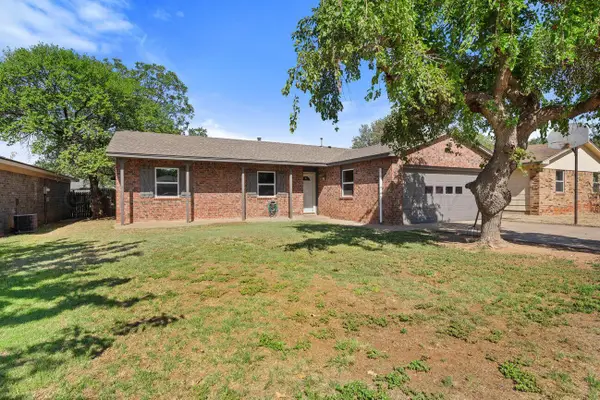 $199,900Active4 beds 2 baths1,564 sq. ft.
3110 S Birmingham Street, Amarillo, TX 79103-4503
MLS# 26-6762Listed by: REAL BROKER, LLC - New
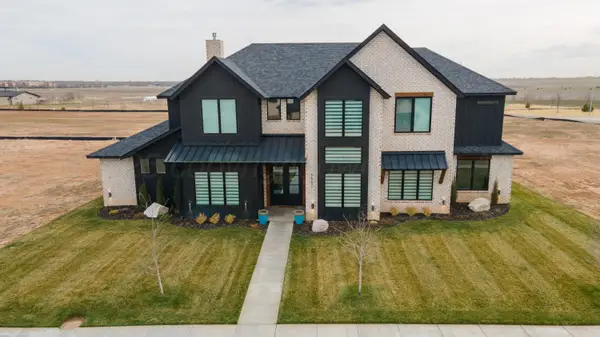 $964,000Active6 beds 4 baths3,968 sq. ft.
9507 Meadow Ridge Drive, Amarillo, TX 79118-1738
MLS# 26-6764Listed by: COLDWELL BANKER FIRST EQUITY - New
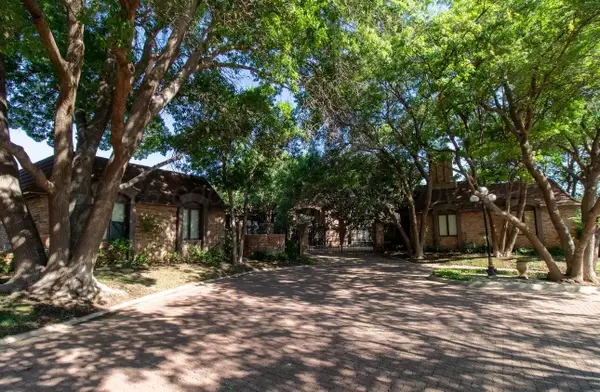 $649,000Active3 beds 4 baths4,939 sq. ft.
4 Quadrille Street, Amarillo, TX 79106
MLS# 26-6765Listed by: COLDWELL BANKER FIRST EQUITY - New
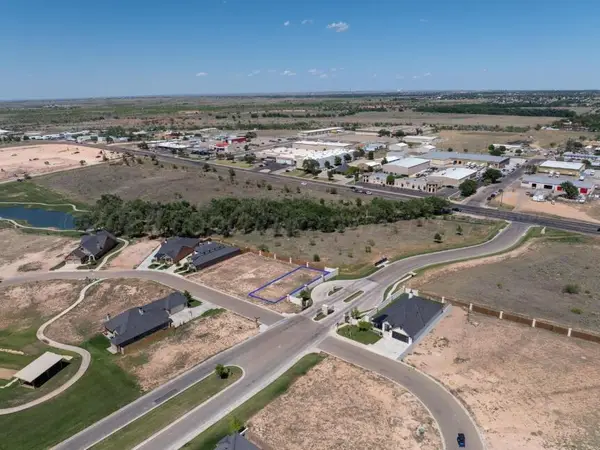 $65,000Active0.15 Acres
4300 N Rocking Chair Lane, Amarillo, TX 79124-0005
MLS# 26-6766Listed by: COLDWELL BANKER FIRST EQUITY - New
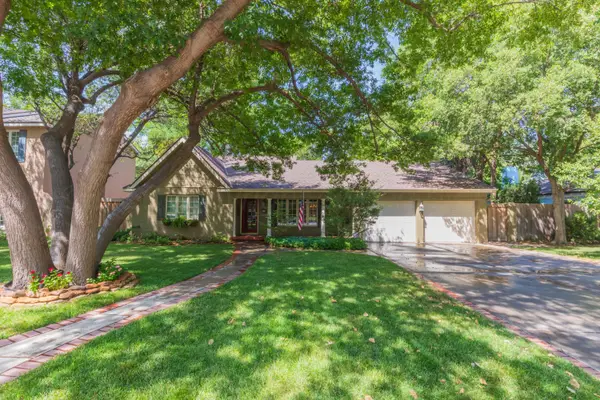 $569,000Active3 beds 3 baths2,610 sq. ft.
2612 Parker Street, Amarillo, TX 79109
MLS# 26-6767Listed by: EXP REALTY, LLC - New
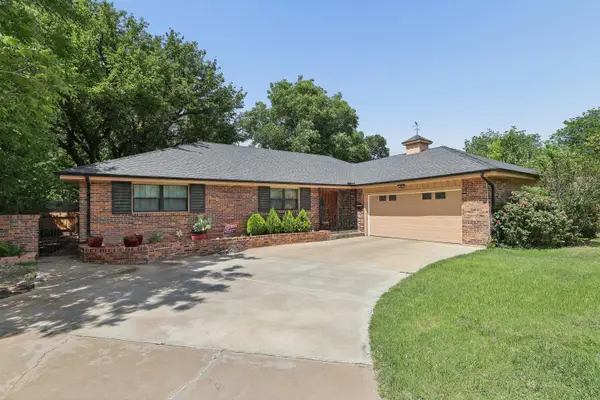 $329,900Active4 beds 2 baths2,362 sq. ft.
4410 Olsen Boulevard, Amarillo, TX 79106-6041
MLS# 26-6768Listed by: KELLER WILLIAMS REALTY AMARILLO - New
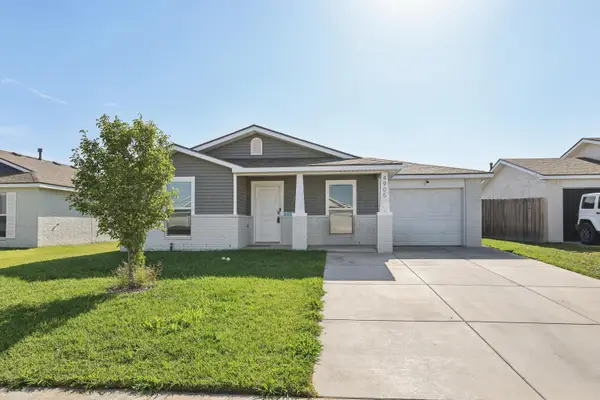 $215,000Active3 beds 2 baths1,241 sq. ft.
4905 Locker Street, Amarillo, TX 79118-0043
MLS# 26-6755Listed by: KELLER WILLIAMS REALTY AMARILLO - New
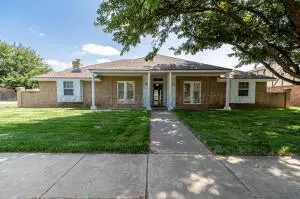 $299,999Active4 beds 2 baths2,145 sq. ft.
7301 Dukes Place, Amarillo, TX 79109-7408
MLS# 26-6757Listed by: FRENCH AND CO., REALTORS - New
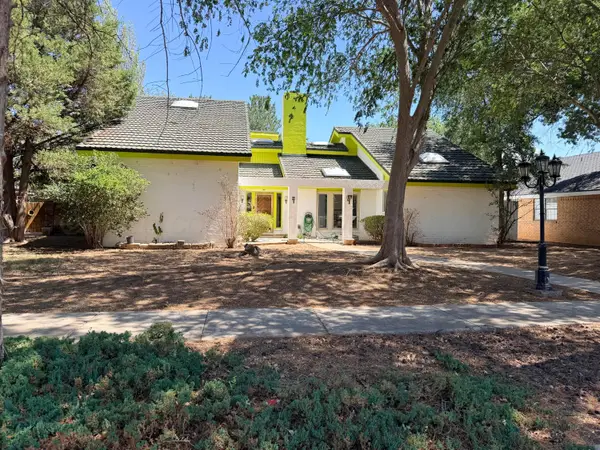 $300,000Active3 beds 2 baths2,580 sq. ft.
3527 Cinderella Lane, Amarillo, TX 79121-1607
MLS# 26-6760Listed by: OUR TEXAS REAL ESTATE


Protect your home and budget from life's surprises with an Assurant Home Warranty, backed by a partner that supports you through every step of homeownership. Explore Plans.
© 2023 - 2026 ERA Franchise Systems LLC. All rights reserved. ERA Franchise Systems LLC fully supports the principles of the Fair Housing Act and the Equal Opportunity Act. ERA, ERA Real Estate powered, and their respective logos are registered service marks of ERA Franchise Systems LLC. Each office is independently owned and operated.