
333 Hudson Avenue, Amarillo, TX 79108-4219
Local realty services provided by:ERA Courtyard Real Estate
333 Hudson Avenue,Amarillo, TX 79108-4219
$250,000
- 3 Beds
- 2 Baths
- 1,652 sq. ft.
- Single family
- Active
Listed by: shannon beesley
Office: keller williams realty amarillo
MLS#:26-7702
Source:TX_AAOR
Price summary
- Price:$250,000
- Price per sq. ft.:$151.33
About this home
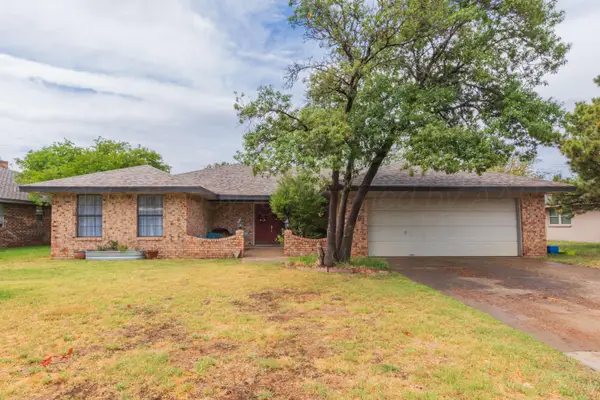
A rare find in River Road East! Enjoy the peaceful feel of the country while having the convenience of city limits and city utilities. This charming brick home sits on an oversized lot across from an open lot and creek, creating an expansive view and privacy that's hard to find.
Inside are 3 bedrooms, 1.5 baths, original hardwood floors, and two living areas. The covered porch off the den is perfect for relaxing, while the spacious front porch offers a beautiful view. Features include a one-car attached garage, carport, extra-wide driveway, and metal privacy fence.
The oversized lot offers room for a large backyard, garden, entertaining area, or even a shop. Located on a quiet street with no through traffic, this property feels like a little piece of the country tucked inside the cit
Contact an agent
Home facts
- Year built:1961
- Listing ID #:26-7702
- Added:1 day(s) ago
- Updated:September 25, 2026 at 11:01 PM
Rooms and interior
- Bedrooms:3
- Total bathrooms:2
- Full bathrooms:1
- Half bathrooms:1
- Dining Description:Dining Room - Kit Cm
- Kitchen Description:Dishwasher, Range
- Living area:1,652 sq. ft.
Heating and cooling
- Cooling:Central Air
- Heating:Central
- Central air:Yes
Structure and exterior
- Year built:1961
- Building area:1,652 sq. ft.
- Lot area:0.35 Acres
- Foundation Description:Pier & Beam
Schools
- High school:River Road
- Middle school:Willow Vist/River Rd
- Elementary school:Rolling Hills
Utilities
- Water:City
- Sewer:City
Finances and disclosures
- Price:$250,000
- Price per sq. ft.:$151.33
Features and amenities
- Appliances:Dishwasher, Range
- Laundry features:Garage, Hook-Up Electric
- Amenities:Living Areas
Parking
- Parking description:Garage Faces Front
- Garage spaces:1
New listings near 333 Hudson Avenue
- New
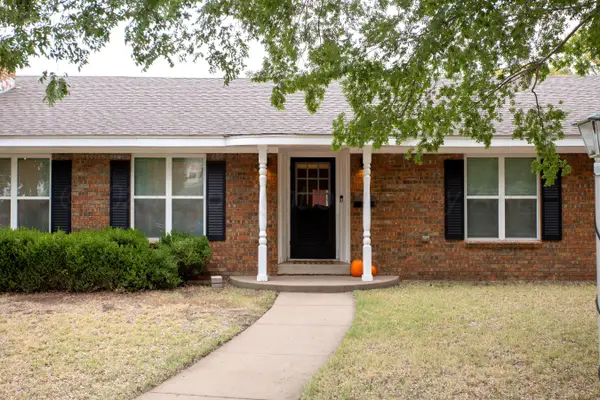 $275,000Active3 beds 2 baths1,790 sq. ft.
4001 Tucson Drive, Amarillo, TX 79109
MLS# 26-7703Listed by: LYONS REALTY - New
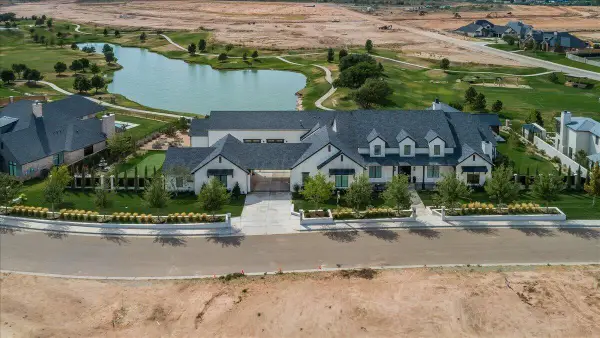 $2,850,000Active5 beds 6 baths6,931 sq. ft.
1407 Waggoner Ranch Road, Amarillo, TX 79124-0017
MLS# 26-7704Listed by: LARRY BROWN, REALTORS - New
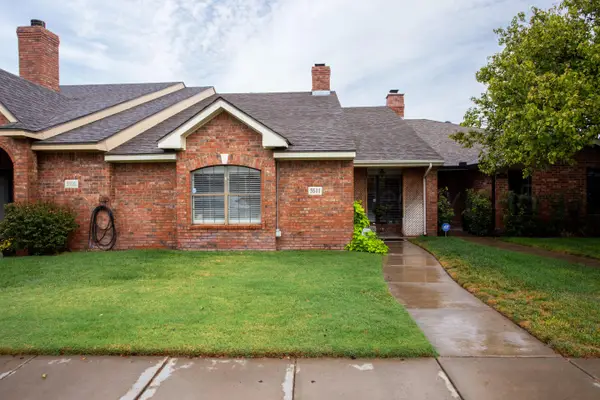 $249,900Active2 beds 2 baths1,653 sq. ft.
3511 W Point Drive, Amarillo, TX 79121-1757
MLS# 26-7706Listed by: MORELAND REAL ESTATE GROUP - New
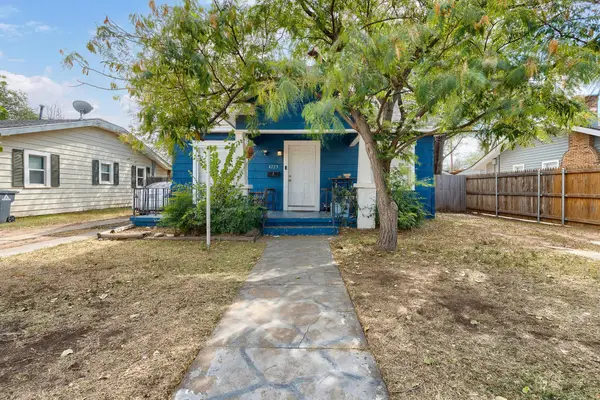 $130,000Active2 beds 1 baths1,056 sq. ft.
4223 SW 12th Avenue, Amarillo, TX 79106
MLS# 26-7694Listed by: REAL BROKER, LLC - New
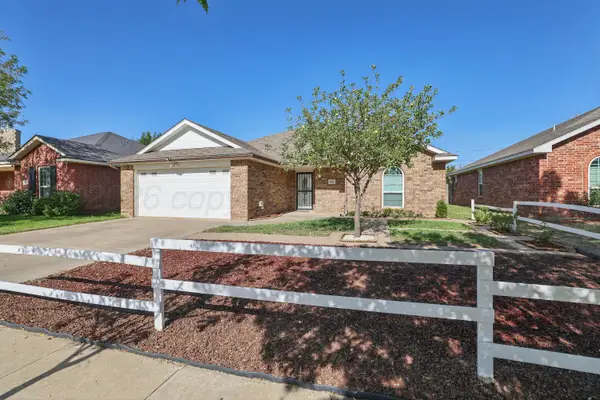 $299,000Active5 beds 3 baths2,116 sq. ft.
4012 Pine Street, Amarillo, TX 79118-7765
MLS# 26-7696Listed by: KELLER WILLIAMS REALTY AMARILLO - New
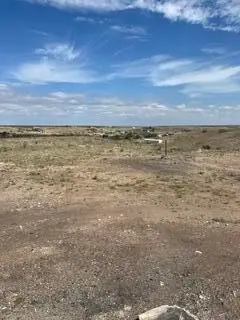 $49,000Active0 Acres
12131 Twin View Drive, Amarillo, TX 79124-4751
MLS# 26-7697Listed by: MAJOR LEAGUE REALTY, INC. - New
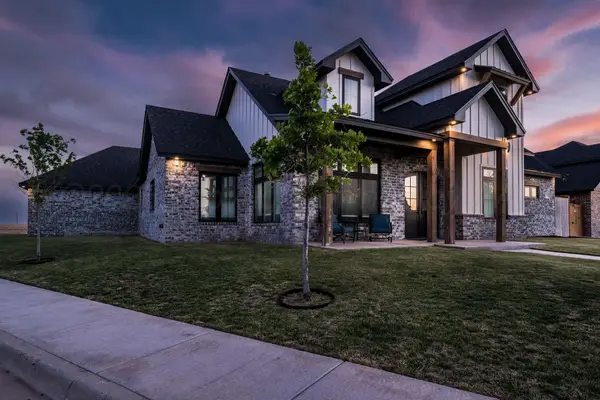 $649,990Active4 beds 3 baths2,842 sq. ft.
5601 Hollow Landing Avenue, Amarillo, TX 79118
MLS# 26-7698Listed by: REAL BROKER, LLC - New
 $159,900Active2 beds 1 baths1,367 sq. ft.
5708 Coral Circle, Amarillo, TX 79110-3143
MLS# 26-7693Listed by: FRENCH AND CO., REALTORS - New
 $284,000Active3 beds 2 baths2,074 sq. ft.
3708 Montague Drive, Amarillo, TX 79109
MLS# 26-7685Listed by: LYONS REALTY


Protect your home and budget from life's surprises with an Assurant Home Warranty, backed by a partner that supports you through every step of homeownership. Explore Plans.
© 2023 - 2026 ERA Franchise Systems LLC. All rights reserved. ERA Franchise Systems LLC fully supports the principles of the Fair Housing Act and the Equal Opportunity Act. ERA, ERA Real Estate powered, and their respective logos are registered service marks of ERA Franchise Systems LLC. Each office is independently owned and operated.