
3401 Fegal Lane, Amarillo, TX 79119-6987
Local realty services provided by:ERA Courtyard Real Estate
3401 Fegal Lane,Amarillo, TX 79119-6987
$499,900
- 4 Beds
- 3 Baths
- 2,883 sq. ft.
- Single family
- Active
Listed by: casey matthews, beth jones
Office: exp realty, llc.
MLS#:26-8298
Source:TX_AAOR
Price summary
- Price:$499,900
- Price per sq. ft.:$173.4
About this home
Ready to own THE house everyone wishes they'd beat you to? Big, bold and ready to impress, this home brings the space AND the personality. From the giant office to the light filled sunroom, and every space in between. If you're someone who needs to have options, you've got a flex room and a bedroom with its own loft (hello, coolest room ever)! With a large backyard, plus an extra fenced in lot, you'll have room to roam, play, park all the things...or build something to park all the things. This one isn't just any house; it's the house everyone wants to hang out at. Seriously, this one's got it all.
Contact an agent
Home facts
- Year built:2007
- Listing ID #:26-8298
- Added:7 day(s) ago
- Updated:October 28, 2026 at 01:29 PM
Rooms and interior
- Bedrooms:4
- Total bathrooms:3
- Full bathrooms:3
- Dining Description:Dining Room - Kit Cm
- Kitchen Description:Dishwasher, Disposal, Microwave, Range, Refrigerator
- Living area:2,883 sq. ft.
Heating and cooling
- Cooling:Central Air
- Heating:Central
- Central air:Yes
Structure and exterior
- Year built:2007
- Building area:2,883 sq. ft.
- Lot area:1.12 Acres
- Lot Features:Corner Lot
- Construction Materials:Brick Veneer
- Foundation Description:Slab
Schools
- High school:Bushland
- Middle school:Bushland
- Elementary school:Bushland
Utilities
- Water:Well
- Sewer:Septic Tank
Finances and disclosures
- Price:$499,900
- Price per sq. ft.:$173.4
Features and amenities
- Appliances:Dishwasher, Disposal, Microwave, Range, Refrigerator
- Laundry features:Utility Room
- Amenities:Isolated Master, Living Areas
Parking
- Parking description:Additional Parking, Garage Door Opener, Garage Faces Front, Rv Parking
- Garage spaces:3
New listings near 3401 Fegal Lane
- New
 $250,000Active5 beds 2 baths
3601 S Julian Boulevard, Amarillo, TX 79102
MLS# 26-8487Listed by: BERKSHIRE HATHAWAY HOMESERVICES PREMIER PROPERTIES - New
 $438,220Active4 beds 3 baths
7608 Frazier Road, Amarillo, TX 79119
MLS# 26-8491Listed by: ROCKONE REALTY, LLC - New
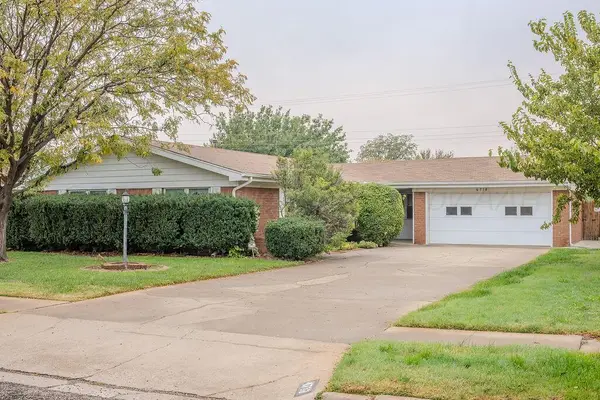 $278,500Active3 beds 2 baths2,226 sq. ft.
4718 Cherokee Trail, Amarillo, TX 79109
MLS# 26-8471Listed by: GILLISPIE LAND GROUP, LLC - New
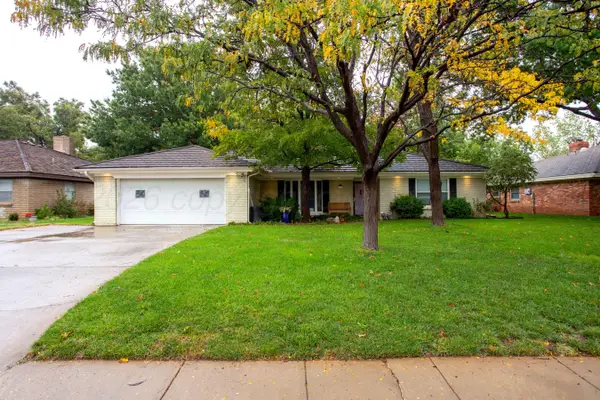 $475,000Active3 beds 3 baths3,421 sq. ft.
3515 Langtry Drive, Amarillo, TX 79109-3923
MLS# 26-8482Listed by: ROCKONE REALTY, LLC - New
 $69,900Active2 beds 1 baths890 sq. ft.
1218 N Marrs Street, Amarillo, TX 79107-7038
MLS# 26-8481Listed by: FRENCH AND CO., REALTORS - New
 $299,000Active3 beds 2 baths1,889 sq. ft.
6606 Rally Road, Amarillo, TX 79119
MLS# 26-8480Listed by: KELLER WILLIAMS REALTY AMARILLO - New
 $300,000Active3 beds 2 baths1,805 sq. ft.
6508 Milligan Place, Amarillo, TX 79119-7222
MLS# 26-8469Listed by: COLDWELL BANKER FIRST EQUITY - New
 $314,900Active3 beds 2 baths1,744 sq. ft.
2408 SW 26th Avenue, Amarillo, TX 79109-1902
MLS# 26-8472Listed by: HERITAGE REAL ESTATE - New
 $360,000Active3 beds 2 baths
1207 Rosenda Lane, Amarillo, TX 79124
MLS# 26-8474Listed by: LARRY BROWN, REALTORS - New
 $179,000Active3 beds 2 baths986 sq. ft.
1321 S Rosemont Street, Amarillo, TX 79106
MLS# 26-8477Listed by: BRICK AND LOFT REALTY


Protect your home and budget from life's surprises with an Assurant Home Warranty, backed by a partner that supports you through every step of homeownership. Explore Plans.
© 2023 - 2026 ERA Franchise Systems LLC. All rights reserved. ERA Franchise Systems LLC fully supports the principles of the Fair Housing Act and the Equal Opportunity Act. ERA, ERA Real Estate powered, and their respective logos are registered service marks of ERA Franchise Systems LLC. Each office is independently owned and operated.