
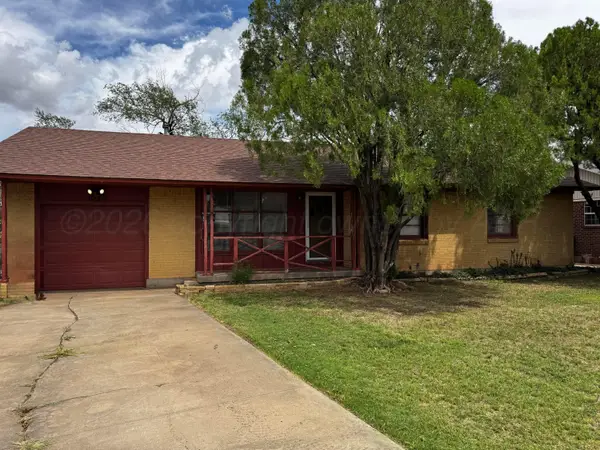
3416 Harris Drive, Amarillo, TX 79103
Local realty services provided by:ERA Courtyard Real Estate
3416 Harris Drive,Amarillo, TX 79103
$190,000
- 3 Beds
- 2 Baths
- 1,439 sq. ft.
- Single family
- Active
Listed by: james land, randy astle
Office: fathom realty, llc.
MLS#:26-4327
Source:TX_AAOR
Price summary
- Price:$190,000
- Price per sq. ft.:$132.04
About this home
Take a look at this well cared for home featuring 3-bedrooms, 2-bathrooms with a 2-car garage that offers a wonderful opportunity to start a new chapter and make it your own.
The spacious layout offers a comfortable living area, functional bedrooms, and plenty of room to grow inside and out with a large backyard that makes for a great space to play, entertain, or to just hang out and relax.
Don't miss your chance to make this fabulous home yours--schedule your private showing today!
Contact an agent
Home facts
- Year built:1982
- Listing ID #:26-4327
- Added:48 day(s) ago
- Updated:July 09, 2026 at 01:22 PM
Rooms and interior
- Bedrooms:3
- Total bathrooms:2
- Full bathrooms:2
- Dining Description:Dining Room - Kit Cm
- Kitchen Description:Dishwasher, Range
- Living area:1,439 sq. ft.
Heating and cooling
- Cooling:Central Air
- Heating:Central
- Central air:Yes
Structure and exterior
- Year built:1982
- Building area:1,439 sq. ft.
- Foundation Description:Slab
Schools
- High school:Caprock
- Middle school:Bowie
- Elementary school:Oak Dale
Utilities
- Water:City
- Sewer:City
Finances and disclosures
- Price:$190,000
- Price per sq. ft.:$132.04
Features and amenities
- Appliances:Dishwasher, Range
- Laundry features:Utility Room
- Amenities:Living Areas
Parking
- Parking description:Garage Door Opener
- Garage spaces:2
New listings near 3416 Harris Drive
- New
 $548,900Active4 beds 3 baths
4410 N Rocking Chair Lane, Amarillo, TX 79124
MLS# 26-5744Listed by: LLANO REALTY, LLC - New
 $147,900Active3 beds 1 baths1,060 sq. ft.
1529 Lyles Street, Amarillo, TX 79106-4446
MLS# 26-5742Listed by: HERITAGE REAL ESTATE - New
 Listed by ERA$360,200Active3 beds 2 baths2,056 sq. ft.
9207 Lexford, Amarillo, TX 79119-1690
MLS# 26-5736Listed by: ERA COURTYARD REAL ESTATE - New
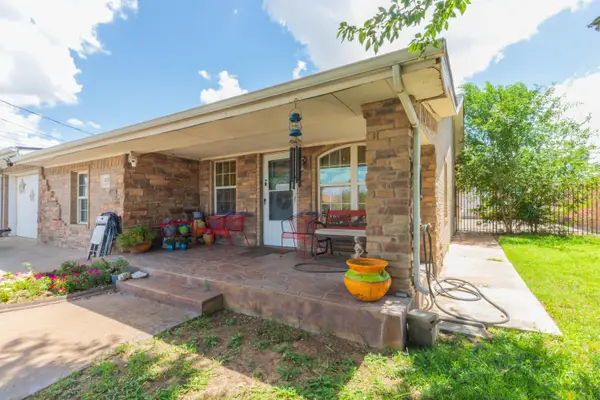 $375,000Active7 beds 5 baths3,893 sq. ft.
4016 Angelus Drive, Amarillo, TX 79108-5212
MLS# 26-5734Listed by: COLDWELL BANKER FIRST EQUITY - New
 $90,000Active3 beds 1 baths1,231 sq. ft.
2814 Brook Avenue, Amarillo, TX 79107
MLS# 26-5710Listed by: 2015 REAL ESTATE, LLC - Open Sun, 2 to 4pmNew
 $175,000Active3 beds 2 baths1,068 sq. ft.
5126 Oregon Trail, Amarillo, TX 79109-6114
MLS# 26-5720Listed by: FATHOM REALTY, LLC - New
 $349,000Active3 beds 2 baths1,908 sq. ft.
7212 Bayswater Road, Amarillo, TX 79109-6410
MLS# 26-5724Listed by: MORELAND REAL ESTATE GROUP - New
 $179,900Active2 beds 1 baths1,367 sq. ft.
5708 Coral Circle, Amarillo, TX 79110-3143
MLS# 26-5727Listed by: FRENCH AND CO., REALTORS - Open Sun, 2 to 4pmNew
 $275,000Active4 beds 2 baths1,521 sq. ft.
5211 River Road, Amarillo, TX 79108-4603
MLS# 26-5730Listed by: REAL BROKER, LLC - Open Sun, 2 to 4pmNew
 $235,000Active4 beds 2 baths1,687 sq. ft.
3602 Thurman Street, Amarillo, TX 79109-4360
MLS# 26-5731Listed by: MGROUP


Protect your home and budget from life's surprises with an Assurant Home Warranty, backed by a partner that supports you through every step of homeownership. Explore Plans.
© 2023 - 2026 ERA Franchise Systems LLC. All rights reserved. ERA Franchise Systems LLC fully supports the principles of the Fair Housing Act and the Equal Opportunity Act. ERA, ERA Real Estate powered, and their respective logos are registered service marks of ERA Franchise Systems LLC. Each office is independently owned and operated.