
3601 Longhorn Springs Road, Amarillo, TX 79119-0052
Local realty services provided by:ERA Courtyard Real Estate
3601 Longhorn Springs Road,Amarillo, TX 79119-0052
$589,000
- 4 Beds
- 2 Baths
- 2,487 sq. ft.
- Single family
- Active
Listed by: stephanie lemons, jadon lemons
Office: exp realty, llc.
MLS#:26-5992
Source:TX_AAOR
Price summary
- Price:$589,000
- Price per sq. ft.:$236.83
About this home
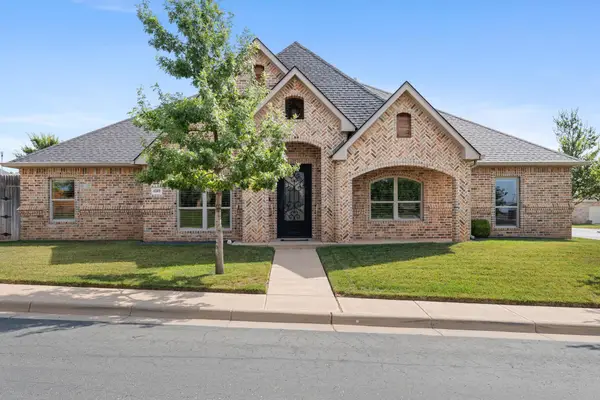
Discover quality craftsmanship in this beautiful Jadon Homes custom home in Skyline Ranches on a spacious 1-acre lot. This 4-bedroom, 2-bath home offers an open layout with timeless brick and stone curb appeal. The gourmet kitchen features a KitchenAid appliance package, oversized walk-in pantry with coffee bar, work sink, and prep area. The private primary suite includes a large walk-in closet with custom built-ins and direct access to the laundry room. Secondary bedrooms are thoughtfully separated for added privacy. Built for comfort and efficiency with a zoned Carrier HVAC system, spray foam insulation, and Jeld-Wen windows. Quartz countertops, custom cabinetry, and upscale finishes throughout. The oversized homesite offers room for a shop, pool, or outdoor entertaining.
Contact an agent
Home facts
- Year built:2026
- Listing ID #:26-5992
- Added:27 day(s) ago
- Updated:August 21, 2026 at 12:54 PM
Rooms and interior
- Bedrooms:4
- Total bathrooms:2
- Full bathrooms:2
- Rooms Total:9
- Dining Description:Dining Room - Kit Cm
- Kitchen Description:Cooktop, Dishwasher, Disposal, Double Oven, Microwave, Pantry
- Living area:2,487 sq. ft.
Heating and cooling
- Cooling:Central Air, Electric, Heat Pump, Zoned
- Heating:Central, Electric, Heat Pump, Unit - 1, Zoned
- Central air:Yes
Structure and exterior
- Year built:2026
- Building area:2,487 sq. ft.
- Lot area:1 Acres
- Lot Features:Cul-De-Sac
- Construction Materials:Stone
- Foundation Description:Slab
Schools
- High school:Bushland
- Middle school:Bushland
- Elementary school:Bushland
Utilities
- Water:Well
- Sewer:Septic Tank
Finances and disclosures
- Price:$589,000
- Price per sq. ft.:$236.83
Features and amenities
- Appliances:Cooktop, Dishwasher, Disposal, Double Oven, Microwave
- Laundry features:Hook-Up Electric, Utility Room
- Amenities:Living Areas
Parking
- Parking description:Garage Door Opener, Garage Faces Side
- Garage spaces:3
New listings near 3601 Longhorn Springs Road
- New
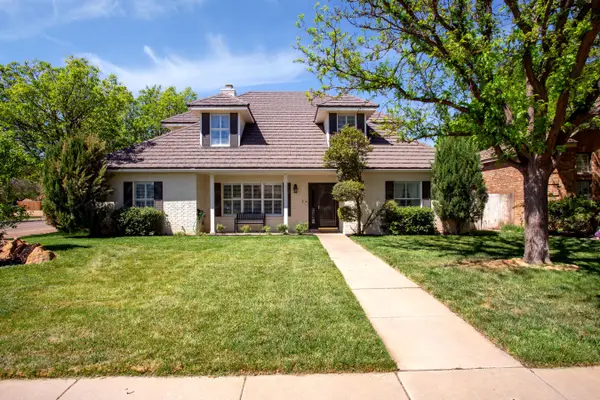 $535,000Active4 beds 3 baths3,352 sq. ft.
3406 Mccall Place, Amarillo, TX 79121
MLS# 26-6722Listed by: MORELAND REAL ESTATE GROUP - New
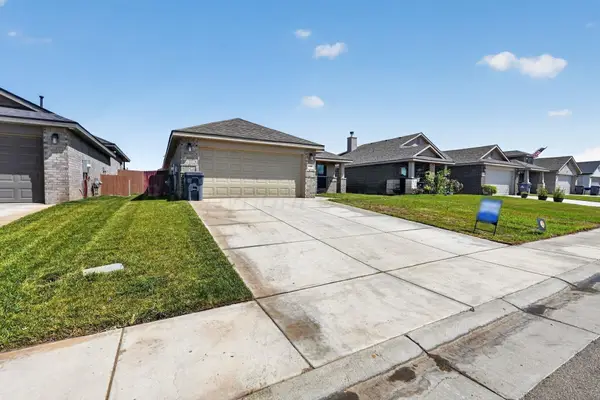 $270,000Active3 beds 2 baths1,677 sq. ft.
1640 Montaluse Road, Amarillo, TX 79118-0027
MLS# 26-6723Listed by: LISTINGSPARK - New
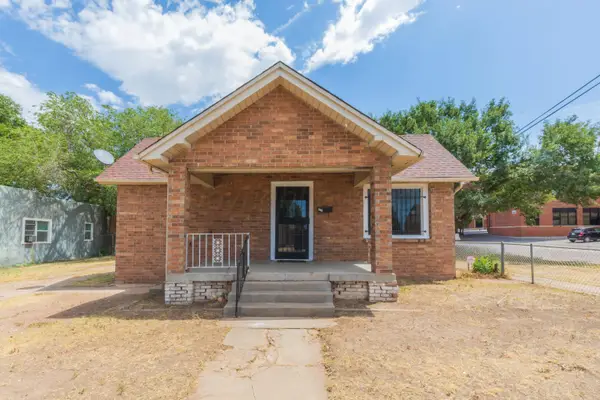 $155,000Active3 beds 1 baths1,220 sq. ft.
700 N Buchanan Street, Amarillo, TX 79107
MLS# 26-6720Listed by: KELLER WILLIAMS REALTY AMARILLO - New
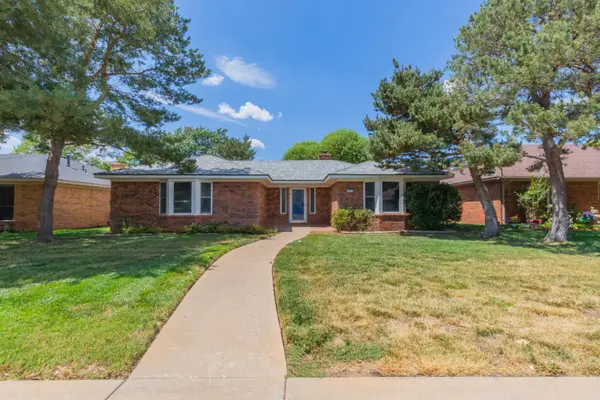 $250,000Active3 beds 2 baths1,594 sq. ft.
5812 Hardwick Drive, Amarillo, TX 79109-7111
MLS# 26-6721Listed by: DISTINCT REAL ESTATE GROUP - New
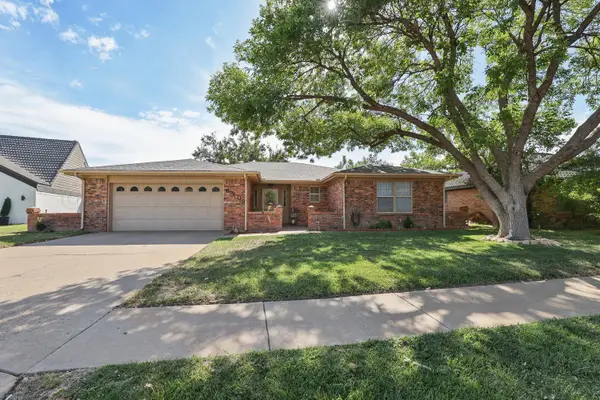 $295,000Active3 beds 3 baths2,293 sq. ft.
6303 S Chenot Drive, Amarillo, TX 79109-6511
MLS# 26-6718Listed by: KELLER WILLIAMS REALTY AMARILLO - New
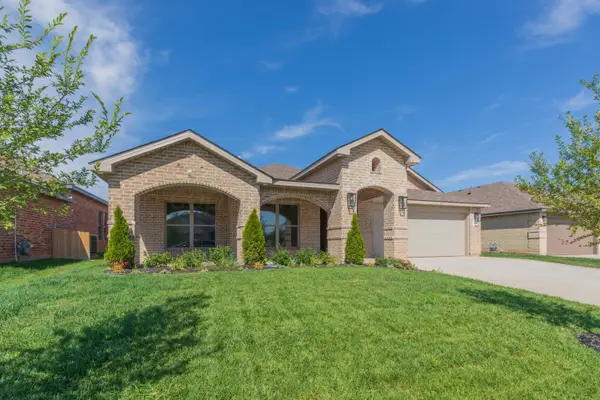 $430,000Active4 beds 3 baths
7508 Frazier Road, Amarillo, TX 79119
MLS# 26-6712Listed by: ROCKONE REALTY, LLC - New
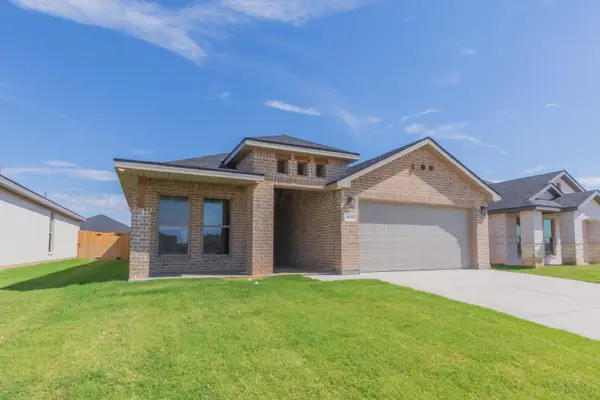 $325,000Active3 beds 2 baths
9206 Bunkhouse Road, Amarillo, TX 79124-2292
MLS# 26-6713Listed by: ROCKONE REALTY, LLC  $749,000Active6 beds 6 baths7,785 sq. ft.
2205 S Julian Boulevard, Amarillo, TX 79102
MLS# 26-5784Listed by: MORELAND REAL ESTATE GROUP- Open Sun, 2 to 4pmNew
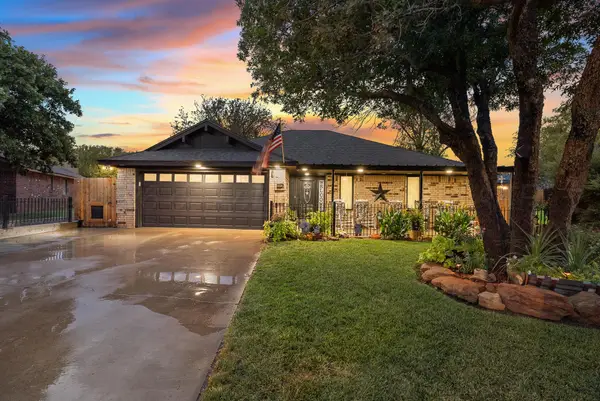 $275,000Active3 beds 2 baths1,403 sq. ft.
6716 Brookview Way, Amarillo, TX 79124-1126
MLS# 26-6704Listed by: MORELAND REAL ESTATE GROUP - New
 $499,000Active4 beds 3 baths2,508 sq. ft.
6509 Tatum Circle, Amarillo, TX 79119-1208
MLS# 26-6708Listed by: MORELAND REAL ESTATE GROUP


Protect your home and budget from life's surprises with an Assurant Home Warranty, backed by a partner that supports you through every step of homeownership. Explore Plans.
© 2023 - 2026 ERA Franchise Systems LLC. All rights reserved. ERA Franchise Systems LLC fully supports the principles of the Fair Housing Act and the Equal Opportunity Act. ERA, ERA Real Estate powered, and their respective logos are registered service marks of ERA Franchise Systems LLC. Each office is independently owned and operated.