
3702 Lynette Drive, Amarillo, TX 79109-4518
Local realty services provided by:ERA Courtyard Real Estate
3702 Lynette Drive,Amarillo, TX 79109-4518
$260,000
- 3 Beds
- 2 Baths
- 1,775 sq. ft.
- Single family
- Active
Upcoming open houses
- Sun, Aug 3002:00 pm - 04:00 pm
Listed by: jennifer johnson
Office: lyons realty
MLS#:26-5749
Source:TX_AAOR
Price summary
- Price:$260,000
- Price per sq. ft.:$146.48
About this home
3 bed 2 bath charmer in Paramount. The cozy den features a woodburning fireplace and built-ins. Updated kitchen has a large peninsula with room for plenty of seating, granite countertops, Jenn-Air double ovens, a large single vessel sink and updated faucet. Original wood floors. The small flex space near the front door can be used as an office, workout room, plant room, or kids' area. The utility room, large backyard, and sprinklers (front & back) all add to the value of this sweet home.
Contact an agent
Home facts
- Year built:1956
- Listing ID #:26-5749
- Added:40 day(s) ago
- Updated:August 26, 2026 at 05:01 PM
Rooms and interior
- Bedrooms:3
- Total bathrooms:2
- Full bathrooms:1
- Rooms Total:7
- Kitchen Description:Cooktop, Dishwasher, Disposal, Double Oven, Microwave
- Living area:1,775 sq. ft.
Heating and cooling
- Cooling:Central Air
- Heating:Central
- Central air:Yes
Structure and exterior
- Year built:1956
- Building area:1,775 sq. ft.
- Foundation Description:Pier & Beam
Schools
- High school:Tascosa
- Middle school:Austin
- Elementary school:Paramount Terrace
Utilities
- Water:City
- Sewer:City
Finances and disclosures
- Price:$260,000
- Price per sq. ft.:$146.48
Features and amenities
- Appliances:Cooktop, Dishwasher, Disposal, Double Oven, Microwave
- Laundry features:Utility Room
- Amenities:Living Areas
Parking
- Parking description:Garage Door Opener, Garage Faces Front
- Garage spaces:2
New listings near 3702 Lynette Drive
- New
 $105,700.77Active2 beds 1 baths688 sq. ft.
4700 Bowie Street, Amarillo, TX 79110
MLS# 26-6861Listed by: LANDMARK REALTY AMARILLO - New
 $67,700.77Active3 beds 1 baths916 sq. ft.
1320 Columbine Street, Amarillo, TX 79107-7512
MLS# 26-6862Listed by: LANDMARK REALTY AMARILLO - New
 $71,700.77Active3 beds 1 baths1,118 sq. ft.
1335 Dahlia Street, Amarillo, TX 79107-7519
MLS# 26-6863Listed by: LANDMARK REALTY AMARILLO - New
 $335,000Active3 beds 2 baths2,114 sq. ft.
7237 Kings Place, Amarillo, TX 79109-6437
MLS# 26-6864Listed by: KELLER WILLIAMS REALTY AMARILLO - New
 $259,000Active3 beds 2 baths1,772 sq. ft.
600 Lochridge, Amarillo, TX 79118-1409
MLS# 26-6854Listed by: INTEGRITY REAL ESTATE PARTNERS - New
 $289,900Active3 beds 2 baths2,011 sq. ft.
7922 Merchant Drive, Amarillo, TX 79121
MLS# 26-6855Listed by: MORELAND REAL ESTATE GROUP - New
 $137,000Active3 beds 2 baths1,317 sq. ft.
4323 S Polk Street, Amarillo, TX 79110
MLS# 26-6858Listed by: AMARILLO'S PARKVIEW REALTY, LLC - New
 $315,000Active3 beds 2 baths1,566 sq. ft.
1200 Cabernet Way, Amarillo, TX 79124-1825
MLS# 26-6860Listed by: ROCKONE REALTY, LLC 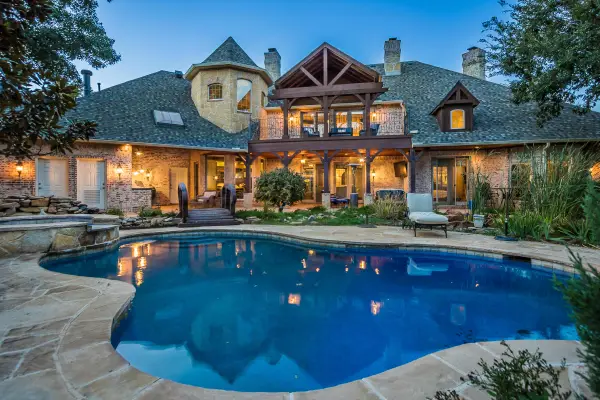 $1,225,000Pending4 beds 5 baths4,403 sq. ft.
4802 Brighton Place, Amarillo, TX 79119
MLS# 26-6853Listed by: LYONS REALTY- New
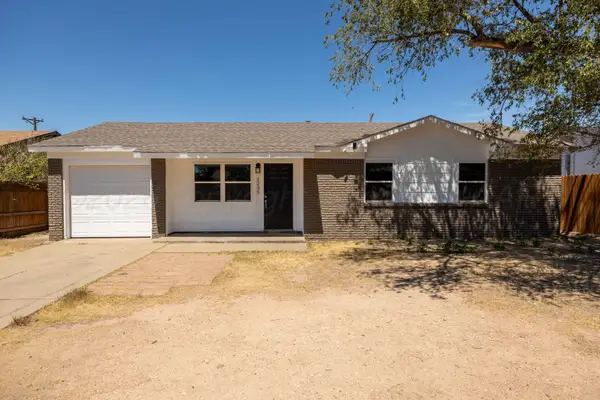 $169,000Active4 beds 2 baths1,208 sq. ft.
1235 Pecan Street, Amarillo, TX 79107
MLS# 26-6849Listed by: LLANO REALTY, LLC


Protect your home and budget from life's surprises with an Assurant Home Warranty, backed by a partner that supports you through every step of homeownership. Explore Plans.
© 2023 - 2026 ERA Franchise Systems LLC. All rights reserved. ERA Franchise Systems LLC fully supports the principles of the Fair Housing Act and the Equal Opportunity Act. ERA, ERA Real Estate powered, and their respective logos are registered service marks of ERA Franchise Systems LLC. Each office is independently owned and operated.