
3704 Montague Drive, Amarillo, TX 79109-3942
Local realty services provided by:ERA Courtyard Real Estate
3704 Montague Drive,Amarillo, TX 79109-3942
$339,900
- 3 Beds
- 3 Baths
- 2,311 sq. ft.
- Single family
- Active
Upcoming open houses
- Sun, Nov 2202:00 pm - 04:00 pm
Listed by: the connie taylor group
Office: keller williams realty amarillo
MLS#:26-8991
Source:TX_AAOR
Price summary
- Price:$339,900
- Price per sq. ft.:$147.08
About this home
Step into true peace of mind in the established Puckett neighborhood with this spacious 3-bedroom, 3-bathroom home on a 1.5 lot that pairs classic warmth with major infrastructure investments. From the street, recently replaced front garage doors frame the brick exterior & add curb appeal. Best of all, big-ticket mechanical updates--including replaced under-home sewer lines, an exterior gas line, & a Class 4 stone-coated steel roof--let you move in w/ confidence in your home's long-term value. Inside, durable wood-look tile stretches across an expansive living area anchored by a stone fireplace, giving you an inviting, low-maintenance space to unwind or host gatherings. The dining area flows effortlessly into a chef-ready kitchen outfitted with granite countertops, stainless steel appliances, a double oven, & an abundance of cabinets w/ a built-in hutch, making meal prep & entertaining simple. Your private primary suite provides a quiet retreat w/ separate sinks & walk-in closets. Bedrooms 2 & 3 share a full hall bath. Bedroom 3 has an additional 1/2 ensuite bath. Beyond the main living areas, a sunroom overlooks back of peoperty. Backyard w/ Privacy Fence, woodburning Austin Limestone Firepit, 11x14 workshop give you dedicated room for hobbies, projects, & dog run round out a home built for effortless living....
Contact an agent
Home facts
- Year built:1974
- Listing ID #:26-8991
- Added:1 day(s) ago
- Updated:November 17, 2026 at 06:05 PM
Rooms and interior
- Bedrooms:3
- Total bathrooms:3
- Full bathrooms:1
- Half bathrooms:1
- Rooms Total:12
- Dining Description:Dining Room - Kit Cm
- Kitchen Description:Cooktop, Disposal, Double Oven, Microwave, Pantry, Refrigerator
- Living area:2,311 sq. ft.
Heating and cooling
- Cooling:Central Air, Electric, Unit - 1
- Heating:Central, Natural gas, Unit - 1
- Central air:Yes
Structure and exterior
- Year built:1974
- Building area:2,311 sq. ft.
- Lot area:0.34 Acres
- Exterior Features:Dog Run
- Foundation Description:Slab
Schools
- High school:Amarillo
- Middle school:Bonham
- Elementary school:Puckett
Utilities
- Water:City
- Sewer:City
Finances and disclosures
- Price:$339,900
- Price per sq. ft.:$147.08
Features and amenities
- Appliances:Cooktop, Disposal, Double Oven, Microwave, Refrigerator
- Laundry features:Utility Room
- Amenities:Living Areas, Skylight(s)
Parking
- Parking description:Garage Faces Front
- Garage spaces:2
New listings near 3704 Montague Drive
- New
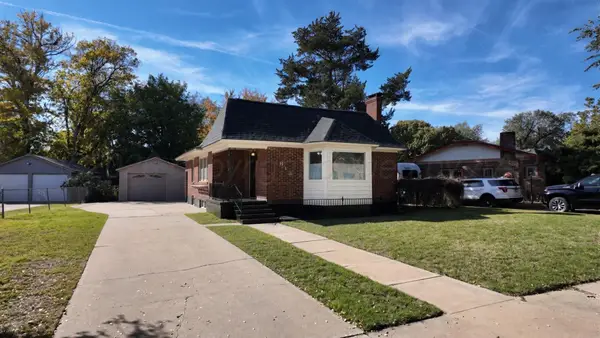 $174,000Active2 beds 1 baths
813 Sunset Terrace, Amarillo, TX 79106
MLS# 26-8992Listed by: TRUE HAVEN LAND & HOME REALTY - New
 $235,000Active3 beds 2 baths1,456 sq. ft.
4706 Gloster Street, Amarillo, TX 79118
MLS# 26-8993Listed by: COLDWELL BANKER FIRST EQUITY - New
 $340,000Active3 beds 2 baths1,958 sq. ft.
2209 S Lipscomb Street, Amarillo, TX 79109-2238
MLS# 26-8995Listed by: MORELAND REAL ESTATE GROUP - New
 $299,000Active3 beds 2 baths2,047 sq. ft.
2320 Judy Street, Amarillo, TX 79106-4730
MLS# 26-8983Listed by: COLDWELL BANKER FIRST EQUITY - New
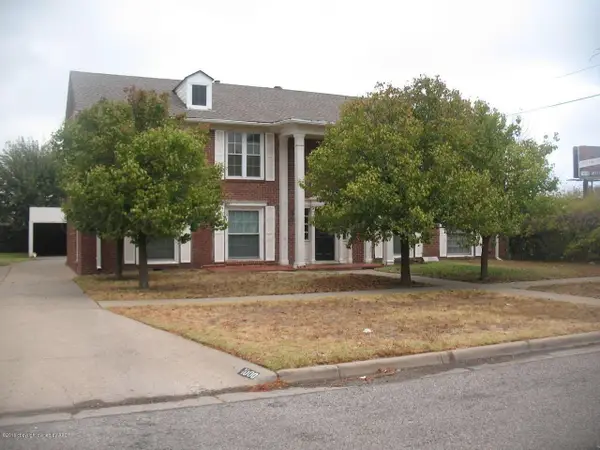 $399,999Active-- beds -- baths4,240 sq. ft.
1000 SW 11th Avenue, Amarillo, TX 79101
MLS# 26-8968Listed by: KELLER WILLIAMS REALTY AMARILLO - New
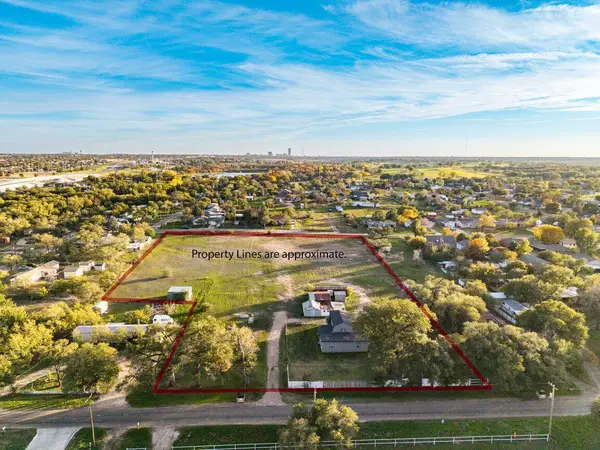 $235,000Active5 beds 2 baths1,776 sq. ft.
145 W Colorado Avenue, Amarillo, TX 79108-5113
MLS# 26-8973Listed by: KELLER WILLIAMS REALTY AMARILLO - New
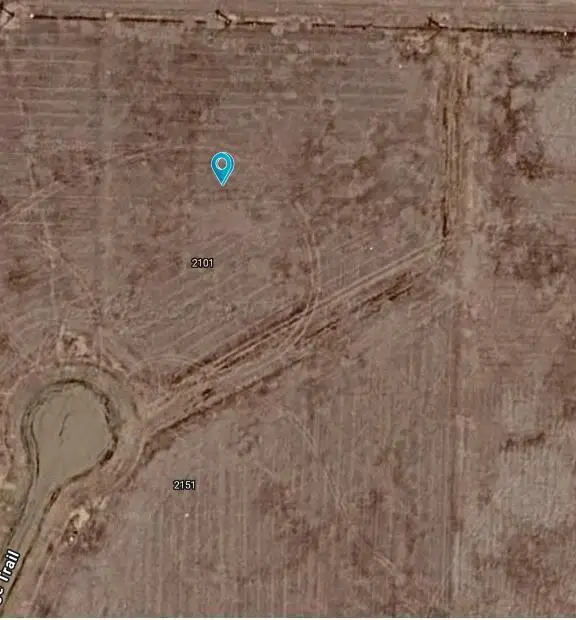 $45,000Active2.11 Acres
2101 Blue Sage Trail, Amarillo, TX 79124-2180
MLS# 26-8975Listed by: FATHOM REALTY, LLC - New
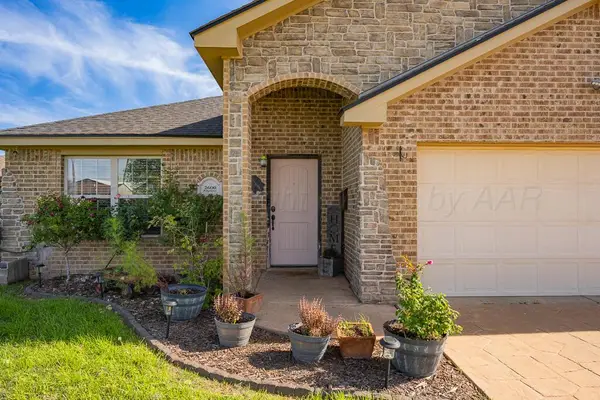 $245,000Active3 beds 2 baths1,285 sq. ft.
2600 Ridgemere Boulevard, Amarillo, TX 79107-5615
MLS# 26-8976Listed by: KELLER WILLIAMS REALTY AMARILLO - New
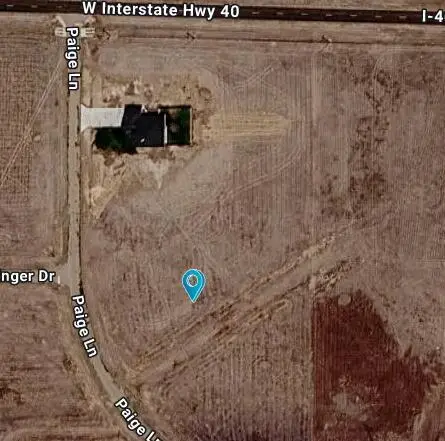 $41,000Active1.47 Acres
2151 Paige Lane, Amarillo, TX 79124
MLS# 26-8977Listed by: FATHOM REALTY, LLC


Protect your home and budget from life's surprises with an Assurant Home Warranty, backed by a partner that supports you through every step of homeownership. Explore Plans.
© 2023 - 2026 ERA Franchise Systems LLC. All rights reserved. ERA Franchise Systems LLC fully supports the principles of the Fair Housing Act and the Equal Opportunity Act. ERA, ERA Real Estate powered, and their respective logos are registered service marks of ERA Franchise Systems LLC. Each office is independently owned and operated.