
3714 Kingston Road, Amarillo, TX 79109-4228
Local realty services provided by:ERA Courtyard Real Estate
3714 Kingston Road,Amarillo, TX 79109-4228
$315,000
- 3 Beds
- 2 Baths
- 2,253 sq. ft.
- Single family
- Active
Listed by: traci epps
Office: coldwell banker first equity
MLS#:26-7278
Source:TX_AAOR
Price summary
- Price:$315,000
- Price per sq. ft.:$139.81
About this home
Updated Ridgecrest home with Circle Drive and Private Outdoor Patio located at the front of this charming home. The Kitchen has been remodeled with new cabinets, counter tops and top of the line Samsung/Bespoke appliances. New windows throughout the home except in the sunroom. The Den features beautiful new hardwood flooring and a woodburning fireplace. 3 bedrooms with oversized closets and carpet replaced within the last year. Recently updated bathrooms. Formal Dining Area or Office space. Nice backyard with a working pond. Maintenance free siding around the home. This Cozy Home has so much personality!
Contact an agent
Home facts
- Year built:1966
- Listing ID #:26-7278
- Added:3 day(s) ago
- Updated:September 11, 2026 at 03:17 PM
Rooms and interior
- Bedrooms:3
- Total bathrooms:2
- Full bathrooms:1
- Rooms Total:10
- Dining Description:Dining Room - Liv Cm
- Kitchen Description:Dishwasher, Disposal, Microwave, Range
- Living area:2,253 sq. ft.
Heating and cooling
- Cooling:Central Air, Electric, Unit - 1
- Heating:Central, Natural gas, Unit - 1
- Central air:Yes
Structure and exterior
- Year built:1966
- Building area:2,253 sq. ft.
- Construction Materials:Brick Veneer
- Foundation Description:Slab
Schools
- High school:Amarillo
- Middle school:Bonham
- Elementary school:Ridgecrest
Utilities
- Water:City
- Sewer:City
Finances and disclosures
- Price:$315,000
- Price per sq. ft.:$139.81
Features and amenities
- Appliances:Dishwasher, Disposal, Microwave, Range
- Laundry features:Hook-Up Electric
- Amenities:Living Areas
Parking
- Parking description:Garage Door Opener, Garage Faces Front
- Garage spaces:2
New listings near 3714 Kingston Road
- New
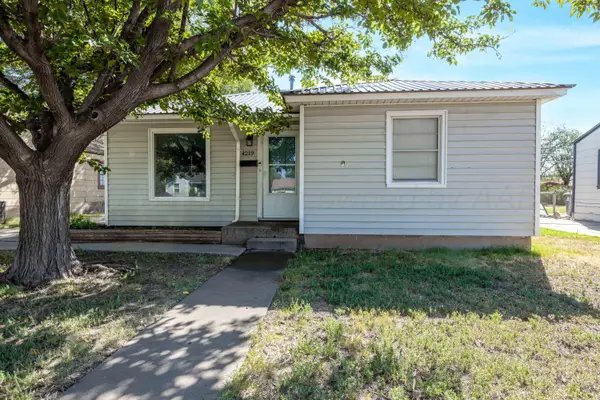 $132,000Active2 beds 1 baths716 sq. ft.
4219 Gables Street, Amarillo, TX 79110-2124
MLS# 26-7382Listed by: FATHOM REALTY, LLC - New
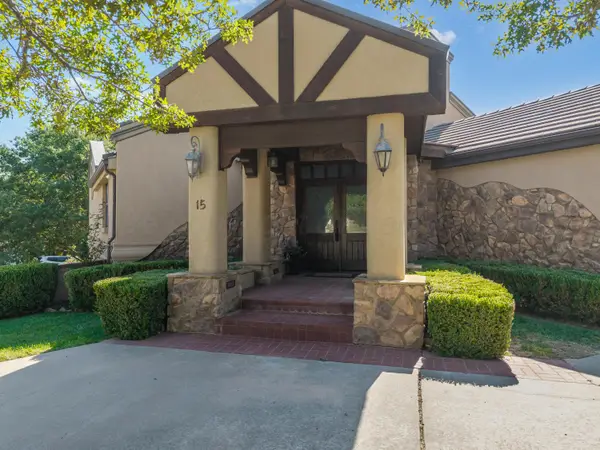 $595,000Active3 beds 3 baths3,312 sq. ft.
15 Didrickson Lane, Amarillo, TX 79124-1709
MLS# 26-7376Listed by: PALO DURO REAL ESTATE - New
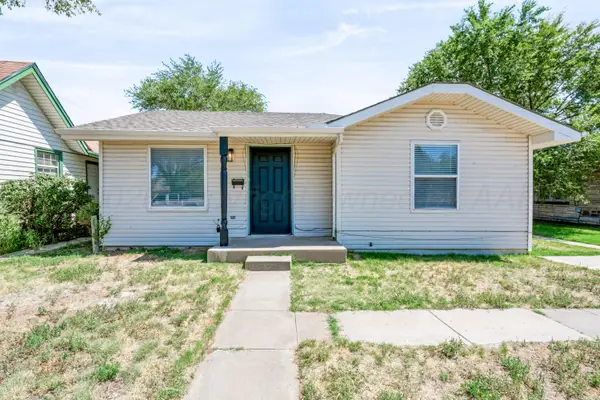 $119,000Active2 beds 1 baths860 sq. ft.
3903 S Harrison Street, Amarillo, TX 79110-1618
MLS# 26-7377Listed by: KELLER WILLIAMS REALTY AMARILLO - New
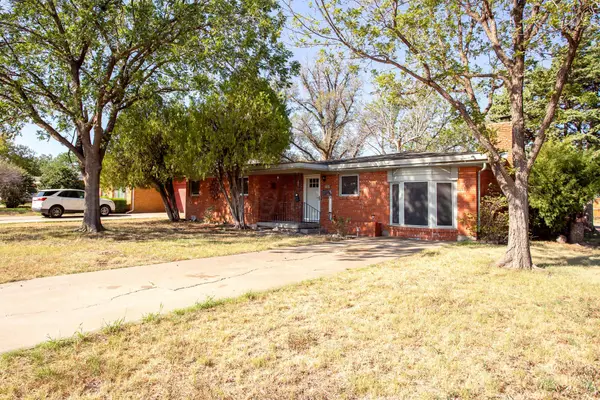 $180,000Active3 beds 2 baths1,466 sq. ft.
3500 Lynette Drive, Amarillo, TX 79109
MLS# 26-7371Listed by: EXP REALTY, LLC - New
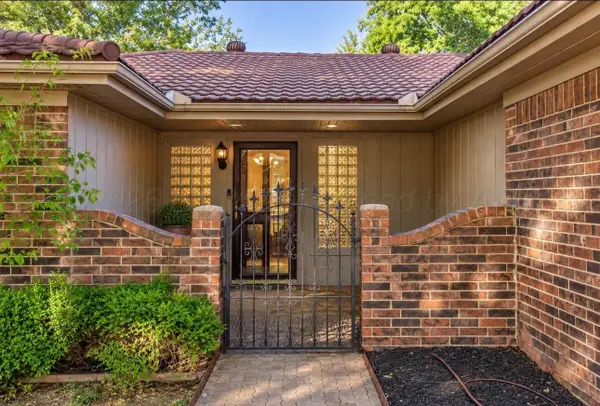 $280,000Active3 beds 2 baths2,135 sq. ft.
4410 Kingston Road, Amarillo, TX 79109
MLS# 26-7373Listed by: EXP REALTY, LLC - New
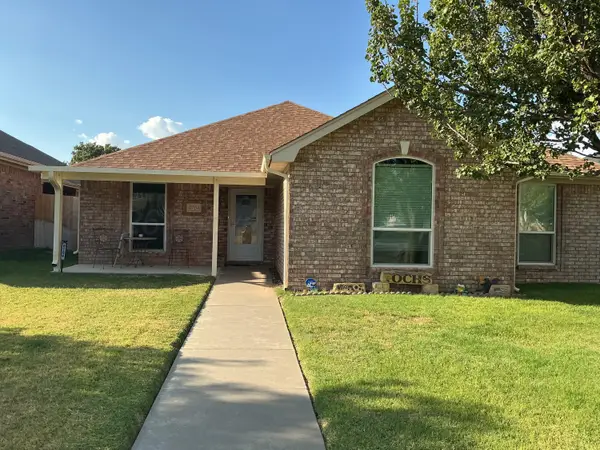 $299,000Active3 beds 2 baths1,699 sq. ft.
6704 Admiral Court, Amarillo, TX 79124
MLS# 26-7368Listed by: CENTURY 21 BOSTON COMPANY - New
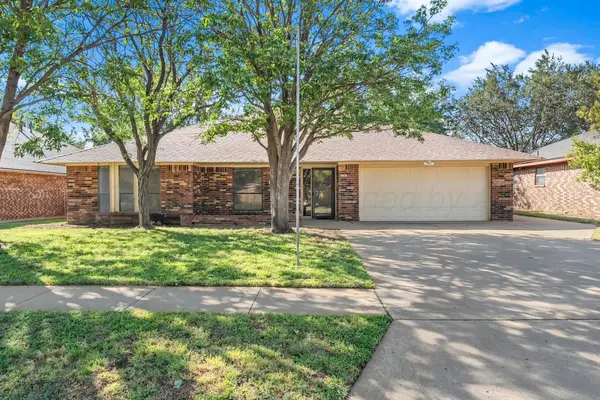 Listed by ERA$320,000Active4 beds 3 baths2,788 sq. ft.
7909 Mitcham Drive, Amarillo, TX 79121
MLS# 26-7370Listed by: ERA COURTYARD REAL ESTATE - New
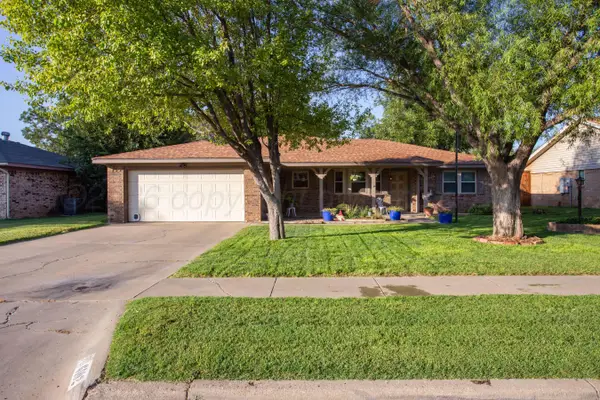 $285,000Active3 beds 2 baths1,947 sq. ft.
6102 Princeton Street, Amarillo, TX 79109
MLS# 26-7364Listed by: MORELAND REAL ESTATE GROUP - New
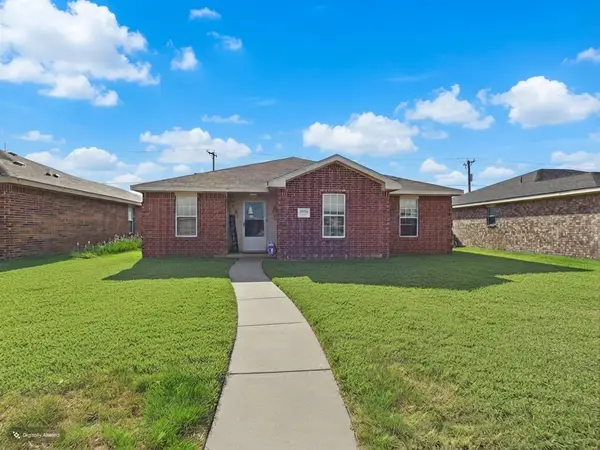 $185,000Active3 beds 2 baths
6906 Apollo Trail, Amarillo, TX 79118
MLS# 26-7366Listed by: COPPER PLAINS REALTY, LLC - New
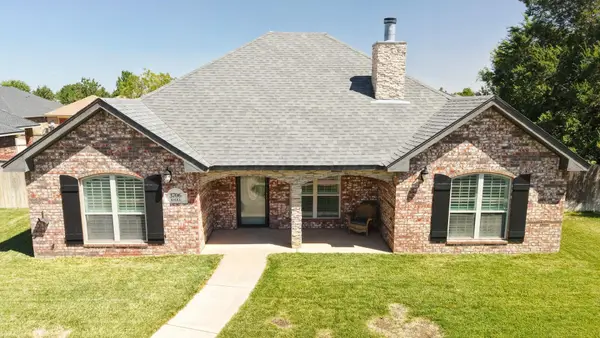 $348,000Active3 beds 2 baths1,643 sq. ft.
3706 Knoll Drive, Amarillo, TX 79118-8180
MLS# 26-7361Listed by: TRUE HAVEN LAND & HOME REALTY


Protect your home and budget from life's surprises with an Assurant Home Warranty, backed by a partner that supports you through every step of homeownership. Explore Plans.
© 2023 - 2026 ERA Franchise Systems LLC. All rights reserved. ERA Franchise Systems LLC fully supports the principles of the Fair Housing Act and the Equal Opportunity Act. ERA, ERA Real Estate powered, and their respective logos are registered service marks of ERA Franchise Systems LLC. Each office is independently owned and operated.