
3809 S Williams Street, Amarillo, TX 79118-7714
Local realty services provided by:ERA Courtyard Real Estate
3809 S Williams Street,Amarillo, TX 79118-7714
$154,900
- 2 Beds
- 1 Baths
- 925 sq. ft.
- Single family
- Active
Listed by: cindy whitfield
Office: coldwell banker first equity
MLS#:26-7050
Source:TX_AAOR
Price summary
- Price:$154,900
- Price per sq. ft.:$167.46
About this home
Charming home in Tradewinds! Hardwood flooring in living area. Kitchen has super functional space with nice size island. Granite countertops. Kitchen opens into a massive backyard. Good storage in this home.
Contact an agent
Home facts
- Year built:2003
- Listing ID #:26-7050
- Added:5 day(s) ago
- Updated:September 02, 2026 at 11:02 PM
Rooms and interior
- Bedrooms:2
- Total bathrooms:1
- Full bathrooms:1
- Rooms Total:5
- Dining Description:Dining Room - Kit Cm
- Kitchen Description:Dishwasher, Disposal, Range
- Living area:925 sq. ft.
Heating and cooling
- Cooling:Central Air, Electric
- Heating:Central, Electric
- Central air:Yes
Structure and exterior
- Year built:2003
- Building area:925 sq. ft.
- Lot area:0.15 Acres
- Construction Materials:Brick Veneer
- Foundation Description:Slab
Schools
- High school:Caprock
- Middle school:Fannin
- Elementary school:Tradewind
Utilities
- Water:City
- Sewer:City
Finances and disclosures
- Price:$154,900
- Price per sq. ft.:$167.46
Features and amenities
- Appliances:Dishwasher, Disposal, Range
- Laundry features:Hook-Up Electric, Utility Room
- Amenities:Living Areas
Parking
- Parking description:Garage Door Opener, Garage Faces Front
- Garage spaces:1
New listings near 3809 S Williams Street
- New
 $414,900Active4 beds 4 baths2,067 sq. ft.
50 S Fm 2381, Amarillo, TX 79124-1491
MLS# 26-7207Listed by: KELLER WILLIAMS REALTY AMARILLO - New
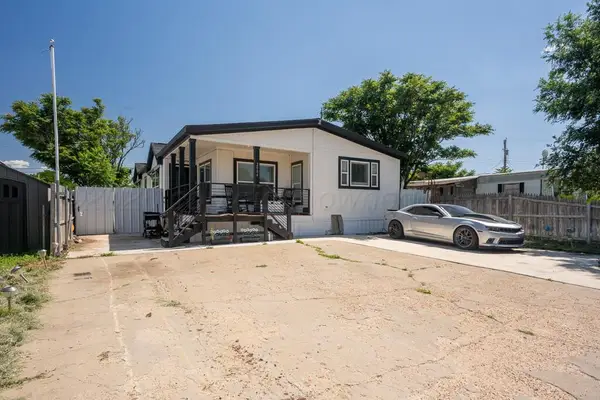 $175,000Active3 beds 2 baths1,216 sq. ft.
2004 Pheasant Lane, Amarillo, TX 79118-8515
MLS# 26-7205Listed by: BELFLOWER REALTY GROUP, LLC - New
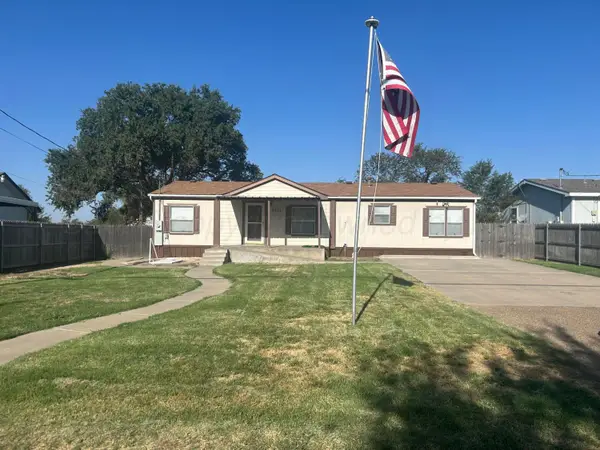 $172,000Active3 beds 2 baths
4611 Brown, Amarillo, TX 79108
MLS# 26-7199Listed by: FRENCH AND CO., REALTORS - New
 $199,000Active3 beds 2 baths1,405 sq. ft.
4108 Winchester Road, Amarillo, TX 79102-1726
MLS# 26-7201Listed by: AMARILLO'S PARKVIEW REALTY, LLC - New
 $705,250Active40.3 Acres
0 NW Rawhide Ridge, Amarillo, TX 79015
MLS# 26-7192Listed by: LANDMARK REALTY AMARILLO - New
 $201,000Active3 beds 1 baths1,211 sq. ft.
5216 Capulin Lane, Amarillo, TX 79110
MLS# 26-7193Listed by: ROCKONE REALTY, LLC - New
 $350,000Active4 beds 2 baths2,042 sq. ft.
7508 Westover Place, Amarillo, TX 79119-7303
MLS# 26-7195Listed by: LYONS REALTY - New
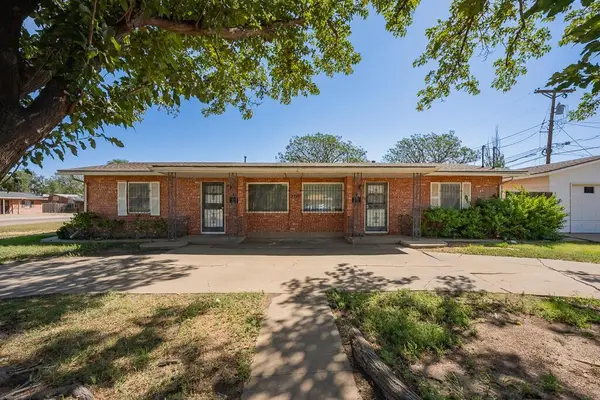 $229,900Active-- beds -- baths1,929 sq. ft.
2717 Curtis Drive, Amarillo, TX 79109-3339
MLS# 26-7196Listed by: AMARILLO'S PARKVIEW REALTY, LLC - New
 $998,500Active5 beds 5 baths3,902 sq. ft.
9405 Rockridge Parkway, Amarillo, TX 79118-1724
MLS# 26-7183Listed by: GILLISPIE LAND GROUP, LLC - New
 $217,999Active4 beds 2 baths1,692 sq. ft.
7459 Bismarck Sapphire, San Antonio, TX 78263
MLS# 2014394Listed by: KELLER WILLIAMS CITY-VIEW


Protect your home and budget from life's surprises with an Assurant Home Warranty, backed by a partner that supports you through every step of homeownership. Explore Plans.
© 2023 - 2026 ERA Franchise Systems LLC. All rights reserved. ERA Franchise Systems LLC fully supports the principles of the Fair Housing Act and the Equal Opportunity Act. ERA, ERA Real Estate powered, and their respective logos are registered service marks of ERA Franchise Systems LLC. Each office is independently owned and operated.