
3822 Carlton Drive, Amarillo, TX 79109-4022
Local realty services provided by:ERA Courtyard Real Estate
3822 Carlton Drive,Amarillo, TX 79109-4022
$320,000
- 3 Beds
- 3 Baths
- 2,269 sq. ft.
- Single family
- Active
Listed by: steven rosas, devin cook
Office: keller williams realty amarillo
MLS#:26-8573
Source:TX_AAOR
Price summary
- Price:$320,000
- Price per sq. ft.:$141.03
About this home
Situated on a corner lot, this 3-bedroom, 3-bath home offers a versatile floor plan with two spacious living areas, a formal dining room, and an attached 2-car garage. Generous storage throughout provides everyday convenience, while the dedicated utility room with an additional restroom adds functionality. Recent improvements include new carpeting in select areas and fresh interior paint in portions of the home, with a roof replacement planned. The combination of multiple living and dining spaces creates excellent opportunities for entertaining, relaxing, and flexible use. Discover the space, storage, and possibilities this Carlton Drive property has to offer!
Contact an agent
Home facts
- Year built:1968
- Listing ID #:26-8573
- Added:1 day(s) ago
- Updated:October 31, 2026 at 12:02 AM
Rooms and interior
- Bedrooms:3
- Total bathrooms:3
- Full bathrooms:2
- Dining Description:Dining Room - Formal
- Kitchen Description:Cooktop, Dishwasher, Disposal, Oven, Refrigerator
- Living area:2,269 sq. ft.
Heating and cooling
- Cooling:Central Air, Unit - 1
- Heating:Unit - 1
- Central air:Yes
Structure and exterior
- Year built:1968
- Building area:2,269 sq. ft.
- Lot area:0.38 Acres
- Lot Features:Corner Lot
- Construction Materials:Brick Veneer
- Foundation Description:Pier & Beam
Schools
- High school:Amarillo
- Middle school:Crockett
- Elementary school:Puckett
Utilities
- Sewer:City
Finances and disclosures
- Price:$320,000
- Price per sq. ft.:$141.03
Features and amenities
- Appliances:Cooktop, Dishwasher, Disposal, Oven, Refrigerator
- Laundry features:Hook-Up Electric, Utility Room
- Amenities:Living Areas
Parking
- Parking description:Additional Parking, Garage Door Opener, Garage Faces Rear
- Garage spaces:2
New listings near 3822 Carlton Drive
- New
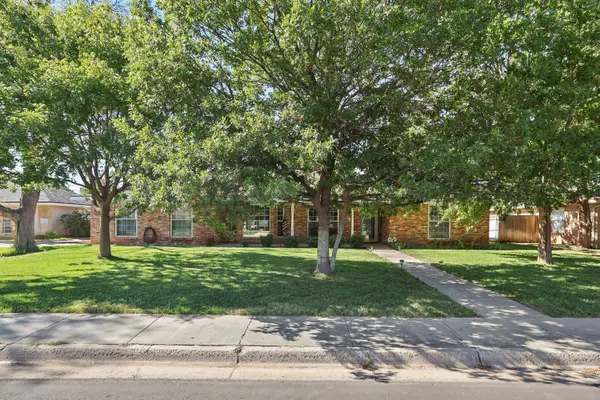 $422,500Active4 beds 3 baths2,751 sq. ft.
3508 Langtry Drive, Amarillo, TX 79109-3924
MLS# 26-8575Listed by: KELLER WILLIAMS REALTY AMARILLO - New
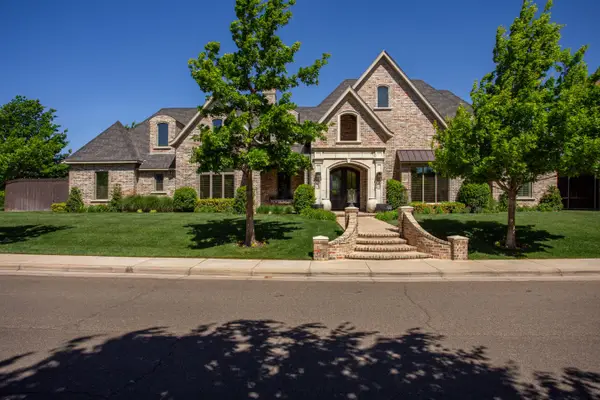 $1,349,000Active4 beds 5 baths4,137 sq. ft.
8004 Valcour Drive, Amarillo, TX 79119
MLS# 26-8570Listed by: CROSSPOINT REAL ESTATE GROUP - New
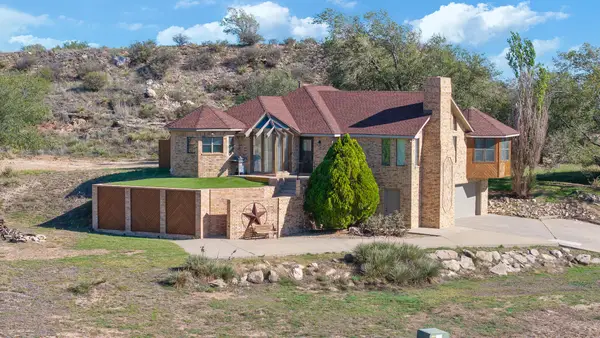 $369,500Active3 beds 2 baths2,165 sq. ft.
2 Stonebridge Gate, Amarillo, TX 79124-5701
MLS# 26-8568Listed by: ROCKONE REALTY, LLC - New
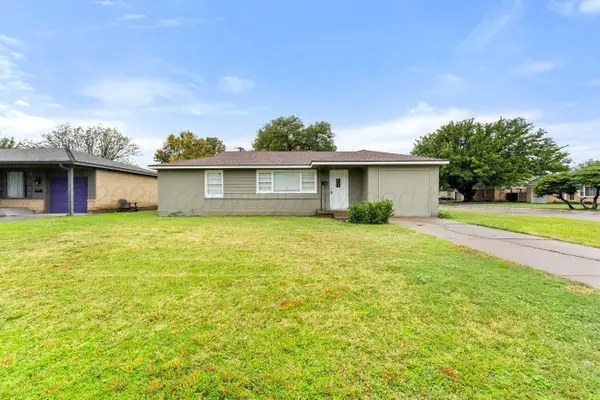 $239,000Active3 beds 2 baths1,591 sq. ft.
3300 Lynette Drive, Amarillo, TX 79109
MLS# 26-8561Listed by: EXP REALTY, LLC - New
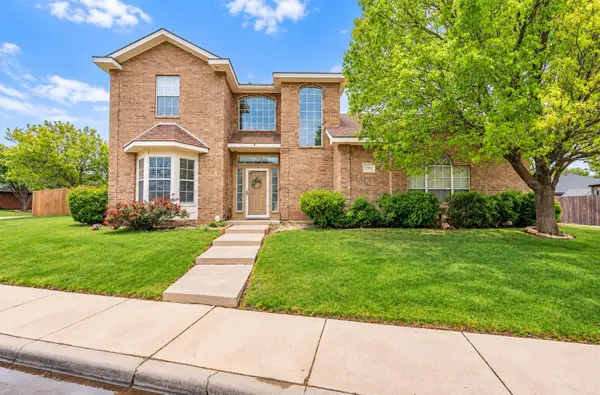 $355,000Active4 beds 3 baths2,173 sq. ft.
7001 Glenoak Lane, Amarillo, TX 79109-6882
MLS# 26-8563Listed by: ONDEMAND REALTY - New
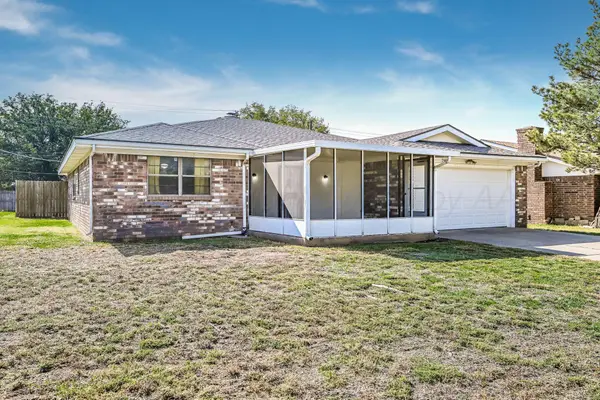 $229,900Active3 beds 2 baths1,868 sq. ft.
7409 Elmhurst Drive, Amarillo, TX 79121
MLS# 26-8553Listed by: MYATT REALTY GROUP - New
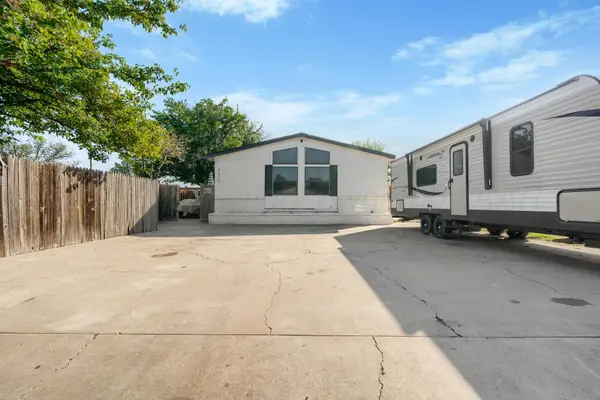 $168,900Active3 beds 2 baths1,960 sq. ft.
2517 S Vernon Street, Amarillo, TX 79103
MLS# 26-8557Listed by: MORELAND REAL ESTATE GROUP - New
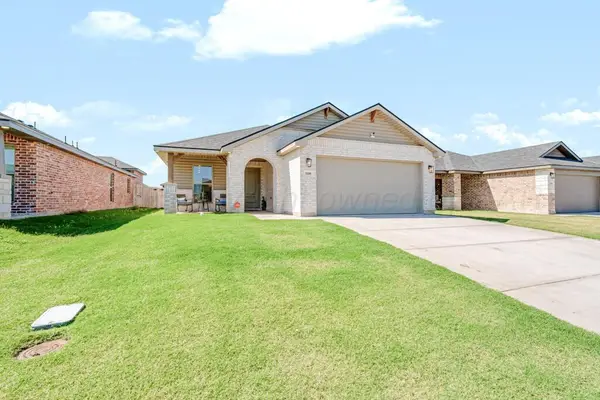 $280,000Active3 beds 2 baths1,574 sq. ft.
3106 Flycatcher Road, Amarillo, TX 79124-2265
MLS# 26-8558Listed by: KELLER WILLIAMS REALTY AMARILLO - New
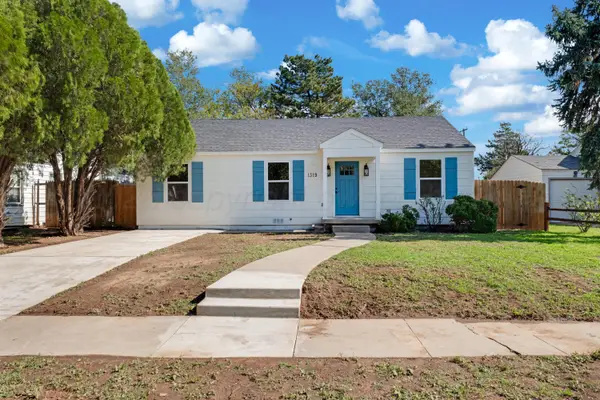 $225,000Active3 beds 2 baths1,306 sq. ft.
1319 Broadmoor Street, Amarillo, TX 79106-5724
MLS# 26-8552Listed by: BERKSHIRE HATHAWAY HOMESERVICES PREMIER PROPERTIES


Protect your home and budget from life's surprises with an Assurant Home Warranty, backed by a partner that supports you through every step of homeownership. Explore Plans.
© 2023 - 2026 ERA Franchise Systems LLC. All rights reserved. ERA Franchise Systems LLC fully supports the principles of the Fair Housing Act and the Equal Opportunity Act. ERA, ERA Real Estate powered, and their respective logos are registered service marks of ERA Franchise Systems LLC. Each office is independently owned and operated.