
4004 S Hughes Street, Amarillo, TX 79110
Local realty services provided by:ERA Courtyard Real Estate
4004 S Hughes Street,Amarillo, TX 79110
$164,900
- 4 Beds
- 2 Baths
- 1,460 sq. ft.
- Single family
- Active
Listed by: douglas a. campbell
Office: french and co., realtors
MLS#:26-8076
Source:TX_AAOR
Price summary
- Price:$164,900
- Price per sq. ft.:$112.95
About this home
UPDATED IN SOUTH AMARILLO! This charming property features a beautifully updated kitchen with newer cabinetry, granite countertops, subway-tile backsplash, and durable ceramic flooring. Both full bathrooms have been fully remodeled with modern tile surrounds, vanities, toilets, mirrors, and fixtures. Additional upgrades include luxury vinyl plank flooring throughout, fresh interior and exterior paint, six-panel interior doors, updated lighting, and countless other improvements. Move-in ready and packed with style -- this home truly shines!
Contact an agent
Home facts
- Year built:1946
- Listing ID #:26-8076
- Added:2 day(s) ago
- Updated:October 14, 2026 at 05:56 PM
Rooms and interior
- Bedrooms:4
- Total bathrooms:2
- Full bathrooms:2
- Kitchen Description:Dishwasher
- Living area:1,460 sq. ft.
Heating and cooling
- Cooling:Central Air, Electric
- Heating:Central, Natural gas
- Central air:Yes
Structure and exterior
- Year built:1946
- Building area:1,460 sq. ft.
- Foundation Description:Pier & Beam
Schools
- High school:Caprock
- Middle school:Fannin
- Elementary school:Southlawn
Utilities
- Water:City
- Sewer:City
Finances and disclosures
- Price:$164,900
- Price per sq. ft.:$112.95
Features and amenities
- Appliances:Dishwasher
- Laundry features:Utility Room
- Amenities:Living Areas
New listings near 4004 S Hughes Street
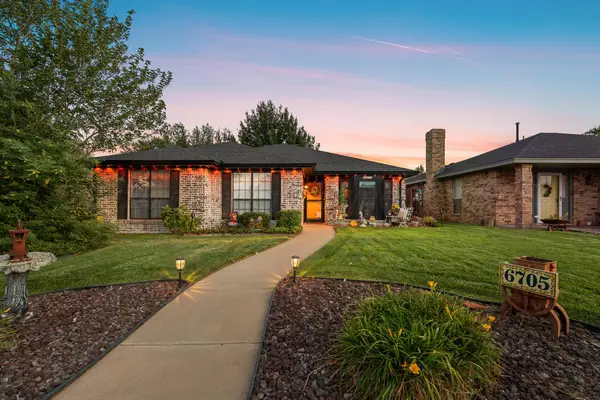 $269,000Pending3 beds 2 baths1,562 sq. ft.
6705 Chalet Court, Amarillo, TX 79124-1120
MLS# 26-8137Listed by: MORELAND REAL ESTATE GROUP- New
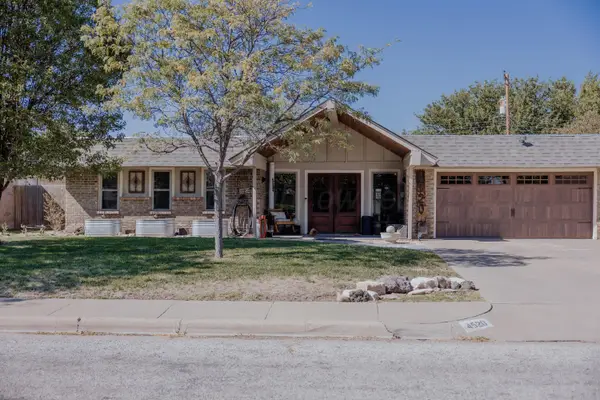 $275,000Active3 beds 2 baths2,065 sq. ft.
4520 Harvard Street, Amarillo, TX 79109-5842
MLS# 26-8136Listed by: KELLER WILLIAMS REALTY AMARILLO - New
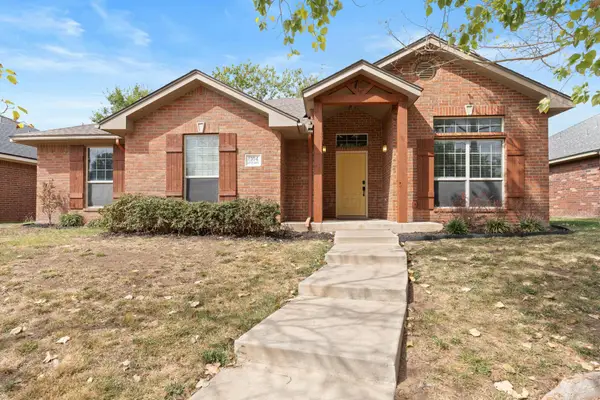 $279,900Active3 beds 2 baths1,645 sq. ft.
8104 Little Rock Drive, Amarillo, TX 79118
MLS# 26-8140Listed by: ROCKONE REALTY, LLC - New
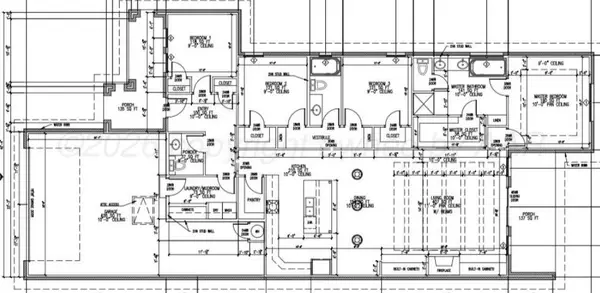 $522,000Active-- beds 3 baths
4303 S Rocking Chair Lane, Amarillo, TX 79124
MLS# 26-8142Listed by: ROCKONE REALTY, LLC - Open Sun, 2 to 4pmNew
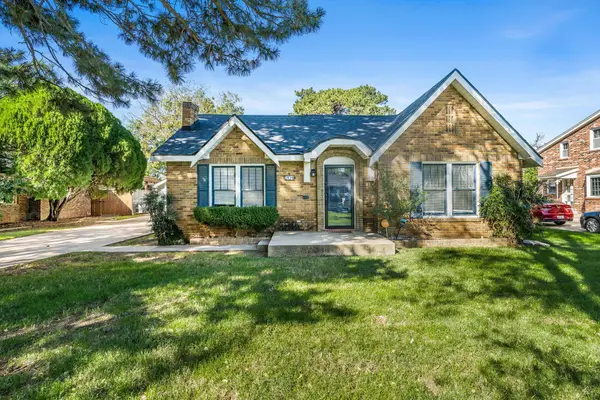 $259,000Active3 beds 2 baths1,850 sq. ft.
204 Sunset Terrace, Amarillo, TX 79106-6331
MLS# 26-8134Listed by: KELLER WILLIAMS REALTY AMARILLO - New
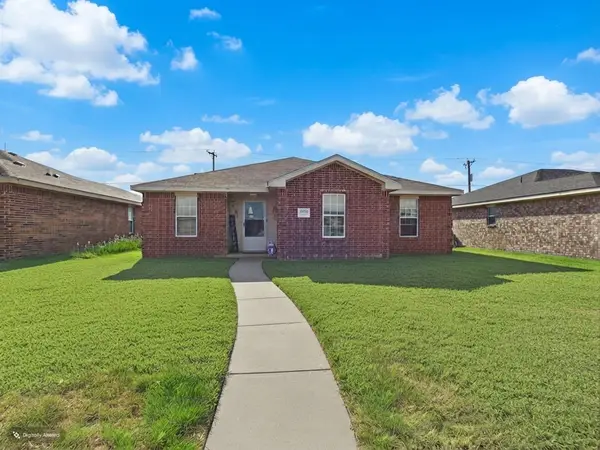 $185,000Active3 beds 2 baths1,190 sq. ft.
6906 Apollo Trail, Amarillo, TX 79118
MLS# 26-8128Listed by: COPPER PLAINS REALTY, LLC - New
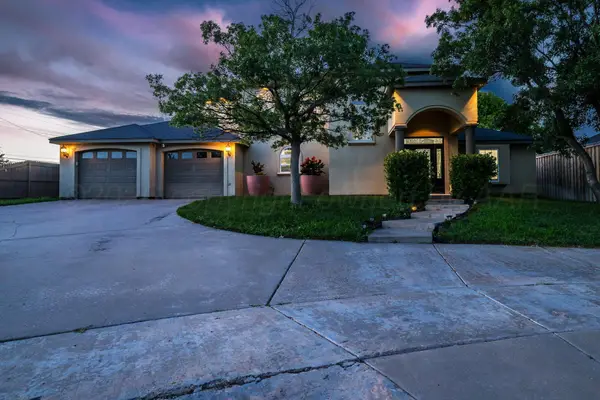 $399,000Active3 beds 3 baths
4104 Escondido Place, Amarillo, TX 79118
MLS# 26-8129Listed by: EMPIRE HOME TEAM ENTERPRISE - New
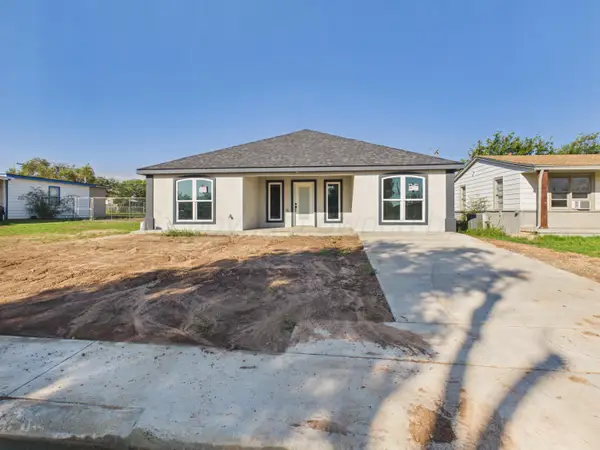 $199,120Active3 beds 2 baths1,520 sq. ft.
307 N Maryland Street, Amarillo, TX 79106
MLS# 26-8131Listed by: COPPER PLAINS REALTY, LLC - New
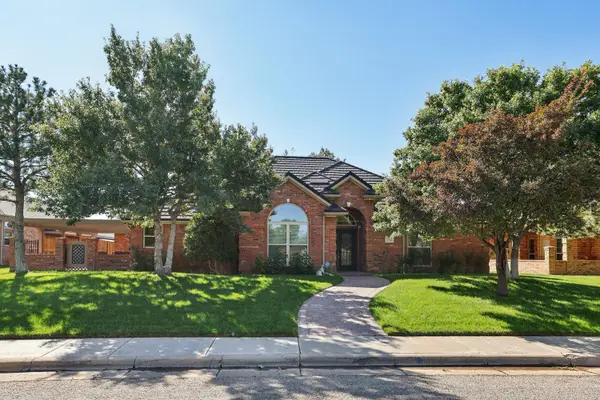 $399,900Active3 beds 3 baths2,389 sq. ft.
6925 Thunder Road, Amarillo, TX 79119
MLS# 26-8133Listed by: KELLER WILLIAMS REALTY AMARILLO - New
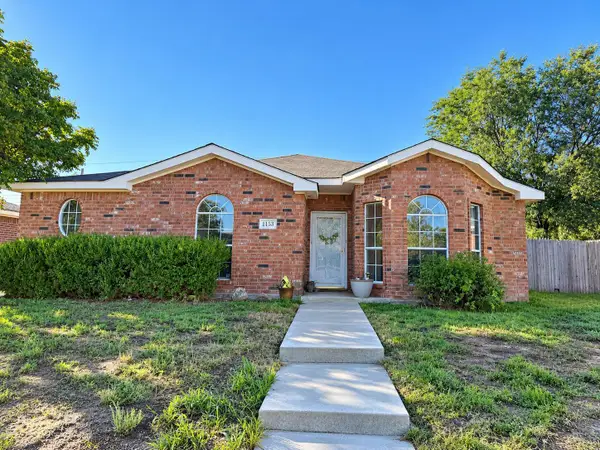 $195,000Active3 beds 2 baths1,290 sq. ft.
1153 Rushmore Drive, Amarillo, TX 79110
MLS# 26-8127Listed by: WIECK REALTY, INC.


Protect your home and budget from life's surprises with an Assurant Home Warranty, backed by a partner that supports you through every step of homeownership. Explore Plans.
© 2023 - 2026 ERA Franchise Systems LLC. All rights reserved. ERA Franchise Systems LLC fully supports the principles of the Fair Housing Act and the Equal Opportunity Act. ERA, ERA Real Estate powered, and their respective logos are registered service marks of ERA Franchise Systems LLC. Each office is independently owned and operated.