
4012 Pine Street, Amarillo, TX 79118-7765
Local realty services provided by:ERA Courtyard Real Estate
4012 Pine Street,Amarillo, TX 79118-7765
$305,000
- 5 Beds
- 3 Baths
- 2,116 sq. ft.
- Single family
- Active
Listed by: the connie taylor group, justin pham
Office: keller williams realty amarillo
MLS#:26-6020
Source:TX_AAOR
Price summary
- Price:$305,000
- Price per sq. ft.:$144.14
About this home
Welcome Home to Space, Style, and Versatility! Boasting fantastic curb appeal, this home greets you w/ a classic brick exterior, a 2-car garage, low-maintenance landscaping, & charming accent fencing. Step into this beautifully updated, move-in-ready property featuring a clean, crisp, freshly painted white interior designed for modern living. With 5 spacious bedrooms, 3 bathrooms, & an isolated primary suite tucked away for maximum privacy, this home offers generous room for family, guests, & relaxation. The main living space is inviting, framed by elegant tray ceilings, recessed lighting, & stylish tile flooring. Its thoughtful layout creates an effortless flow that makes arranging your furniture simple & seamless. Right off the main space, the functional kitchen & dining combination features bright white cabinetry, dark countertops, black & stainless steel appliances, & a sunny dining nook w/ resilient LVP flooring & French doors leading outdoors. For those who work from home, a dedicated office nook provides a quiet workspace complete w/ modern LVP flooring & decorative lattice accent screens that balance style and light flow.
Out back, your private oasis awaits with an expansive covered patio that is perfect for weekend barbecues, morning coffee, or entertaining guests within the fully fenced yard. Schedule your private tour today before this gem is gone!...
Contact an agent
Home facts
- Year built:2005
- Listing ID #:26-6020
- Added:1 day(s) ago
- Updated:July 27, 2026 at 05:53 PM
Rooms and interior
- Bedrooms:5
- Total bathrooms:3
- Full bathrooms:2
- Rooms Total:10
- Dining Description:Dining Room - Kit Cm
- Kitchen Description:Disposal, Microwave, Pantry, Range
- Living area:2,116 sq. ft.
Heating and cooling
- Cooling:Central Air, Electric, Unit - 2
- Heating:Central, Electric, Unit - 2
- Central air:Yes
Structure and exterior
- Year built:2005
- Building area:2,116 sq. ft.
- Foundation Description:Slab
Schools
- High school:Caprock
- Elementary school:Tradewind
Utilities
- Water:City
- Sewer:City
Finances and disclosures
- Price:$305,000
- Price per sq. ft.:$144.14
Features and amenities
- Appliances:Disposal, Microwave, Range
- Laundry features:Hook-Up Electric
- Amenities:Isolated Master, Living Areas
Parking
- Parking description:Garage Door Opener, Garage Faces Front
- Garage spaces:2
New listings near 4012 Pine Street
- New
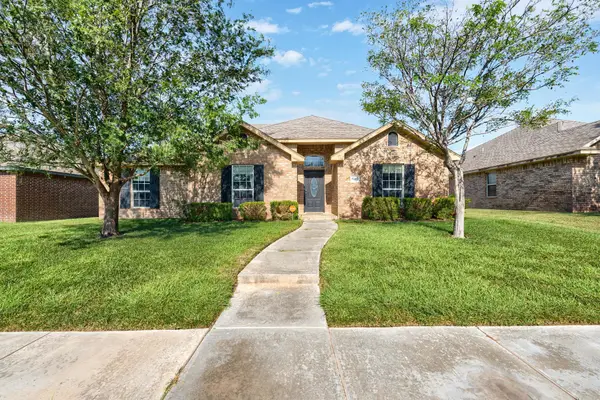 $304,000Active4 beds 2 baths1,849 sq. ft.
8302 Vail Drive, Amarillo, TX 79118
MLS# 26-6024Listed by: LORI HORNER REALTY GROUP - New
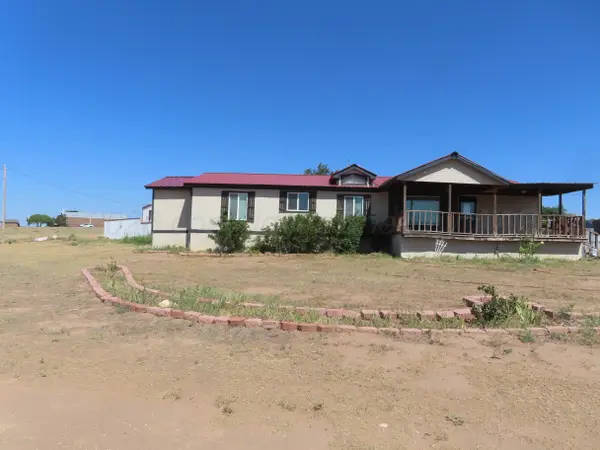 $279,900Active3 beds 2 baths3,027 sq. ft.
8101 Sophia, Amarillo, TX 79108-6983
MLS# 26-6026Listed by: ASSIST-2-SELL, BUYERS AND SELLERS CHOICE REALTY - New
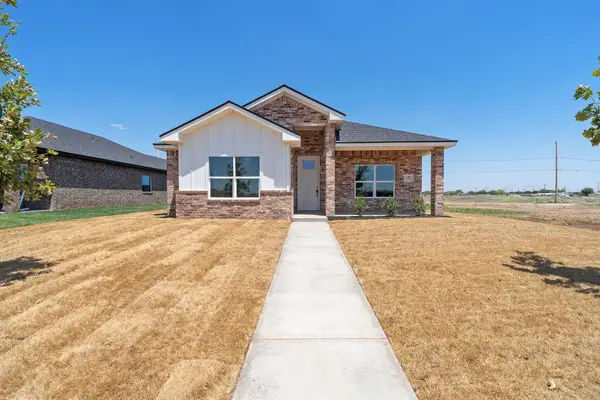 $290,000Active3 beds 2 baths1,642 sq. ft.
1903 Living Water Drive, Amarillo, TX 79118
MLS# 26-6021Listed by: KELLER WILLIAMS REALTY AMARILLO - New
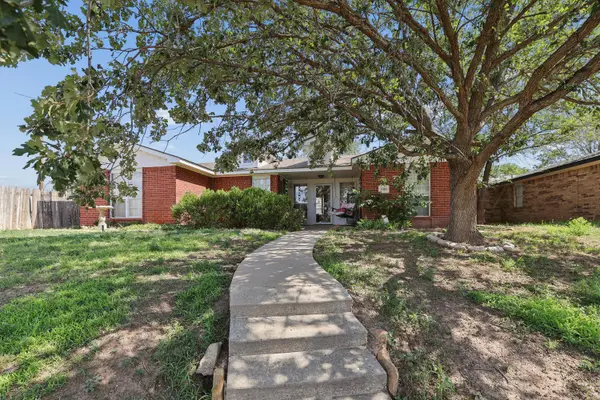 $195,000Active3 beds 2 baths1,415 sq. ft.
1001 Sterling Drive, Amarillo, TX 79110
MLS# 26-6022Listed by: KELLER WILLIAMS REALTY AMARILLO - New
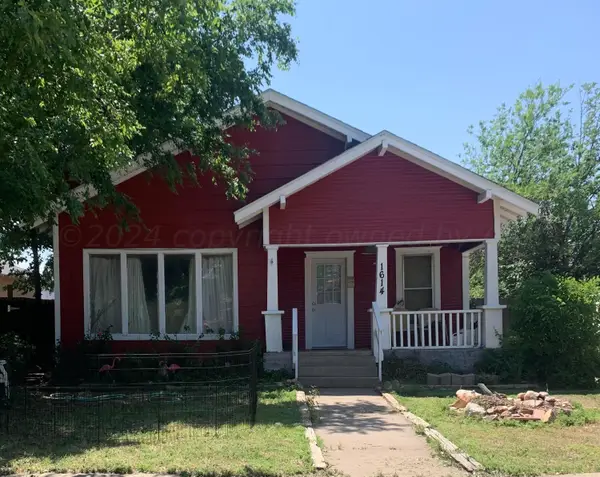 $239,000Active-- beds -- baths1,372 sq. ft.
1614 S Hayden Street, Amarillo, TX 79102
MLS# 26-6023Listed by: ROCKONE REALTY, LLC - New
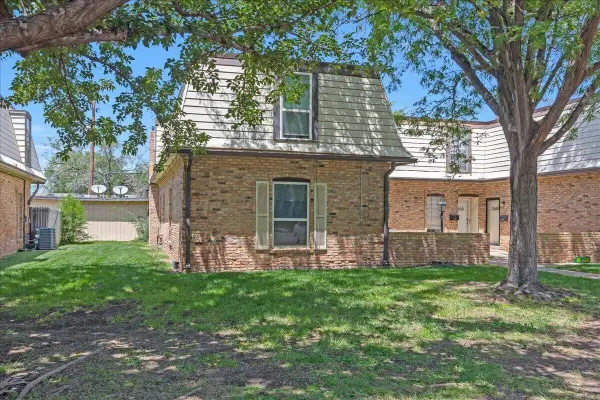 $195,000Active4 beds 2 baths1,886 sq. ft.
3206 Villa Place, Amarillo, TX 79109-3354
MLS# 26-6016Listed by: COLDWELL BANKER FIRST EQUITY - New
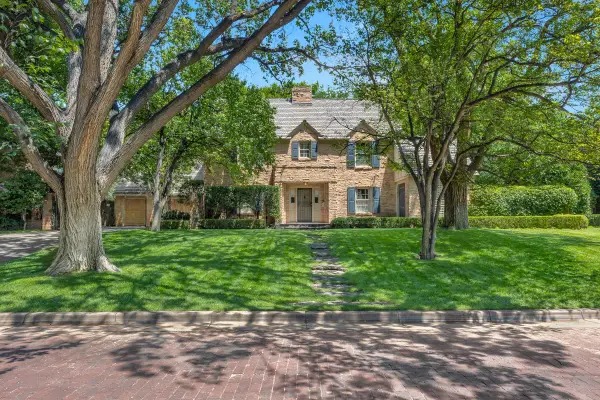 $995,000Active3 beds 4 baths4,817 sq. ft.
3007 S Ong Street, Amarillo, TX 79109
MLS# 26-6017Listed by: THATCHER REALTORS - New
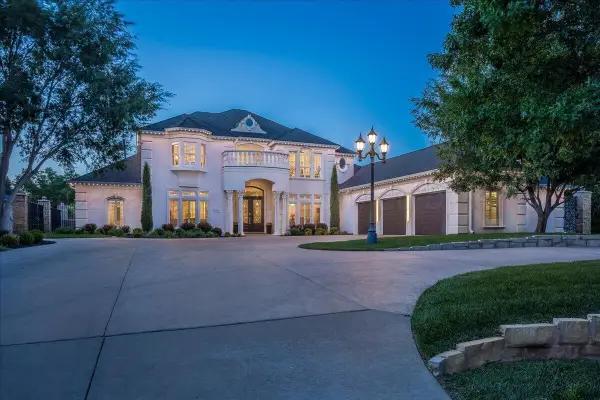 $1,425,000Active4 beds 5 baths4,768 sq. ft.
7608 Norwood Drive, Amarillo, TX 79119-6432
MLS# 26-6019Listed by: COLDWELL BANKER FIRST EQUITY - New
 $399,900Active4 beds 2 baths2,623 sq. ft.
1914 S Harrison Street, Amarillo, TX 79109-2621
MLS# 26-6009Listed by: TRAVIS REALTY ASSOCIATES, LLC


Protect your home and budget from life's surprises with an Assurant Home Warranty, backed by a partner that supports you through every step of homeownership. Explore Plans.
© 2023 - 2026 ERA Franchise Systems LLC. All rights reserved. ERA Franchise Systems LLC fully supports the principles of the Fair Housing Act and the Equal Opportunity Act. ERA, ERA Real Estate powered, and their respective logos are registered service marks of ERA Franchise Systems LLC. Each office is independently owned and operated.