
417 Mesquite Avenue, Amarillo, TX 79108-3207
Local realty services provided by:ERA Courtyard Real Estate
417 Mesquite Avenue,Amarillo, TX 79108-3207
$265,500
- 5 Beds
- 2 Baths
- 1,915 sq. ft.
- Single family
- Active
Listed by: paul french, beth ann campbell
Office: french and co., realtors
MLS#:26-8405
Source:TX_AAOR
Price summary
- Price:$265,500
- Price per sq. ft.:$138.64
About this home
This is a Fannie Mae HomePath property. This Cape Cod style home offers 5 bedrooms and 2 bathrooms with an open floor plan that connects living spaces throughout. Fresh paint inside and out, new windows, and central air conditioning provide a well-maintained, comfortable interior.
The main floor includes a bedroom and bathroom for convenient single-level access, along with a kitchen equipped with a new gas cooktop, dishwasher, and oven. A second living room doubles as a dining room, with a large bar that makes for easy breakfast meals. Upstairs, four additional bedrooms and a bathroom provide sleeping quarters. A detached workshop with electricity offers versatile storage or work space. A new water heater provides reliable service.
The property sits in the River Road school district, w a school at end of the street, providing nearby educational access for residents.
Schedule a showing to tour this home and see the layout and updates firsthand. First Time Buyers should complete the HomePath Ready Buyer homeownership course on Homepath.com. Attach certificate to offer up to 3% closing cost assistance. Visit HomePath.com for more details. Restrictions may apply....
Contact an agent
Home facts
- Year built:1965
- Listing ID #:26-8405
- Added:2 day(s) ago
- Updated:October 26, 2026 at 10:04 PM
Rooms and interior
- Bedrooms:5
- Total bathrooms:2
- Full bathrooms:2
- Dining Description:Dining Room - Kit Cm
- Kitchen Description:Cooktop, Dishwasher, Microwave, Oven
- Living area:1,915 sq. ft.
Heating and cooling
- Cooling:Central Air, Electric
- Heating:Natural gas
- Central air:Yes
Structure and exterior
- Year built:1965
- Building area:1,915 sq. ft.
- Lot area:0.3 Acres
- Construction Materials:Brick Veneer
- Foundation Description:Slab
Schools
- High school:River Road
- Middle school:Willow Vist/River Rd
- Elementary school:Rolling Hills
Utilities
- Water:City
- Sewer:City
Finances and disclosures
- Price:$265,500
- Price per sq. ft.:$138.64
Features and amenities
- Appliances:Cooktop, Dishwasher, Microwave, Oven
- Laundry features:Utility Room
- Amenities:Isolated Master, Living Areas
Parking
- Parking description:Additional Parking, Garage Door Opener, Garage Faces Front, Rv Parking
- Garage spaces:2
New listings near 417 Mesquite Avenue
- New
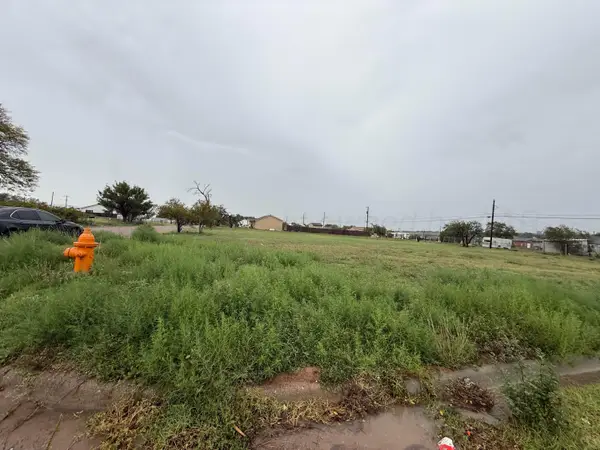 $15,000Active0.1 Acres
1300 N Washington Street, Amarillo, TX 79107-3222
MLS# 26-8443Listed by: ONDEMAND REALTY - New
 $35,000Active1.56 Acres
7140 Stagecoach Trail, Amarillo, TX 79124
MLS# 26-8445Listed by: KELLER WILLIAMS REALTY AMARILLO - New
 $115,000Active3 beds 1 baths1,177 sq. ft.
2906 N Vernon Street, Amarillo, TX 79107
MLS# 26-8447Listed by: COPPER PLAINS REALTY, LLC - New
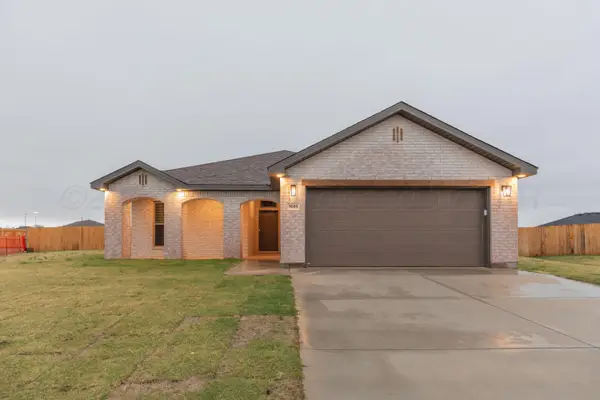 $338,000Active4 beds 2 baths
9006 Trapper Trail, Amarillo, TX 79124-2428
MLS# 26-8429Listed by: ROCKONE REALTY, LLC - New
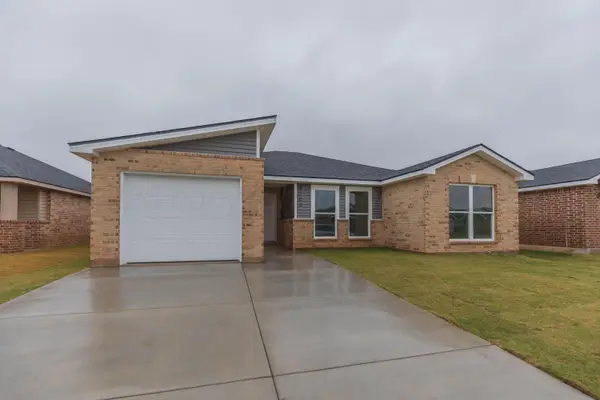 $235,000Active3 beds 2 baths
9104 Surveyor Road, Amarillo, TX 79124-2285
MLS# 26-8430Listed by: ROCKONE REALTY, LLC - New
 $279,482Active3 beds 2 baths2,413 sq. ft.
2713 James Louis Drive, Amarillo, TX 79110-2303
MLS# 26-8433Listed by: ASSITER AUCTIONEERS - New
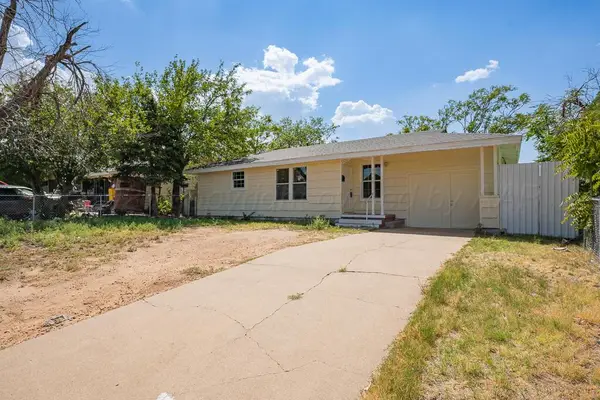 $128,000Active3 beds 1 baths1,132 sq. ft.
2029 Oak Drive, Amarillo, TX 79107-3819
MLS# 26-8435Listed by: ONDEMAND REALTY - New
 $199,000Active4 beds 2 baths1,294 sq. ft.
3201 Bagarry Street, Amarillo, TX 79103-7319
MLS# 26-8440Listed by: ONDEMAND REALTY - New
 $45,000Active0 Acres
17500 Indian Hill Road, Amarillo, TX 79124
MLS# 26-8427Listed by: REAL BROKER, LLC - New
 $540,000Active4 beds 4 baths2,595 sq. ft.
13434 Silverpointe Road, Amarillo, TX 79124-2645
MLS# 26-8425Listed by: EXP REALTY, LLC


Protect your home and budget from life's surprises with an Assurant Home Warranty, backed by a partner that supports you through every step of homeownership. Explore Plans.
© 2023 - 2026 ERA Franchise Systems LLC. All rights reserved. ERA Franchise Systems LLC fully supports the principles of the Fair Housing Act and the Equal Opportunity Act. ERA, ERA Real Estate powered, and their respective logos are registered service marks of ERA Franchise Systems LLC. Each office is independently owned and operated.