
4203 Stepp Avenue, Amarillo, TX 79110
Local realty services provided by:ERA Courtyard Real Estate
4203 Stepp Avenue,Amarillo, TX 79110
$285,000
- 3 Beds
- 2 Baths
- - sq. ft.
- Single family
- Active
Listed by: patrick lee
Office: exp realty, llc.
MLS#:26-8424
Source:TX_AAOR
Price summary
- Price:$285,000
About this home
Fresh, stylish, and move-in ready! Welcome to 4203 Stepp Ave, where modern upgrades meet comfortable living in a great Hollywood/Scotsman location. This beautifully renovated home has been given new life, featuring a new roof, central heating and air conditioning, new flooring, and fresh interior and exterior paint! New lighting, faucets, and fixtures also. The kitchen showcases luxurious quartz countertops and backsplash, creating an inviting space for cooking and entertaining. Enjoy the privacy of an isolated primary bedroom with an updated bathroom. All this, along with the added space of a generously sized corner lot. With major improvements already completed and stylish finishes throughout, this home offers the perfect combination of beauty, comfort, and convenience.
Contact an agent
Home facts
- Year built:1994
- Listing ID #:26-8424
- Added:1 day(s) ago
- Updated:October 27, 2026 at 12:53 PM
Rooms and interior
- Bedrooms:3
- Total bathrooms:2
- Full bathrooms:2
- Dining Description:Dining Room - Liv Cm
- Kitchen Description:Dishwasher
Heating and cooling
- Cooling:Central Air
- Heating:Central, Natural gas
- Central air:Yes
Structure and exterior
- Year built:1994
- Lot Features:Corner Lot, Cul-De-Sac
- Construction Materials:Brick Veneer
- Foundation Description:Slab
Schools
- High school:Randall
- Middle school:Pinnacle Intermediate
- Elementary school:Sundown
Utilities
- Water:City
- Sewer:City
Finances and disclosures
- Price:$285,000
Features and amenities
- Appliances:Dishwasher
- Laundry features:Hook-Up Electric, Utility Room
- Amenities:Isolated Master
Parking
- Parking description:Garage Faces Rear
- Garage spaces:2
New listings near 4203 Stepp Avenue
- New
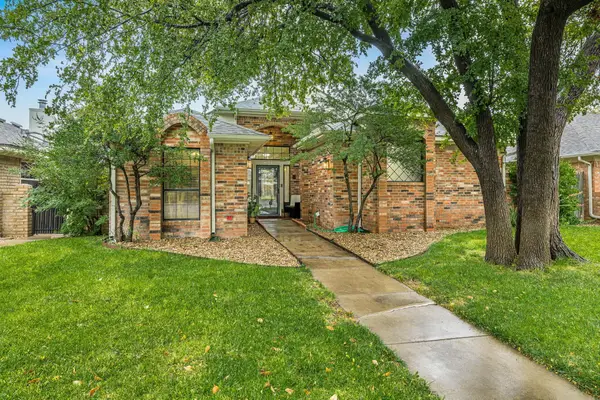 $245,000Active2 beds 2 baths1,613 sq. ft.
4103 Stony Point, Amarillo, TX 79121-1824
MLS# 26-8454Listed by: MGROUP - New
 $295,410Active4 beds 2 baths
2804 Farmhouse Avenue, Amarillo, TX 79124-2272
MLS# 26-8450Listed by: ROCKONE REALTY, LLC - New
 $74,900Active2 beds 1 baths952 sq. ft.
3704 S Harrison Street, Amarillo, TX 79110-1526
MLS# 26-8448Listed by: J. WALKER REALTY, LLC - New
 $340,180Active4 beds 2 baths
9204 Surveyor Road, Amarillo, TX 79124
MLS# 26-8449Listed by: ROCKONE REALTY, LLC - New
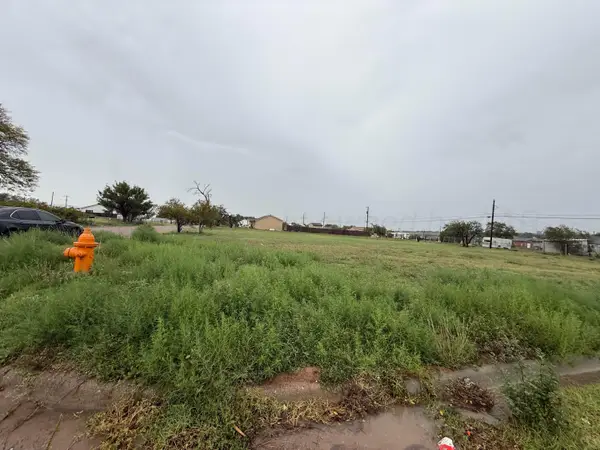 $15,000Active0.1 Acres
1300 N Washington Street, Amarillo, TX 79107-3222
MLS# 26-8443Listed by: ONDEMAND REALTY - New
 $35,000Active1.56 Acres
7140 Stagecoach Trail, Amarillo, TX 79124
MLS# 26-8445Listed by: KELLER WILLIAMS REALTY AMARILLO - New
 $115,000Active3 beds 1 baths1,177 sq. ft.
2906 N Vernon Street, Amarillo, TX 79107
MLS# 26-8447Listed by: COPPER PLAINS REALTY, LLC - New
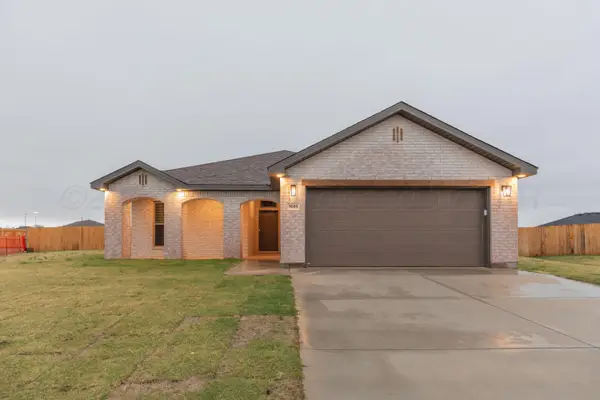 $338,000Active4 beds 2 baths
9006 Trapper Trail, Amarillo, TX 79124-2428
MLS# 26-8429Listed by: ROCKONE REALTY, LLC - New
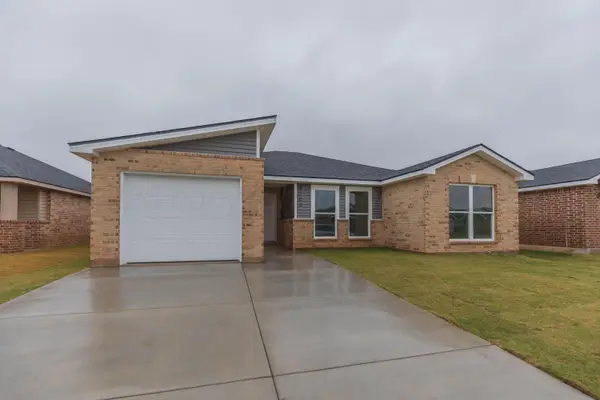 $235,000Active3 beds 2 baths
9104 Surveyor Road, Amarillo, TX 79124-2285
MLS# 26-8430Listed by: ROCKONE REALTY, LLC - New
 $279,482Active3 beds 2 baths2,413 sq. ft.
2713 James Louis Drive, Amarillo, TX 79110-2303
MLS# 26-8433Listed by: ASSITER AUCTIONEERS


Protect your home and budget from life's surprises with an Assurant Home Warranty, backed by a partner that supports you through every step of homeownership. Explore Plans.
© 2023 - 2026 ERA Franchise Systems LLC. All rights reserved. ERA Franchise Systems LLC fully supports the principles of the Fair Housing Act and the Equal Opportunity Act. ERA, ERA Real Estate powered, and their respective logos are registered service marks of ERA Franchise Systems LLC. Each office is independently owned and operated.