
4301 Fairway Drive, Amarillo, TX 79124-1776
Local realty services provided by:ERA Courtyard Real Estate
4301 Fairway Drive,Amarillo, TX 79124-1776
$788,400
- 4 Beds
- 4 Baths
- 3,786 sq. ft.
- Single family
- Active
Listed by: kristal k. mooneyham
Office: larry brown, realtors
MLS#:26-7901
Source:TX_AAOR
Price summary
- Price:$788,400
- Price per sq. ft.:$208.24
- Monthly HOA dues:$49.58
About this home
Welcome to your front-row seat to the finest country club living Amarillo has to offer. Ideally positioned directly on the prestigious first tee box of Tascosa Golf Club & just steps from the premier clubhouse swimming pool, this exceptional 4-bedroom, 4-bathroom estate offers an unparalleled combination of location, privacy, & custom luxury. Inside, a spacious & thoughtfully designed floor plan provides room for both everyday living & elegant entertaining. Four generously sized bedrooms offer comfort, privacy, & en-suite convenience for family & guests. The dedicated second-story game room creates the ultimate retreat for movie nights, recreation, or hosting friends. Outdoors, the backyard is an entertainer's oasis designed for relaxation & low-maintenance enjoyment. Gather beneath the
Contact an agent
Home facts
- Year built:2013
- Listing ID #:26-7901
- Added:1 day(s) ago
- Updated:October 04, 2026 at 06:56 PM
Rooms and interior
- Bedrooms:4
- Total bathrooms:4
- Full bathrooms:3
- Dining Description:Dining Room - Formal
- Kitchen Description:Cooktop, Dishwasher, Disposal, Double Oven, Ice Maker, Microwave, Pantry
- Living area:3,786 sq. ft.
Heating and cooling
- Cooling:Central Air, Electric, Unit - 2
- Heating:Natural gas, Unit - 2
- Central air:Yes
Structure and exterior
- Year built:2013
- Building area:3,786 sq. ft.
- Lot Features:Corner Lot
- Exterior Features:Outdoor Kitchen
- Foundation Description:Slab
Schools
- High school:Tascosa
- Middle school:De Zavala
- Elementary school:Woodlands
Utilities
- Water:City
- Sewer:City
Finances and disclosures
- Price:$788,400
- Price per sq. ft.:$208.24
Features and amenities
- Appliances:Cooktop, Dishwasher, Disposal, Double Oven, Ice Maker, Microwave
- Laundry features:Hook-Up Electric, Sink, Utility Room
- Amenities:Isolated Master, Living Areas
Parking
- Parking description:Garage Door Opener, Garage Faces Front, Golf Cart Garage
- Garage spaces:4
New listings near 4301 Fairway Drive
- New
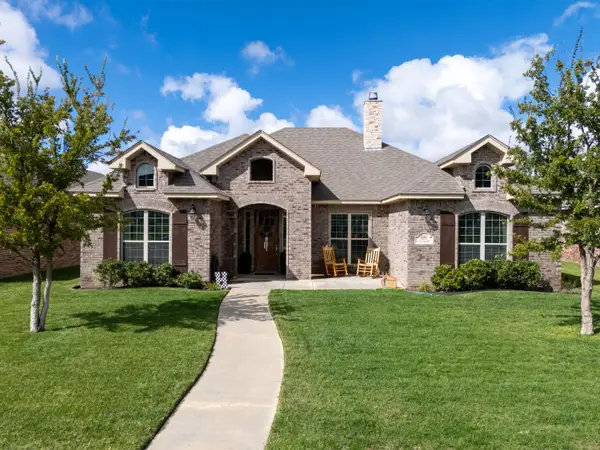 $418,500Active4 beds 2 baths2,009 sq. ft.
6204 Time Square, Amarillo, TX 79119
MLS# 26-7903Listed by: PALO DURO REAL ESTATE - New
 $315,000Active3 beds 2 baths
9200 Bunkhouse Road, Amarillo, TX 79124-2292
MLS# 26-7893Listed by: ROCKONE REALTY, LLC - New
 $110,000Active-- beds -- baths3,226 sq. ft.
404 N Lincoln Street, Amarillo, TX 79107-5339
MLS# 26-7894Listed by: GILLISPIE LAND GROUP, LLC  $1,098,000Pending5 beds 5 baths4,977 sq. ft.
2223 S Ong Street, Amarillo, TX 79109-2246
MLS# 26-7887Listed by: JBRE BROKERAGE- New
 $280,000Active4 beds 3 baths2,179 sq. ft.
1033 Bowie Street, Amarillo, TX 79102
MLS# 26-7888Listed by: FATHOM REALTY, LLC - New
 $199,500Active4 beds 2 baths1,782 sq. ft.
1718 S Monroe Street, Amarillo, TX 79102
MLS# 26-7850Listed by: MORELAND REAL ESTATE GROUP - New
 $69,900Active3 beds 1 baths1,206 sq. ft.
3906 S Tyler Street, Amarillo, TX 79110-1631
MLS# 26-7885Listed by: J. WALKER REALTY, LLC - New
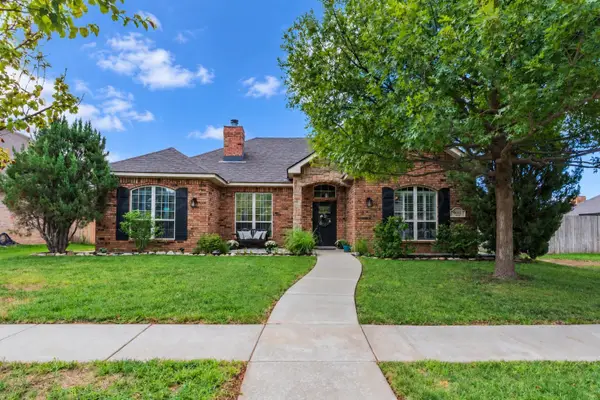 $276,000Active3 beds 2 baths1,627 sq. ft.
9011 Buccola Avenue, Amarillo, TX 79119-6598
MLS# 26-7881Listed by: MORELAND REAL ESTATE GROUP - New
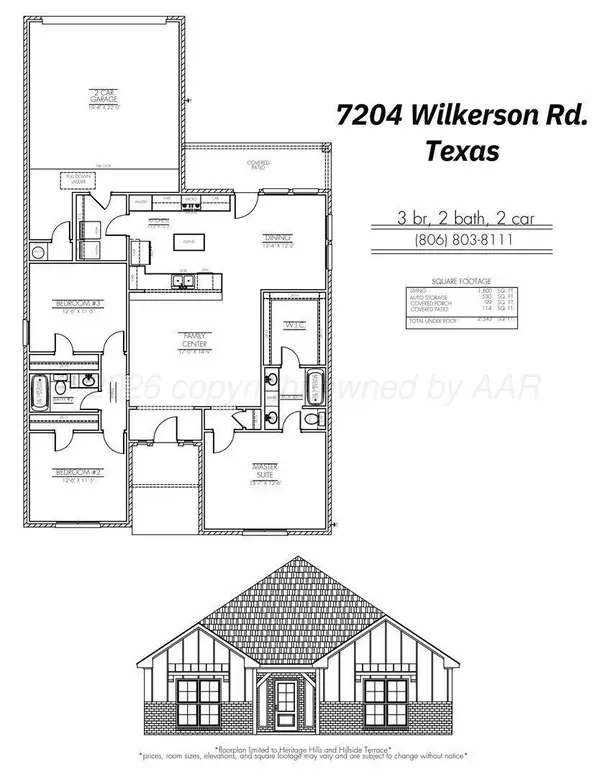 $280,000Active3 beds 2 baths1,600 sq. ft.
7204 Wilkerson Street, Amarillo, TX 79119
MLS# 26-7882Listed by: HOMESUSA.COM


Protect your home and budget from life's surprises with an Assurant Home Warranty, backed by a partner that supports you through every step of homeownership. Explore Plans.
© 2023 - 2026 ERA Franchise Systems LLC. All rights reserved. ERA Franchise Systems LLC fully supports the principles of the Fair Housing Act and the Equal Opportunity Act. ERA, ERA Real Estate powered, and their respective logos are registered service marks of ERA Franchise Systems LLC. Each office is independently owned and operated.