
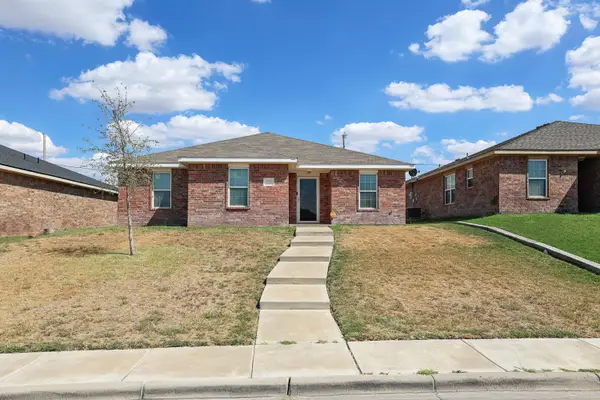
4401 Alicia Drive, Amarillo, TX 79109
Local realty services provided by:ERA Courtyard Real Estate
4401 Alicia Drive,Amarillo, TX 79109
$226,000
- 3 Beds
- 2 Baths
- 2,074 sq. ft.
- Single family
- Active
Listed by: olivia golden
Office: rockone realty, llc.
MLS#:26-8235
Source:TX_AAOR
Price summary
- Price:$226,000
- Price per sq. ft.:$108.97
About this home
Charming Puckett Townhome on a Quiet Cul-de-Sac!
Come settle into this beautiful townhome tucked away on a quiet cul-de-sac in the desirable Puckett neighborhood! Enjoy the cozy fireplace downstairs, perfect for relaxing evenings and creating a warm, welcoming atmosphere.
With two spacious living areas, there's plenty of room to entertain guests, spend time with family, or create a space all your own. And don't forget the primary closet of your dreams--a must-see feature you're sure to love!
Step outside to enjoy the charming picket fence and low-maintenance turf, adding even more appeal to this inviting home.
If you're looking for comfort, charm, and a wonderful location, this Puckett townhome is ready to welcome you home!
Come and fall in love with your next home!
Contact an agent
Home facts
- Year built:1977
- Listing ID #:26-8235
- Added:1 day(s) ago
- Updated:October 17, 2026 at 05:56 PM
Rooms and interior
- Bedrooms:3
- Total bathrooms:2
- Full bathrooms:2
- Dining Description:Dining Room - Liv Cm
- Kitchen Description:Cooktop, Dishwasher, Microwave, Oven, Pantry, Refrigerator
- Living area:2,074 sq. ft.
Heating and cooling
- Cooling:Central Air
- Heating:Central, Natural gas
- Central air:Yes
Structure and exterior
- Year built:1977
- Building area:2,074 sq. ft.
- Lot Features:Cul-De-Sac
- Exterior Features:Deck
- Foundation Description:Slab
Schools
- High school:Amarillo
- Middle school:Bonham
- Elementary school:Puckett
Utilities
- Water:City
- Sewer:City
Finances and disclosures
- Price:$226,000
- Price per sq. ft.:$108.97
Features and amenities
- Appliances:Cooktop, Dishwasher, Microwave, Oven, Refrigerator, Washer/Dryer
- Laundry features:Bathroom, Hook-Up Electric, Washer/Dryer
- Amenities:Isolated Master, Living Areas
Parking
- Parking description:Garage Door Opener, Garage Faces Rear
- Garage spaces:2
New listings near 4401 Alicia Drive
- New
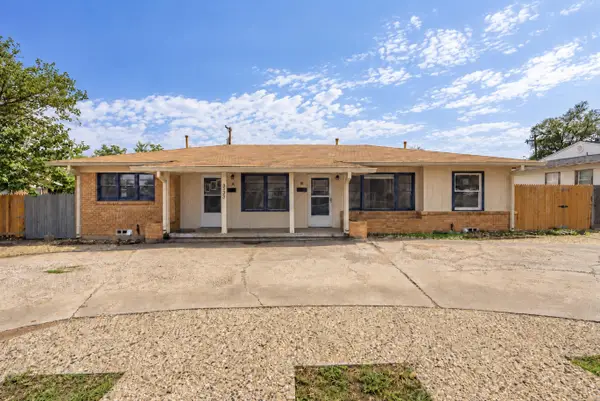 $200,000Active3 beds 2 baths1,977 sq. ft.
3303 SW 15th Ave, Amarillo, TX 79102-2031
MLS# 26-8233Listed by: INROOTE - New
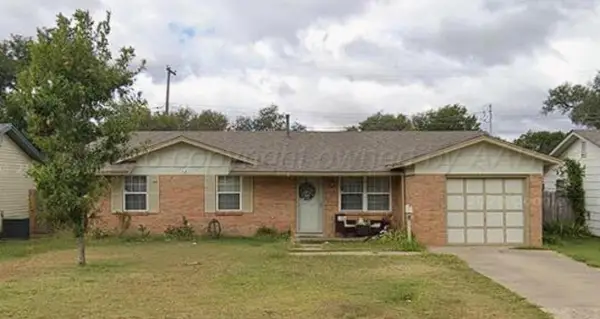 $165,000Active3 beds 2 baths
5216 S Travis Street, Amarillo, TX 79110
MLS# 26-8224Listed by: KELLER WILLIAMS REALTY AMARILLO - New
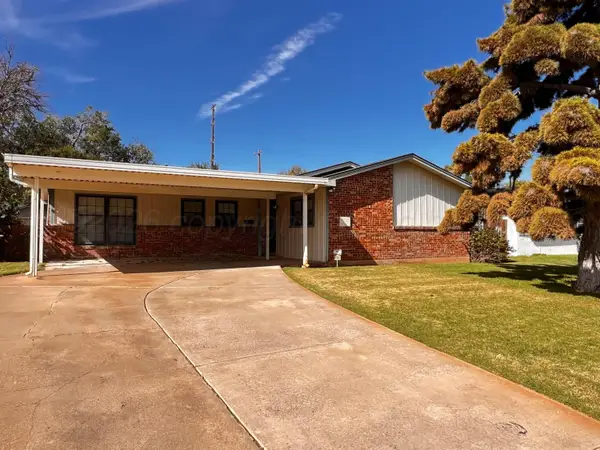 $225,000Active3 beds 2 baths2,147 sq. ft.
4710 S Bryan Street, Amarillo, TX 79110-2409
MLS# 26-8214Listed by: LANDMARK REALTY AMARILLO - New
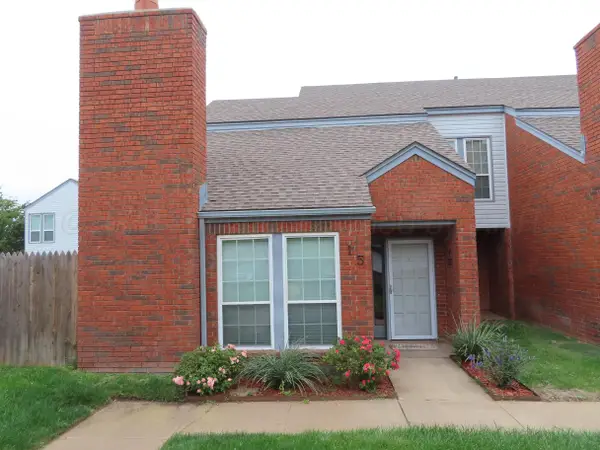 $199,900Active3 beds 3 baths1,589 sq. ft.
3401 Brennan Boulevard, Amarillo, TX 79121-1669
MLS# 26-8215Listed by: ASSIST-2-SELL, BUYERS AND SELLERS CHOICE REALTY - New
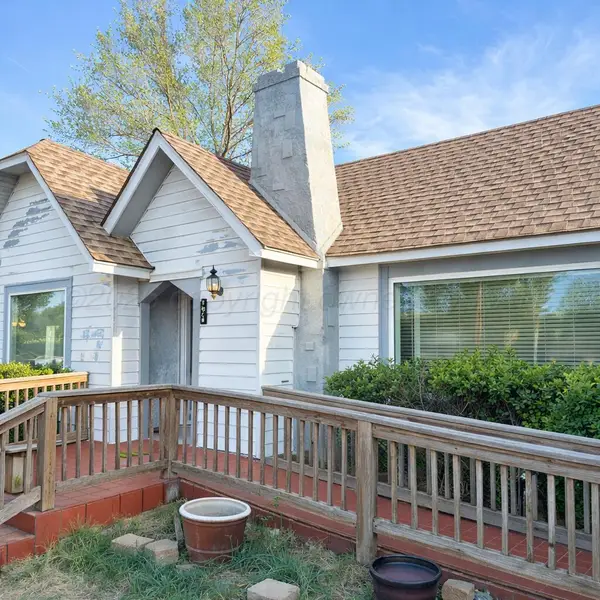 $135,000Active6 beds 1 baths1,572 sq. ft.
1205 SW 10th Avenue, Amarillo, TX 79101-3114
MLS# 26-8216Listed by: FATHOM REALTY, LLC - New
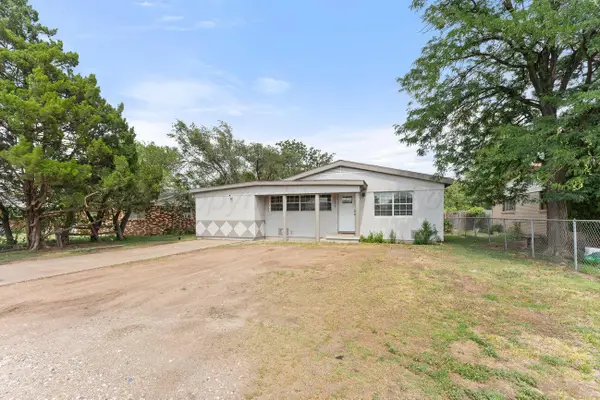 $150,000Active3 beds 1 baths1,385 sq. ft.
1521 Lockney Street, Amarillo, TX 79106-2405
MLS# 26-8210Listed by: KELLER WILLIAMS REALTY AMARILLO - New
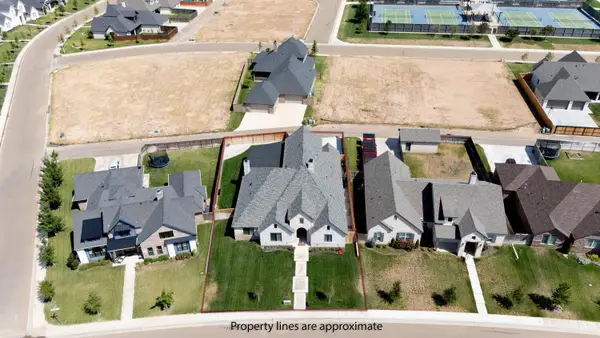 $875,000Active4 beds 4 baths3,348 sq. ft.
5608 Hillstone Avenue, Amarillo, TX 79118-1734
MLS# 26-8207Listed by: KELLER WILLIAMS REALTY AMARILLO - New
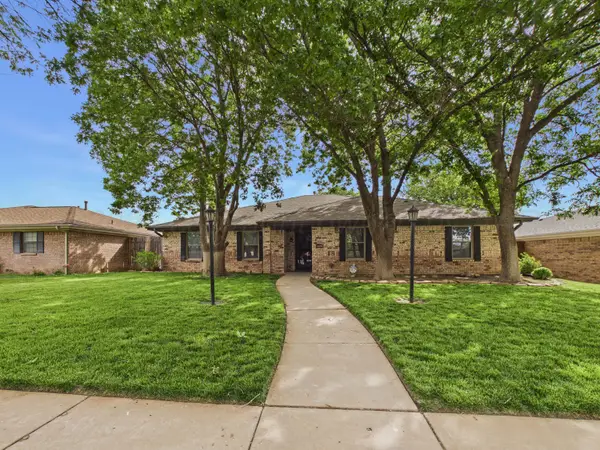 $300,000Active4 beds 2 baths2,222 sq. ft.
7810 Farrell Drive, Amarillo, TX 79121-1212
MLS# 26-8208Listed by: KELLER WILLIAMS REALTY AMARILLO - Open Sun, 2 to 4pmNew
 $235,000Active3 beds 2 baths1,212 sq. ft.
7205 Voyager Trail, Amarillo, TX 79118
MLS# 26-8205Listed by: EMPIRE HOME TEAM ENTERPRISE


Protect your home and budget from life's surprises with an Assurant Home Warranty, backed by a partner that supports you through every step of homeownership. Explore Plans.
© 2023 - 2026 ERA Franchise Systems LLC. All rights reserved. ERA Franchise Systems LLC fully supports the principles of the Fair Housing Act and the Equal Opportunity Act. ERA, ERA Real Estate powered, and their respective logos are registered service marks of ERA Franchise Systems LLC. Each office is independently owned and operated.