
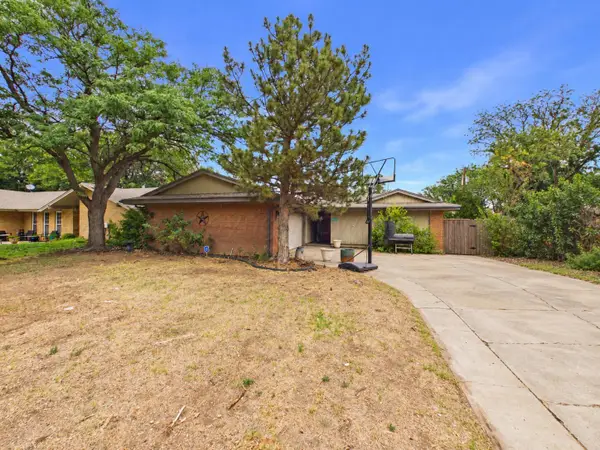
4611 Longbird Street, Amarillo, TX 79118-1044
Local realty services provided by:ERA Courtyard Real Estate
4611 Longbird Street,Amarillo, TX 79118-1044
$229,900
- 3 Beds
- 2 Baths
- 1,381 sq. ft.
- Single family
- Active
Listed by: shae griminger
Office: rockone realty, llc.
MLS#:26-8169
Source:TX_AAOR
Price summary
- Price:$229,900
- Price per sq. ft.:$166.47
About this home
Tucked away on a Cul-de-sac, this cute and cozy home welcomes you with charming curb appeal and care that shines throughout. Upgraded flooring and an inviting open layout create a warm, comfortable space to settle in and feel right at home. Thoughtful storage throughout keeps everyday living organized, while the beautifully maintained and landscaped yard offer plenty to enjoy outdoors. A large, well built storage building adds even more room for tools, hobbies, and extras. Lovingly cared for and full of charm, this home is ready for its new chapter! Assumable VA loan at 5.7%.
Contact an agent
Home facts
- Year built:2022
- Listing ID #:26-8169
- Added:1 day(s) ago
- Updated:October 15, 2026 at 06:01 PM
Rooms and interior
- Bedrooms:3
- Total bathrooms:2
- Full bathrooms:1
- Dining Description:Dining Room - Kit Cm
- Kitchen Description:Cooktop, Dishwasher, Disposal, Oven, Pantry
- Living area:1,381 sq. ft.
Heating and cooling
- Cooling:Central Air, Electric
- Heating:Central, Electric
- Central air:Yes
Structure and exterior
- Year built:2022
- Building area:1,381 sq. ft.
- Lot Features:Cul-De-Sac
- Foundation Description:Slab
Schools
- High school:Caprock
- Middle school:Fannin
- Elementary school:Tradewind
Utilities
- Water:City
- Sewer:City
Finances and disclosures
- Price:$229,900
- Price per sq. ft.:$166.47
Features and amenities
- Appliances:Cooktop, Dishwasher, Disposal, Oven
- Laundry features:Hook-Up Electric, Utility Room
- Amenities:Isolated Master, Living Areas
Parking
- Parking description:Garage Faces Front
- Garage spaces:1
New listings near 4611 Longbird Street
- New
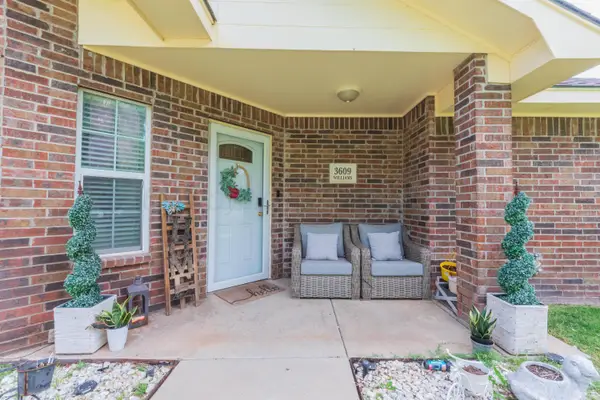 $219,989Active3 beds 2 baths1,378 sq. ft.
3609 S Williams Street, Amarillo, TX 79118-7710
MLS# 26-8170Listed by: FATHOM REALTY, LLC - New
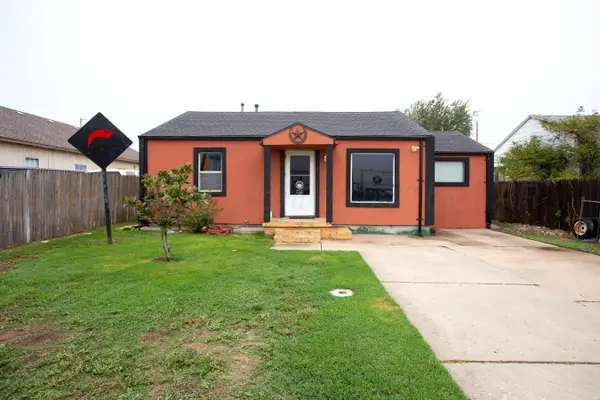 $165,000Active3 beds 1 baths1,010 sq. ft.
605 N Roberts Street, Amarillo, TX 79107-5550
MLS# 26-8168Listed by: MGROUP - New
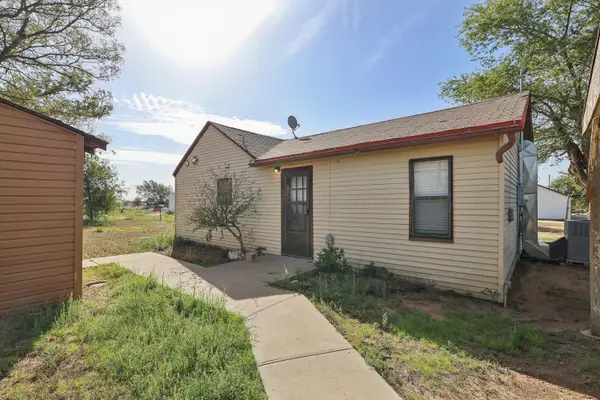 $119,900Active2 beds 1 baths744 sq. ft.
8406 Bluebonnet Drive, Amarillo, TX 79108
MLS# 26-8165Listed by: KELLER WILLIAMS REALTY AMARILLO - New
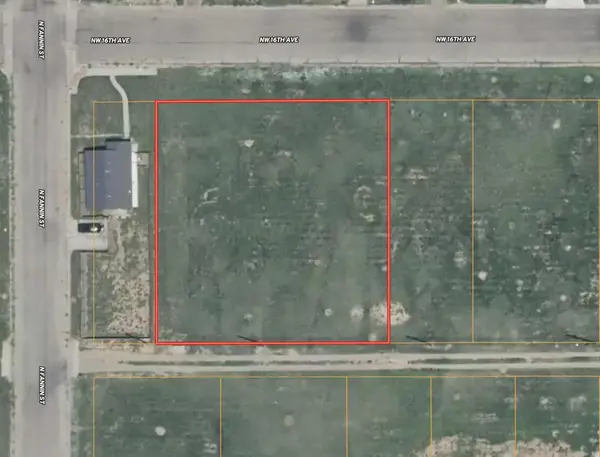 $12,000Active-- beds -- baths
1935 NW 16th Avenue, Amarillo, TX 79107
MLS# 26-8166Listed by: UNITED COUNTRY REAL ESTATE/CAPROCK PROPERTIES & AUCTION - New
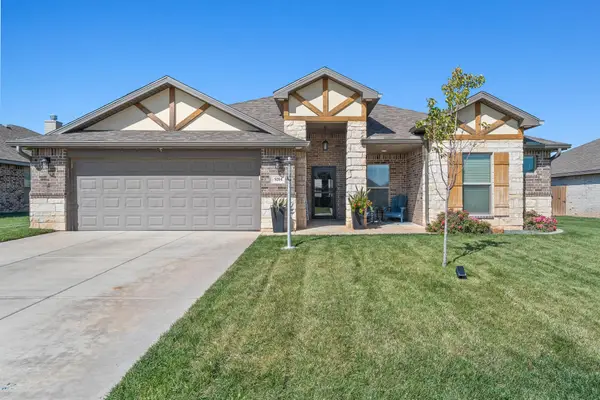 Listed by ERA$435,000Active4 beds 3 baths
9204 Lexford Drive, Amarillo, TX 79119
MLS# 26-8162Listed by: ERA COURTYARD REAL ESTATE - New
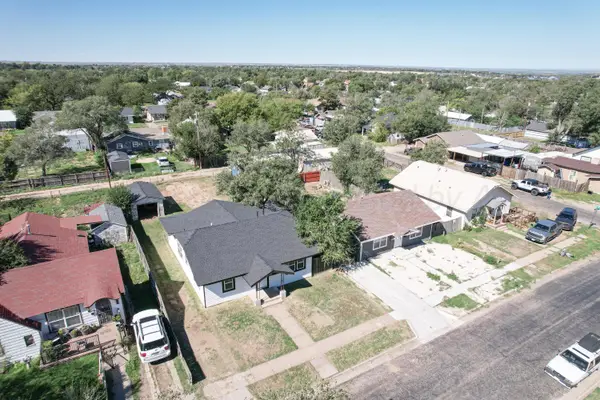 $161,280Active3 beds 2 baths
404 S Fairmont Street, Amarillo, TX 79106
MLS# 26-8139Listed by: PACE REALTY GROUP - Open Sun, 2 to 4pmNew
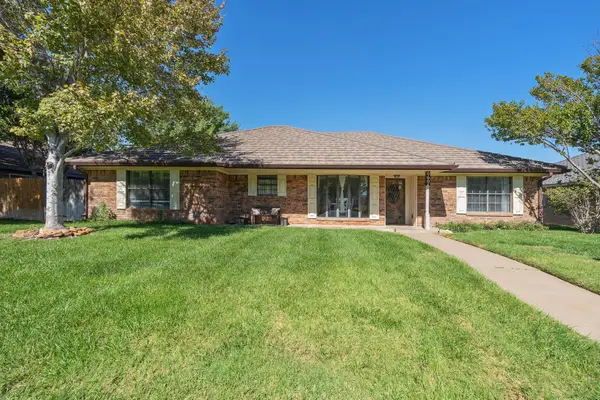 $329,000Active4 beds 2 baths2,181 sq. ft.
6604 Wentworth Drive, Amarillo, TX 79109-6440
MLS# 26-8156Listed by: MORELAND REAL ESTATE GROUP - New
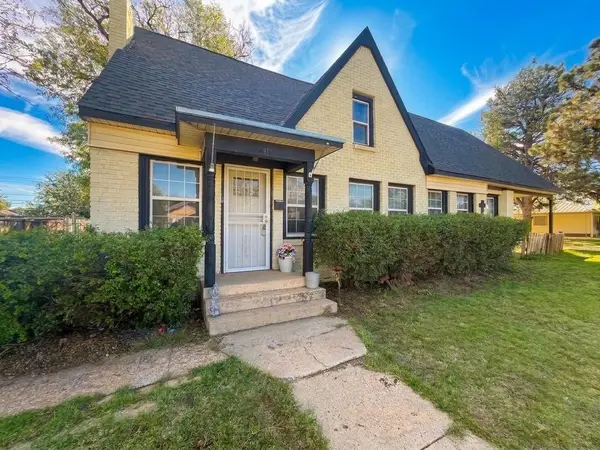 $250,000Active3 beds 2 baths2,587 sq. ft.
1311 S Western Street, Amarillo, TX 79106
MLS# 40936237Listed by: STAG & STONE REALTY LLC - New
 $265,000Active3 beds 2 baths2,061 sq. ft.
7208 Jameson Road, Amarillo, TX 79106
MLS# 26-8158Listed by: KELLER WILLIAMS REALTY AMARILLO


Protect your home and budget from life's surprises with an Assurant Home Warranty, backed by a partner that supports you through every step of homeownership. Explore Plans.
© 2023 - 2026 ERA Franchise Systems LLC. All rights reserved. ERA Franchise Systems LLC fully supports the principles of the Fair Housing Act and the Equal Opportunity Act. ERA, ERA Real Estate powered, and their respective logos are registered service marks of ERA Franchise Systems LLC. Each office is independently owned and operated.