
4800 Brighton Place, Amarillo, TX 79119
Local realty services provided by:ERA Courtyard Real Estate
Listed by: jordan gilley
Office: moreland real estate group
MLS#:26-5509
Source:TX_AAOR
Price summary
- Price:$1,350,000
- Price per sq. ft.:$213.61
- Monthly HOA dues:$10
About this home
Exceptional craftsmanship meets thoughtful design in this one-of-a-kind 5 bedroom, 5 bathroom home tucked away on a quiet cul-de-sac in The Colonies. Designed for everyday living, all bedrooms are conveniently located on the main floor, while the upstairs features a spacious game room or office complete with a wet bar and don't forget about the private theater room!! The luxurious primary suite is truly one of a kind, offering a double-sided fireplace, a private sitting area with a wet bar, and an incredible two-story closet with a built-in safe room. Step outside to your own resort-style backyard featuring a heated pool designed for year-round enjoyment, a hot tub and a sauna!! It's the perfect setting for every day relaxation as well as family gatherings and entertaining. The home showcases hand-crafted quality throughout with soaring ceilings, wood flooring, travertine tile, stunning skylights, intricate custom woodwork, and exceptional architectural detail. Storage is abundant throughout the home including in the pantry, laundry room, 3-car garage, and decked attic space. Homes of this caliber are rarely available. The craftsmanship, architecture, and attention to detail simply must be experienced in person to be fully appreciated. Schedule your showing today!...
Contact an agent
Home facts
- Year built:2004
- Listing ID #:26-5509
- Added:44 day(s) ago
- Updated:August 22, 2026 at 08:08 AM
Rooms and interior
- Bedrooms:5
- Total bathrooms:6
- Full bathrooms:4
- Half bathrooms:2
- Dining Description:Dining Room - Formal, Dining Room - Kit Cm
- Kitchen Description:Cooktop, Dishwasher, Disposal, Double Oven, Microwave, Refrigerator
- Living area:6,320 sq. ft.
Heating and cooling
- Cooling:Central Air, Electric, Unit - 2
- Heating:Central, Natural gas, Unit - 2
- Central air:Yes
Structure and exterior
- Year built:2004
- Building area:6,320 sq. ft.
- Lot area:0.37 Acres
- Lot Features:Corner Lot, Cul-De-Sac
- Construction Materials:Stucco
- Exterior Features:Outdoor Kitchen
- Foundation Description:Slab
Schools
- High school:Amarillo
- Middle school:Bonham
- Elementary school:Sleepy Hollow
Utilities
- Water:City
- Sewer:City
Finances and disclosures
- Price:$1,350,000
- Price per sq. ft.:$213.61
Features and amenities
- Appliances:Cooktop, Dishwasher, Disposal, Double Oven, Microwave, Refrigerator
- Laundry features:Utility Room
- Amenities:Skylight(s)
- Pool features:Heated, In Ground
Parking
- Parking description:Garage Door Opener, Garage Faces Side
- Garage spaces:3
New listings near 4800 Brighton Place
- New
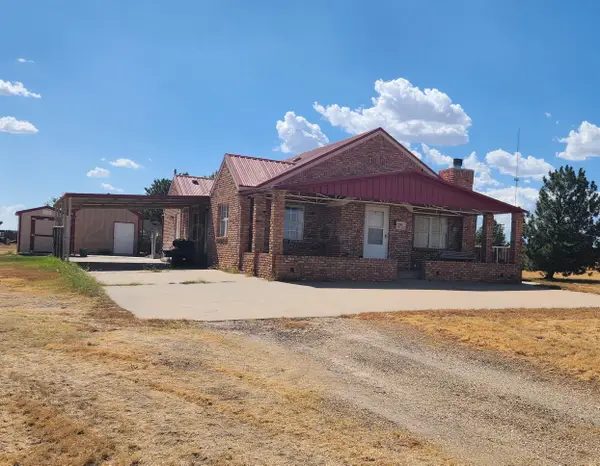 $649,900Active4 beds 2 baths3,464 sq. ft.
13901 White Tail Avenue, Amarillo, TX 79124-3611
MLS# 26-6770Listed by: KELLER WILLIAMS REALTY AMARILLO - New
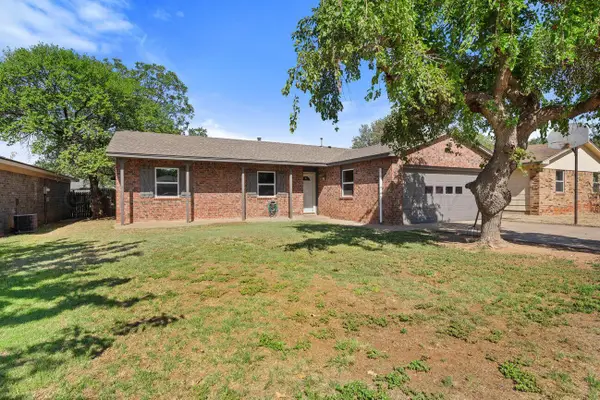 $199,900Active4 beds 2 baths1,564 sq. ft.
3110 S Birmingham Street, Amarillo, TX 79103-4503
MLS# 26-6762Listed by: REAL BROKER, LLC - New
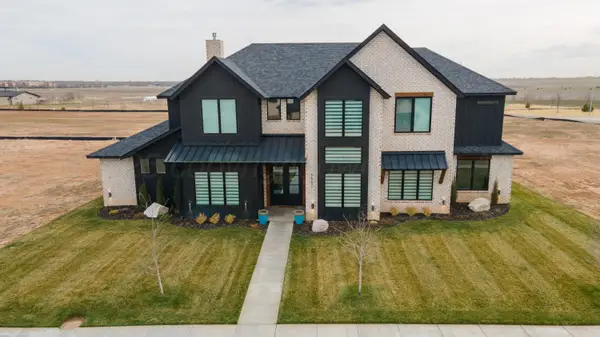 $964,000Active6 beds 4 baths3,968 sq. ft.
9507 Meadow Ridge Drive, Amarillo, TX 79118-1738
MLS# 26-6764Listed by: COLDWELL BANKER FIRST EQUITY - New
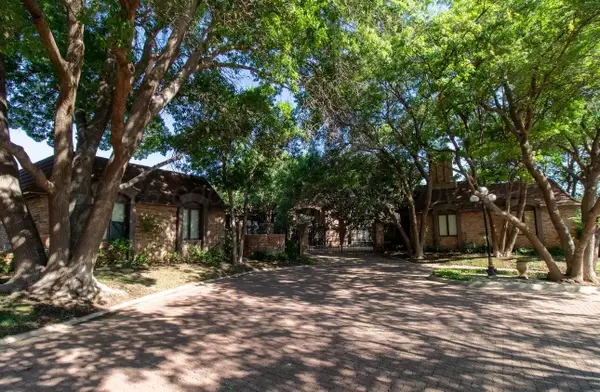 $649,000Active3 beds 4 baths4,939 sq. ft.
4 Quadrille Street, Amarillo, TX 79106
MLS# 26-6765Listed by: COLDWELL BANKER FIRST EQUITY - New
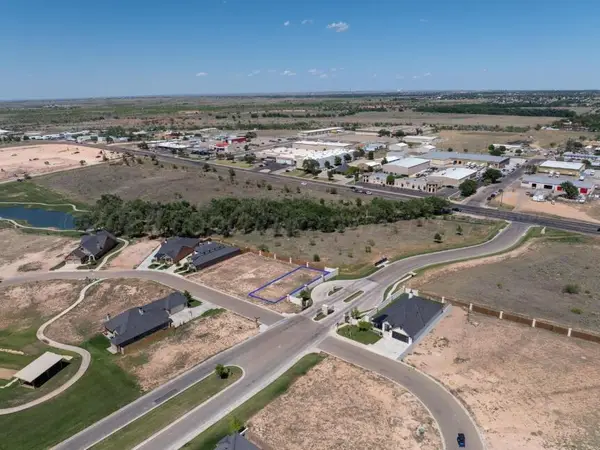 $65,000Active0.15 Acres
4300 N Rocking Chair Lane, Amarillo, TX 79124-0005
MLS# 26-6766Listed by: COLDWELL BANKER FIRST EQUITY - New
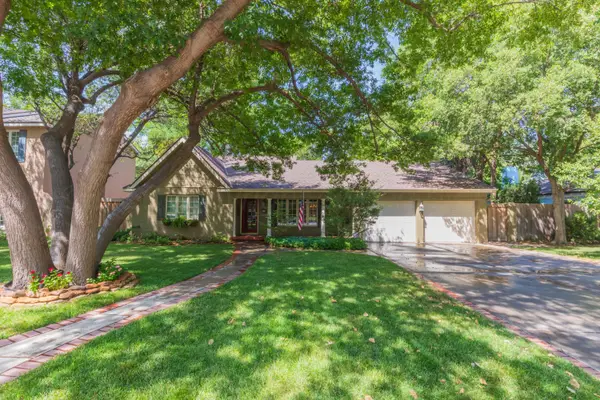 $569,000Active3 beds 3 baths2,610 sq. ft.
2612 Parker Street, Amarillo, TX 79109
MLS# 26-6767Listed by: EXP REALTY, LLC - New
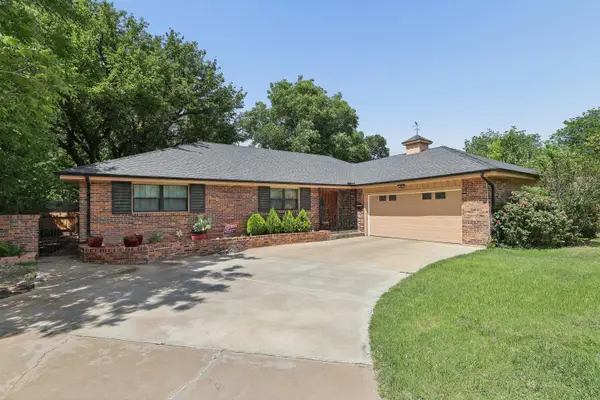 $329,900Active4 beds 2 baths2,362 sq. ft.
4410 Olsen Boulevard, Amarillo, TX 79106-6041
MLS# 26-6768Listed by: KELLER WILLIAMS REALTY AMARILLO - New
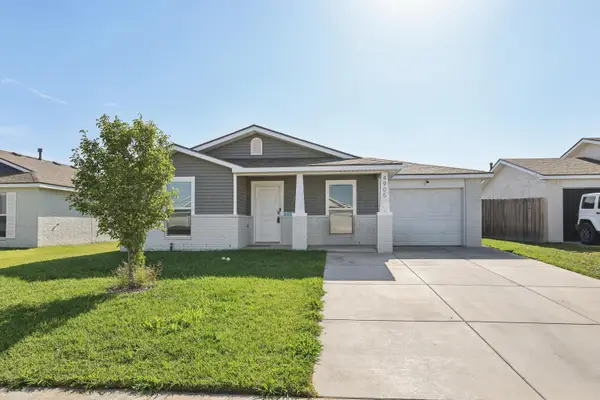 $215,000Active3 beds 2 baths1,241 sq. ft.
4905 Locker Street, Amarillo, TX 79118-0043
MLS# 26-6755Listed by: KELLER WILLIAMS REALTY AMARILLO - New
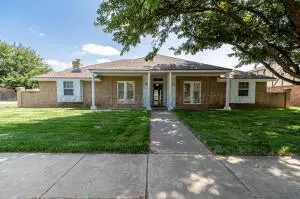 $299,999Active4 beds 2 baths2,145 sq. ft.
7301 Dukes Place, Amarillo, TX 79109-7408
MLS# 26-6757Listed by: FRENCH AND CO., REALTORS - New
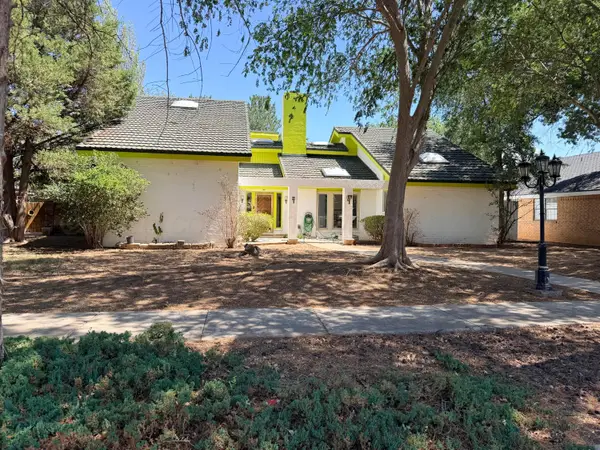 $300,000Active3 beds 2 baths2,580 sq. ft.
3527 Cinderella Lane, Amarillo, TX 79121-1607
MLS# 26-6760Listed by: OUR TEXAS REAL ESTATE


Protect your home and budget from life's surprises with an Assurant Home Warranty, backed by a partner that supports you through every step of homeownership. Explore Plans.
© 2023 - 2026 ERA Franchise Systems LLC. All rights reserved. ERA Franchise Systems LLC fully supports the principles of the Fair Housing Act and the Equal Opportunity Act. ERA, ERA Real Estate powered, and their respective logos are registered service marks of ERA Franchise Systems LLC. Each office is independently owned and operated.