
4811 Stoney Fork Street, Amarillo, TX 79118
Local realty services provided by:ERA Courtyard Real Estate
4811 Stoney Fork Street,Amarillo, TX 79118
$245,000
- 3 Beds
- 2 Baths
- 1,400 sq. ft.
- Single family
- Active
Listed by: ben caballero
Office: homesusa.com
MLS#:26-8366
Source:TX_AAOR
Price summary
- Price:$245,000
- Price per sq. ft.:$175
About this home
MLS# 26-8366 - Built by Bluehaven Homes - Ready Now ~*** Up to $8,000 in closing cost assistance available! ***
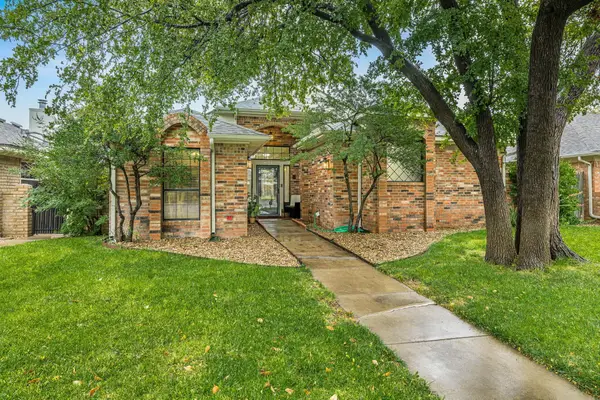
Welcome home to 4811 Stoney Fork, where modern finishes and everyday comfort come together seamlessly. This 3-bedroom, 2-bathroom home offers 1,400 square feet of thoughtfully designed living space, complete with a 2-car garage. Elegant granite and quartz countertops complement the contemporary stained concrete floors, while the fully irrigated and sodded front and back yards provide beautiful curb appeal and a backyard oasis ready to enjoy from day one. Whether you're hosting guests or unwinding after a long day, this home delivers style, convenience, and value.
(Photos for reference only)
Contact an agent
Home facts
- Year built:2026
- Listing ID #:26-8366
- Added:4 day(s) ago
- Updated:October 27, 2026 at 07:51 PM
Rooms and interior
- Bedrooms:3
- Total bathrooms:2
- Full bathrooms:2
- Rooms Total:6
- Dining Description:Dining Room - Kit Cm
- Kitchen Description:Dishwasher, Disposal, Microwave, Range
- Living area:1,400 sq. ft.
Heating and cooling
- Cooling:Central Air, Electric
- Heating:Electric, Heat Pump
- Central air:Yes
Structure and exterior
- Year built:2026
- Building area:1,400 sq. ft.
- Lot area:0.13 Acres
- Construction Materials:Brick Veneer
- Foundation Description:Slab
Schools
- High school:Caprock
- Middle school:Bowie
- Elementary school:Tradewind
Utilities
- Water:City
- Sewer:City
Finances and disclosures
- Price:$245,000
- Price per sq. ft.:$175
Features and amenities
- Appliances:Dishwasher, Disposal, Microwave, Range
- Laundry features:Hook-Up Electric, Utility Room
- Amenities:Isolated Master, Living Areas
Parking
- Parking description:Garage Door Opener, Garage Faces Front
- Garage spaces:2
New listings near 4811 Stoney Fork Street
- New
 $295,000Active4 beds 3 baths
4015 S Williams Street, Amarillo, TX 79118
MLS# 26-8467Listed by: KELLER WILLIAMS REALTY AMARILLO - New
 $250,000Active3 beds 2 baths1,485 sq. ft.
500 Mikeska Street, Amarillo, TX 79118
MLS# 26-8459Listed by: THE HOMESTEAD PROPERTY GROUP - New
 $185,000Active4 beds 2 baths1,950 sq. ft.
1102 S Western, Amarillo, TX 79106-5508
MLS# 26-8460Listed by: KELLER WILLIAMS REALTY AMARILLO - New
 $324,999Active3 beds 3 baths2,464 sq. ft.
3801 Carlton Drive, Amarillo, TX 79109-4021
MLS# 26-8461Listed by: THE HOMESTEAD PROPERTY GROUP - New
 $188,000Active2 beds 2 baths1,537 sq. ft.
2028 S Austin St. #902, Amarillo, TX 79109-1960
MLS# 26-8462Listed by: TRIANGLE REALTY, LLC - New
 $325,000Active3 beds 2 baths
8803 Stowell Court, Amarillo, TX 79119
MLS# 26-8463Listed by: ROCKONE REALTY, LLC - New
 $130,000Active3 beds 2 baths1,542 sq. ft.
1415 SW 11th Avenue, Amarillo, TX 79101-3031
MLS# 26-8457Listed by: LORI HORNER REALTY GROUP - New
 $50,000Active0.16 Acres
725 N Buchanan Street, Amarillo, TX 79107
MLS# 26-8455Listed by: REALTY CENTRAL SERVICES - New
 $25,000Active0.19 Acres
1101 N Cleveland Street, Amarillo, TX 79107
MLS# 26-8456Listed by: REALTY CENTRAL SERVICES - New
 $245,000Active2 beds 2 baths1,613 sq. ft.
4103 Stony Point, Amarillo, TX 79121-1824
MLS# 26-8454Listed by: MGROUP


Protect your home and budget from life's surprises with an Assurant Home Warranty, backed by a partner that supports you through every step of homeownership. Explore Plans.
© 2023 - 2026 ERA Franchise Systems LLC. All rights reserved. ERA Franchise Systems LLC fully supports the principles of the Fair Housing Act and the Equal Opportunity Act. ERA, ERA Real Estate powered, and their respective logos are registered service marks of ERA Franchise Systems LLC. Each office is independently owned and operated.