
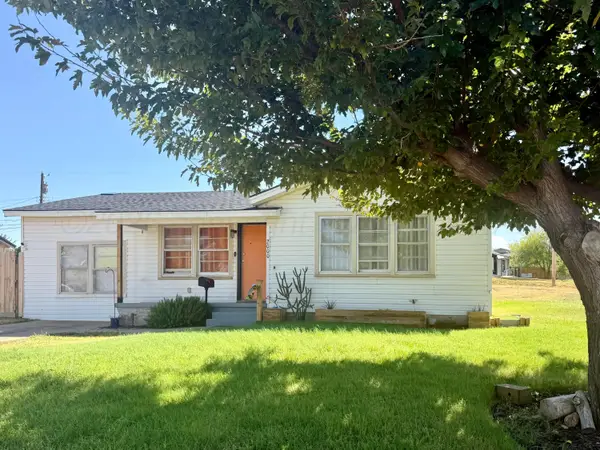
4814 Tulip Avenue, Amarillo, TX 79110
Local realty services provided by:ERA Courtyard Real Estate
4814 Tulip Avenue,Amarillo, TX 79110
$275,000
- 3 Beds
- 2 Baths
- 1,661 sq. ft.
- Single family
- Active
Listed by: landon moreland
Office: moreland real estate group
MLS#:26-8732
Source:TX_AAOR
Price summary
- Price:$275,000
- Price per sq. ft.:$165.56
About this home
Welcome to this well-maintained 3-bedroom, 2-bathroom home in Hollywood/Scotsman! Freshly painted throughout, this home features a spacious living area with vaulted beamed ceilings and a beautiful brick fireplace. The kitchen offers abundant cabinetry and opens to a dining area filled with natural light. The isolated primary suite features a double vanity. Outside, enjoy a large backyard with mature trees, a spacious covered patio perfect for entertaining, and a storage building. Additional highlights include a wide driveway for extra parking and a 2-car garage equipped with its own mini-split HVAC system. Schedule your showing today!
Contact an agent
Home facts
- Year built:1976
- Listing ID #:26-8732
- Added:1 day(s) ago
- Updated:November 06, 2026 at 02:16 PM
Rooms and interior
- Bedrooms:3
- Total bathrooms:2
- Full bathrooms:2
- Dining Description:Dining Room - Kit Cm
- Kitchen Description:Dishwasher, Double Oven, Microwave
- Living area:1,661 sq. ft.
Heating and cooling
- Cooling:Central Air
- Heating:Central
- Central air:Yes
Structure and exterior
- Year built:1976
- Building area:1,661 sq. ft.
- Foundation Description:Slab
Schools
- High school:Randall
- Middle school:Randall Junior High School
- Elementary school:Gene Howe
Utilities
- Water:City
- Sewer:City
Finances and disclosures
- Price:$275,000
- Price per sq. ft.:$165.56
Features and amenities
- Appliances:Dishwasher, Double Oven, Microwave
- Laundry features:Utility Room
- Amenities:Isolated Master, Living Areas
Parking
- Parking description:Garage Door Opener, Garage Faces Front
- Garage spaces:2
New listings near 4814 Tulip Avenue
- New
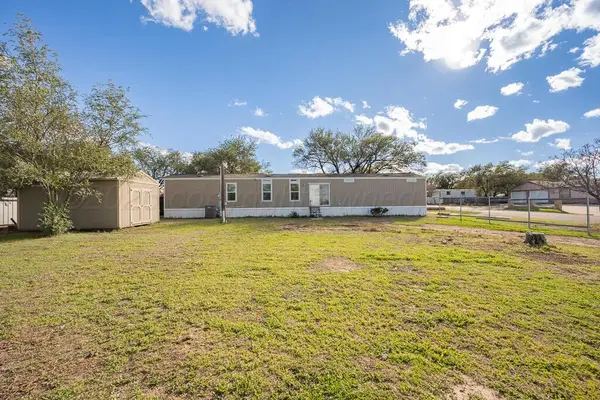 $155,500Active3 beds 2 baths720 sq. ft.
1814 N Garfield Street, Amarillo, TX 79107-6560
MLS# 26-8750Listed by: COLDWELL BANKER FIRST EQUITY - New
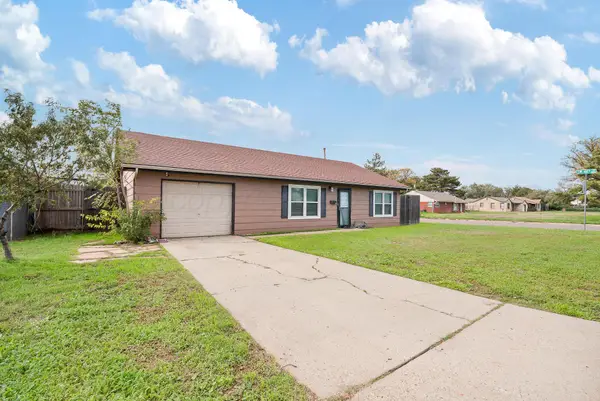 $157,900Active2 beds 1 baths
4400 Bowie Street, Amarillo, TX 79110
MLS# 26-8751Listed by: REGAL, REALTORS - New
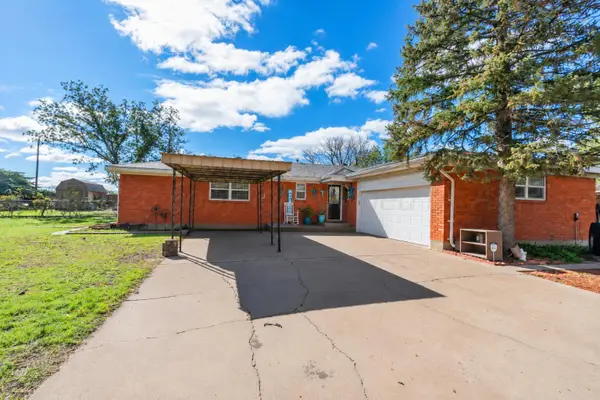 $340,000Active4 beds 3 baths1,649 sq. ft.
802 Sanders Avenue, Amarillo, TX 79108-4302
MLS# 26-8752Listed by: 7:12 HOMETOWN REALTY, LLC - New
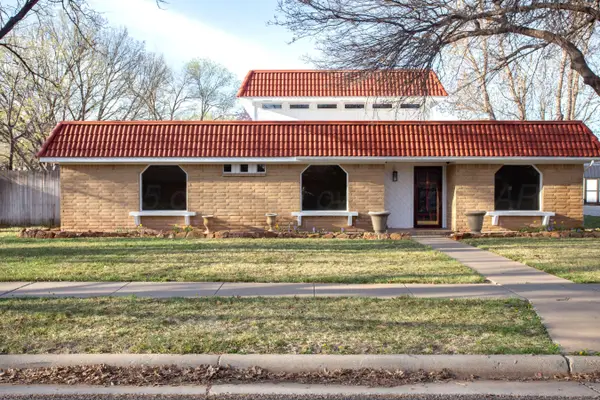 $370,000Active4 beds 2 baths2,465 sq. ft.
6311 Ridgewood Drive, Amarillo, TX 79109-6542
MLS# 26-8748Listed by: KELLER WILLIAMS REALTY AMARILLO - New
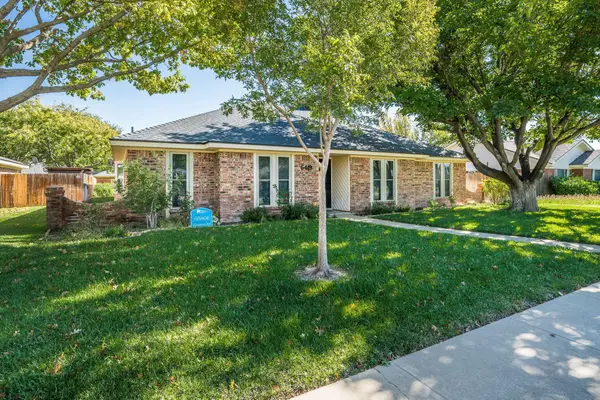 $348,000Active3 beds 2 baths2,425 sq. ft.
6419 Hinsdale Drive, Amarillo, TX 79109-6527
MLS# 26-8749Listed by: COLDWELL BANKER FIRST EQUITY - New
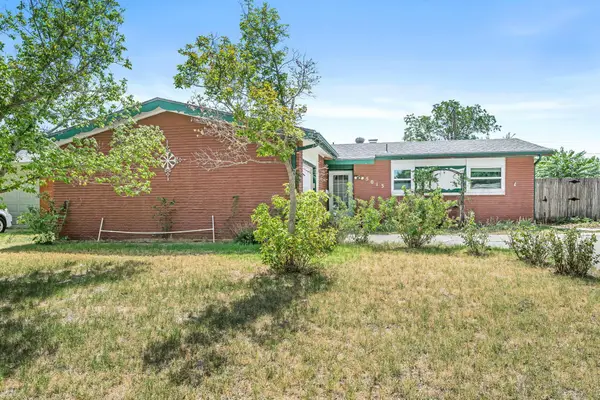 $175,000Active3 beds 2 baths1,325 sq. ft.
5013 SW 57th Avenue, Amarillo, TX 79109
MLS# 26-8725Listed by: RESIDE REAL ESTATE - New
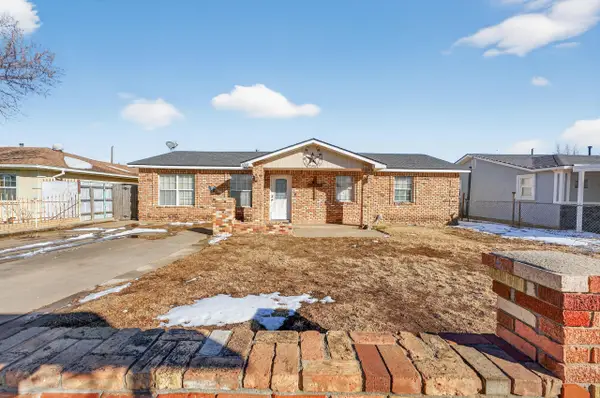 $150,000Active3 beds 2 baths1,152 sq. ft.
1007 Tudor Drive, Amarillo, TX 79104-3313
MLS# 26-8746Listed by: KELLER WILLIAMS REALTY AMARILLO - New
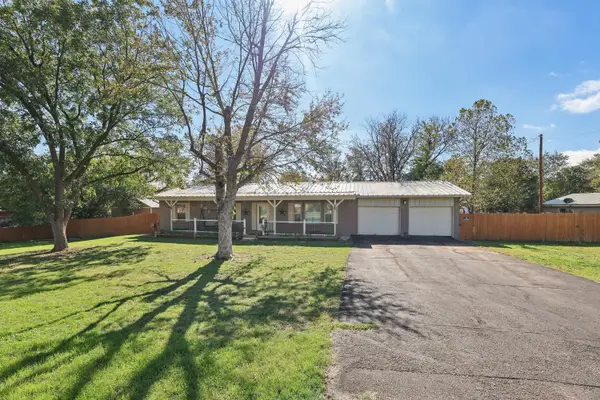 $295,000Active3 beds 2 baths1,532 sq. ft.
909 W Studebaker Avenue, Amarillo, TX 79108-5025
MLS# 26-8742Listed by: KELLER WILLIAMS REALTY AMARILLO - New
 $99,900Active3 beds 2 baths1,112 sq. ft.
2000 Magnolia Street, Amarillo, TX 79107-3839
MLS# 26-8738Listed by: KELLER WILLIAMS REALTY AMARILLO


Protect your home and budget from life's surprises with an Assurant Home Warranty, backed by a partner that supports you through every step of homeownership. Explore Plans.
© 2023 - 2026 ERA Franchise Systems LLC. All rights reserved. ERA Franchise Systems LLC fully supports the principles of the Fair Housing Act and the Equal Opportunity Act. ERA, ERA Real Estate powered, and their respective logos are registered service marks of ERA Franchise Systems LLC. Each office is independently owned and operated.