
5906 S Rusk Street, Amarillo, TX 79118
Local realty services provided by:ERA Courtyard Real Estate
Listed by:
 Angie Johnston(806) 680 - 3822ERA Courtyard Real Estate
Office: era courtyard real estate
MLS#:26-4309
Source:TX_AAOR
Price summary
- Price:$276,950
- Price per sq. ft.:$166.54
About this home
Beautiful 4-bedroom, 2-bath home on a cul-de-sac lot! Open-concept floor plan offers spacious living room featuring a corner fireplace. The kitchen adorns granite countertops, eating bar, abundant wood cabinetry, an island and seamless flow into the dining area. Isolated primary suite is generously sized and features an ensuite bath complete with a soaking tub, separate walk-in shower, and large walk-in closet. Secondary bedrooms are well-sized and share a conveniently located hall bath.Enjoy wonderful outdoor living with a fenced backyard, charming pergola-covered patio area, and additional side yard space perfect pets, or play. Beautiful curb appeal completes this wonderful home offering comfort and style.
Contact an agent
Home facts
- Year built:2012
- Listing ID #:26-4309
- Added:1 day(s) ago
- Updated:May 30, 2026 at 01:56 PM
Rooms and interior
- Bedrooms:4
- Total bathrooms:2
- Full bathrooms:2
- Kitchen Description:Dishwasher, Microwave, Range
- Living area:1,663 sq. ft.
Heating and cooling
- Cooling:Central Air
- Heating:Central
- Central air:Yes
Structure and exterior
- Year built:2012
- Building area:1,663 sq. ft.
- Lot Features:Cul-De-Sac
- Construction Materials:Brick Veneer
- Exterior Features:Dog Run
- Foundation Description:Slab
Schools
- High school:Randall
- Middle school:Pinnacle Intermediate
- Elementary school:City View
Utilities
- Water:City
- Sewer:City
Finances and disclosures
- Price:$276,950
- Price per sq. ft.:$166.54
Features and amenities
- Appliances:Dishwasher, Microwave, Range
- Laundry features:Utility Room
- Amenities:Isolated Master, Living Areas
Parking
- Parking description:Additional Parking, Garage Door Opener, Garage Faces Rear
- Garage spaces:2
New listings near 5906 S Rusk Street
- New
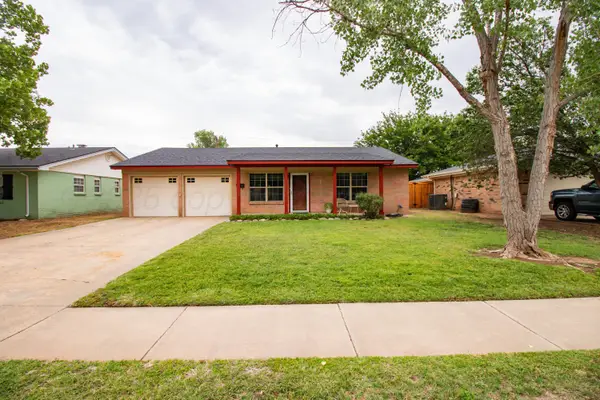 Listed by ERA$195,000Active3 beds 2 baths1,226 sq. ft.
5125 Chisholm Trail, Amarillo, TX 79109-6102
MLS# 26-4367Listed by: ERA COURTYARD REAL ESTATE - New
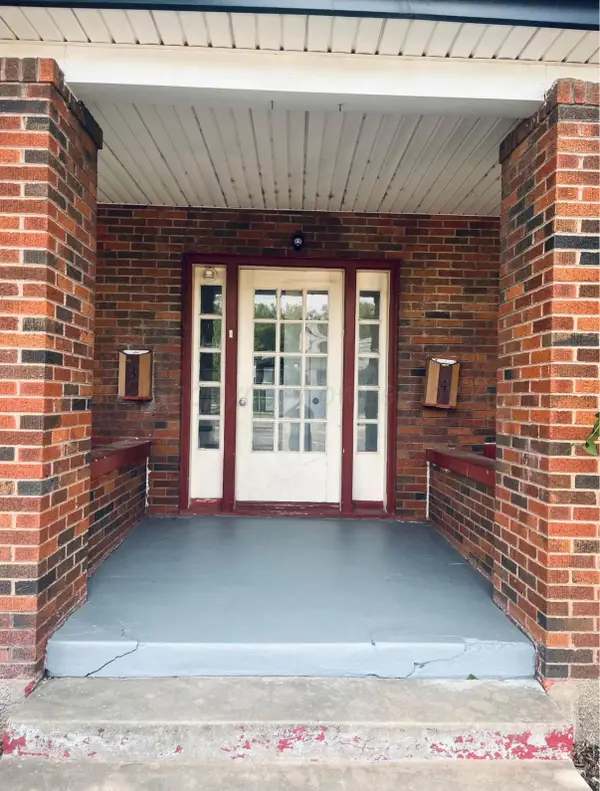 $449,000Active-- beds -- baths3,696 sq. ft.
701 SW 15th Avenue, Amarillo, TX 79101-4054
MLS# 26-4365Listed by: WIECK REALTY, INC. - New
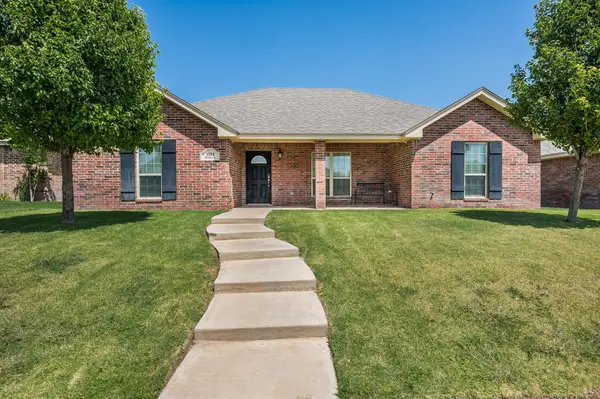 $284,000Active3 beds 2 baths
3914 Durham Drive, Amarillo, TX 79118
MLS# 26-4361Listed by: ADDRESSES OF AMARILLO, REALTORS - New
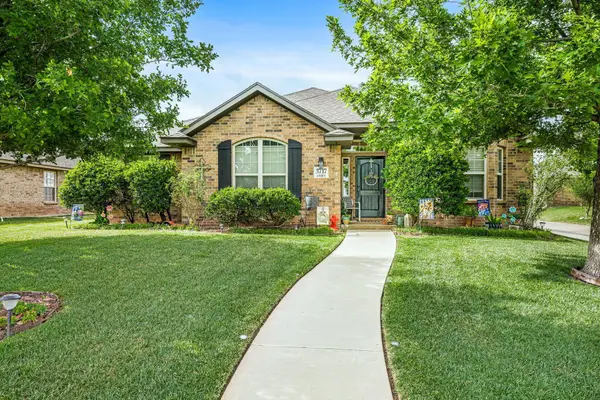 Listed by ERA$279,000Active3 beds 2 baths1,635 sq. ft.
3717 Arden Road, Amarillo, TX 79118
MLS# 26-4362Listed by: ERA COURTYARD REAL ESTATE - New
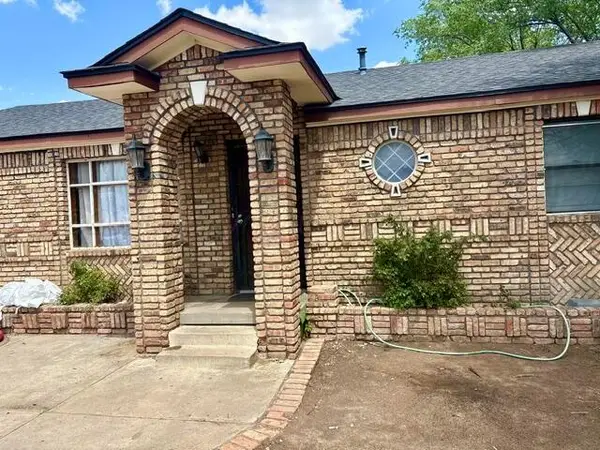 $175,000Active4 beds 2 baths
1600 N Highland Street, Amarillo, TX 79107
MLS# 26-4363Listed by: LARRY BROWN, REALTORS - New
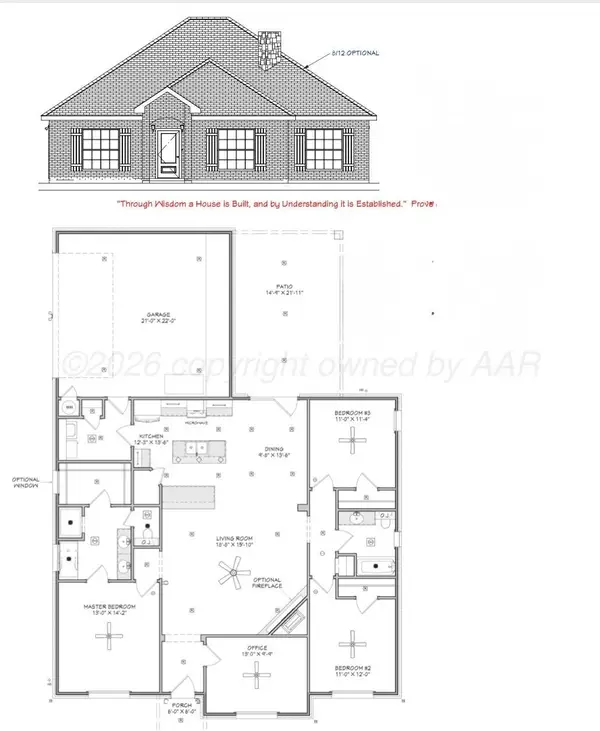 $357,254Active3 beds 4 baths
9701 Strivers Drive, Amarillo, TX 79119
MLS# 26-4364Listed by: PALO DURO REAL ESTATE - New
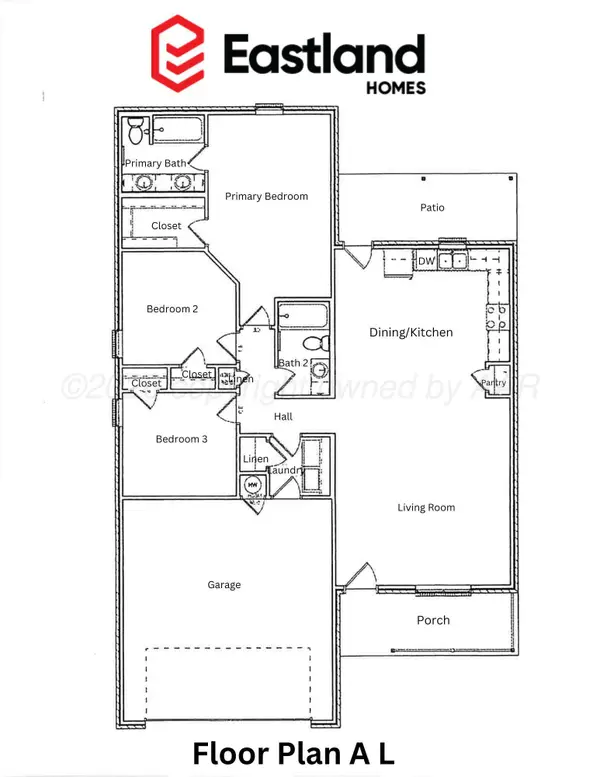 $234,950Active3 beds 2 baths1,400 sq. ft.
4614 Locker Street, Amarillo, TX 79118
MLS# 26-4359Listed by: ROCKONE REALTY, LLC - New
 $188,000Active2 beds 2 baths1,444 sq. ft.
3612 S Milam Street, Amarillo, TX 79109-4849
MLS# 26-4352Listed by: HAVENVIEW REALTY - New
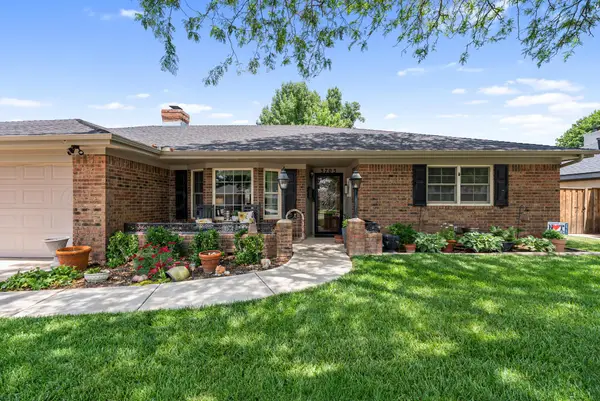 $450,000Active4 beds 3 baths2,635 sq. ft.
3703 Rutson Drive, Amarillo, TX 79109
MLS# 26-4351Listed by: ROCKONE REALTY, LLC - Open Sun, 2 to 4pmNew
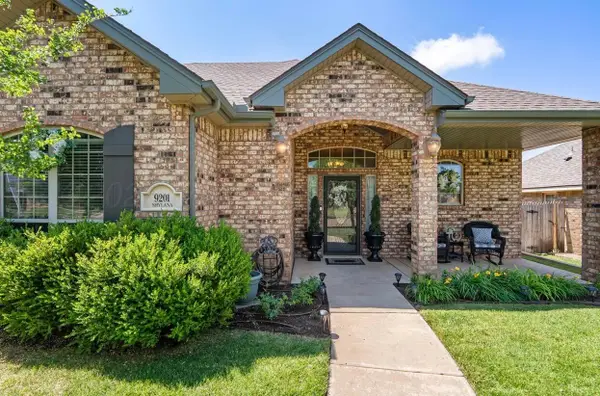 $309,000Active3 beds 2 baths1,729 sq. ft.
9201 Shylana Avenue, Amarillo, TX 79119
MLS# 26-4349Listed by: PALO DURO REAL ESTATE


Protect your home and budget from life's surprises with an Assurant Home Warranty, backed by a partner that supports you through every step of homeownership. Explore Plans.
© 2023 - 2026 ERA Franchise Systems LLC. All rights reserved. ERA Franchise Systems LLC fully supports the principles of the Fair Housing Act and the Equal Opportunity Act. ERA, ERA Real Estate powered, and their respective logos are registered service marks of ERA Franchise Systems LLC. Each office is independently owned and operated.