
6001 Harvard Street, Amarillo, TX 79109
Local realty services provided by:ERA Courtyard Real Estate
6001 Harvard Street,Amarillo, TX 79109
$229,900
- 3 Beds
- 2 Baths
- 1,598 sq. ft.
- Single family
- Active
Listed by: natalia molina
Office: moreland real estate group
MLS#:26-6230
Source:TX_AAOR
Price summary
- Price:$229,900
- Price per sq. ft.:$143.87
About this home
Corner lot on a quiet cul-de-sac, and it only gets better from there. Step inside to vaulted ceilings that open up the living space and a wood burning fireplace made for cozy movie nights. This 3 bedroom, 2 bath home with a 2 car garage has been well cared for and thoughtfully updated.
Per seller: new windows in 2024 with a lifetime warranty through Woodbridge, new roof and new exterior AC unit in 2025, new floors in 2026, and a water heater that is only a year old. The big ticket items are already handled.
Out back you will find a generous yard with room for everything. Kids, dogs, a garden, or all three. There is even space for a garden on the front porch.
Schedule your showing today!!
Contact an agent
Home facts
- Year built:1977
- Listing ID #:26-6230
- Added:1 day(s) ago
- Updated:August 04, 2026 at 11:49 AM
Rooms and interior
- Bedrooms:3
- Total bathrooms:2
- Full bathrooms:2
- Dining Description:Dining Room - Kit Cm
- Kitchen Description:Cooktop, Disposal, Microwave, Oven
- Living area:1,598 sq. ft.
Heating and cooling
- Cooling:Central Air, Electric
- Heating:Central, Natural gas
- Central air:Yes
Structure and exterior
- Year built:1977
- Building area:1,598 sq. ft.
- Lot Features:Corner Lot, Cul-De-Sac
- Foundation Description:Slab
Utilities
- Water:City
- Sewer:City
Finances and disclosures
- Price:$229,900
- Price per sq. ft.:$143.87
Features and amenities
- Appliances:Cooktop, Disposal, Microwave, Oven
- Laundry features:Utility Room
- Amenities:Living Areas
Parking
- Parking description:Garage Door Opener, Garage Faces Front
- Garage spaces:2
New listings near 6001 Harvard Street
- New
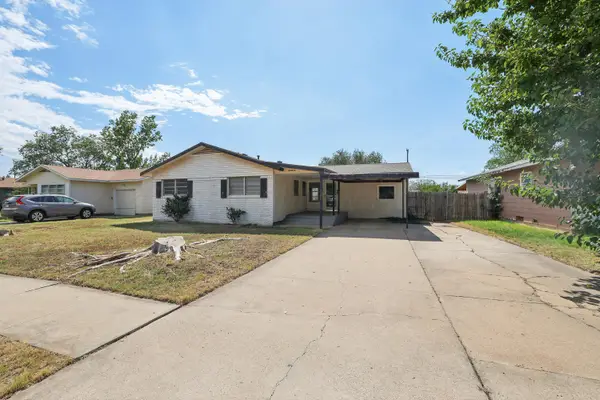 $170,000Active3 beds 1 baths
4304 S Bonham Street, Amarillo, TX 79110
MLS# 26-6227Listed by: KELLER WILLIAMS REALTY AMARILLO - New
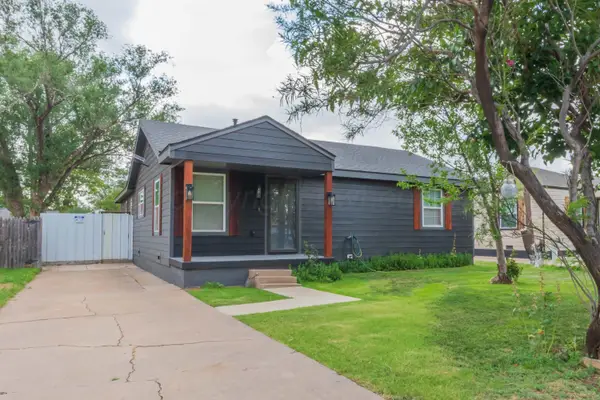 $229,900Active3 beds 2 baths1,700 sq. ft.
1927 S Highland Street, Amarillo, TX 79103
MLS# 26-6222Listed by: KELLER WILLIAMS REALTY AMARILLO - New
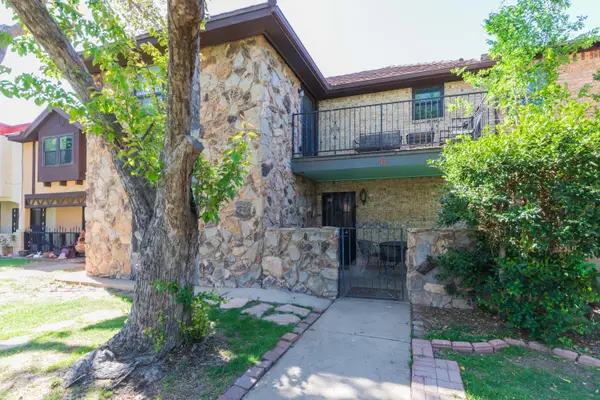 $229,000Active3 beds 2 baths2,314 sq. ft.
3200 Fleetwood A-5 Drive, Amarillo, TX 79109
MLS# 26-6223Listed by: KELLER WILLIAMS REALTY AMARILLO - New
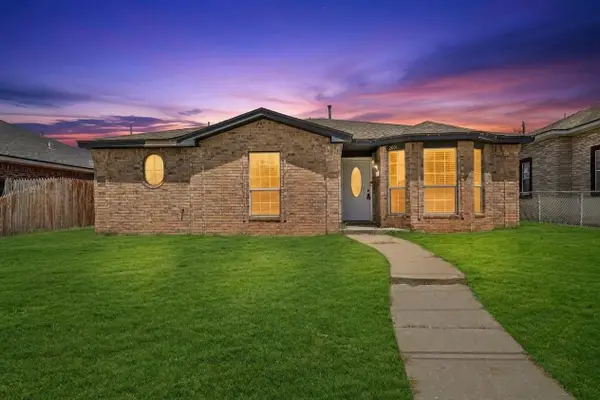 $189,000Active3 beds 2 baths1,523 sq. ft.
3601 SE 29th Avenue, Amarillo, TX 79103
MLS# 72737961Listed by: STAG & STONE REALTY LLC - New
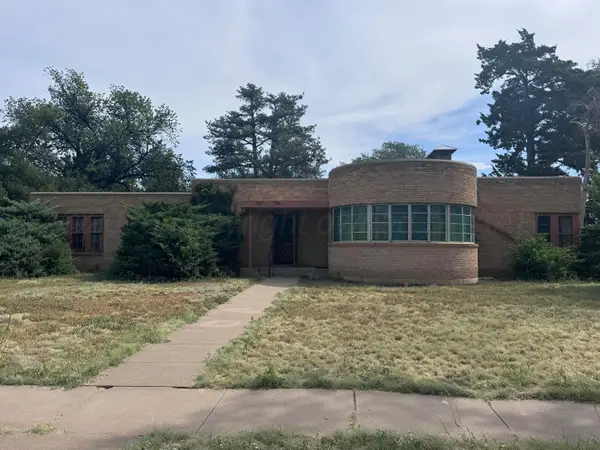 $240,046Active-- beds 2 baths2,169 sq. ft.
1704 S Julian Boulevard, Amarillo, TX 79102-1545
MLS# 26-6219Listed by: ASSITER AUCTIONEERS - New
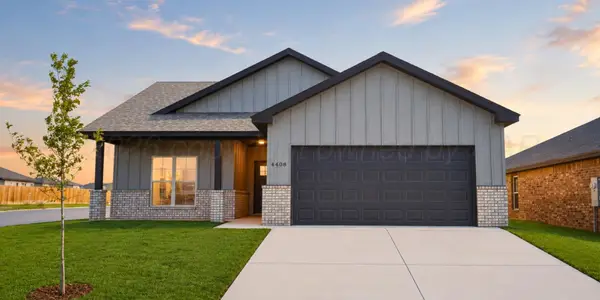 $264,750Active3 beds 2 baths1,470 sq. ft.
4408 Sunset Street, Amarillo, TX 79118
MLS# 26-6208Listed by: HOMESUSA.COM - New
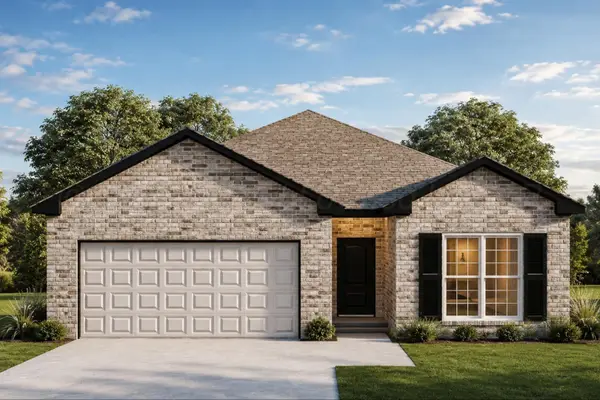 $262,500Active3 beds 2 baths1,500 sq. ft.
4306 Sunset Street, Amarillo, TX 79118
MLS# 26-6210Listed by: HOMESUSA.COM - New
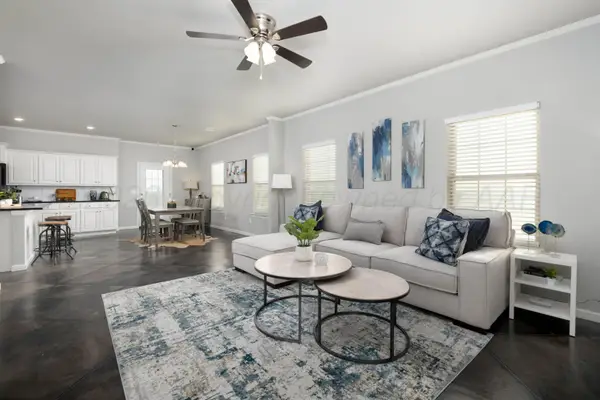 $273,750Active3 beds 2 baths1,550 sq. ft.
4300 Sunset Street, Amarillo, TX 79118
MLS# 26-6213Listed by: HOMESUSA.COM - New
 $272,000Active4 beds 2 baths1,600 sq. ft.
4206 Sunset Street, Amarillo, TX 79118
MLS# 26-6214Listed by: HOMESUSA.COM


Protect your home and budget from life's surprises with an Assurant Home Warranty, backed by a partner that supports you through every step of homeownership. Explore Plans.
© 2023 - 2026 ERA Franchise Systems LLC. All rights reserved. ERA Franchise Systems LLC fully supports the principles of the Fair Housing Act and the Equal Opportunity Act. ERA, ERA Real Estate powered, and their respective logos are registered service marks of ERA Franchise Systems LLC. Each office is independently owned and operated.