
6109 Time Square, Amarillo, TX 79119
Local realty services provided by:ERA Courtyard Real Estate
6109 Time Square,Amarillo, TX 79119
$435,000
- 3 Beds
- 3 Baths
- 2,473 sq. ft.
- Single family
- Active
Listed by: landon moreland
Office: moreland real estate group
MLS#:26-8821
Source:TX_AAOR
Price summary
- Price:$435,000
- Price per sq. ft.:$175.9
About this home
Welcome to 6109 Time Square, a beautifully maintained home built in 2018 and located in the desirable Town Square community of southwest Amarillo! This stunning 3-bedroom, 3-bathroom home offers a thoughtfully designed split floor plan with inviting living spaces and beautiful finishes throughout. The spacious kitchen features a large island, abundant cabinetry, generous counter space, and a gas cooktop. The living area is highlighted by a gorgeous Austin stone-style fireplace flanked by custom built-ins. Retreat to the private primary suite featuring a soaking tub, separate walk-in shower, and spacious closet. Upstairs, a versatile flex space/game room offers endless possibilities for a second living area, home office, game room, or media space. A 3-car garage provides plenty of room for parking and storage. Conveniently located near shopping, dining, and everyday amenities. Schedule your private showing today!
Contact an agent
Home facts
- Year built:2018
- Listing ID #:26-8821
- Added:1 day(s) ago
- Updated:November 10, 2026 at 05:56 PM
Rooms and interior
- Bedrooms:3
- Total bathrooms:3
- Full bathrooms:3
- Dining Description:Dining Room - Kit Cm
- Kitchen Description:Cooktop, Dishwasher, Microwave, Pantry, Range
- Living area:2,473 sq. ft.
Heating and cooling
- Cooling:Central Air, Electric
- Heating:Central
- Central air:Yes
Structure and exterior
- Year built:2018
- Building area:2,473 sq. ft.
- Foundation Description:Slab
Schools
- High school:West Plains High School
- Middle school:West Plains Junior High
- Elementary school:Hillside
Utilities
- Water:City
- Sewer:City
Finances and disclosures
- Price:$435,000
- Price per sq. ft.:$175.9
Features and amenities
- Appliances:Cooktop, Dishwasher, Microwave, Range
- Laundry features:Utility Room
- Amenities:Isolated Master, Living Areas
Parking
- Parking description:Garage Door Opener, Garage Faces Rear
- Garage spaces:3
New listings near 6109 Time Square
- New
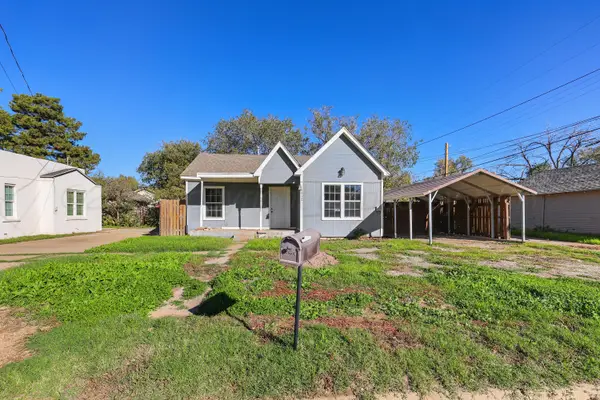 $114,000Active2 beds 1 baths816 sq. ft.
1212 W 16th Avenue, Amarillo, TX 79102
MLS# 26-8829Listed by: KELLER WILLIAMS REALTY AMARILLO - New
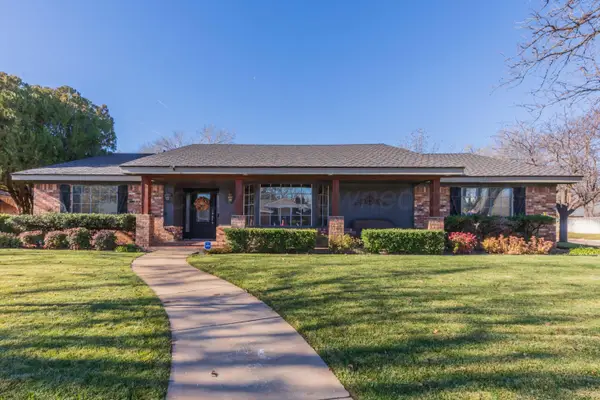 $397,900Active3 beds 2 baths2,952 sq. ft.
3700 Huntington Drive, Amarillo, TX 79109
MLS# 26-8817Listed by: EXP REALTY, LLC - New
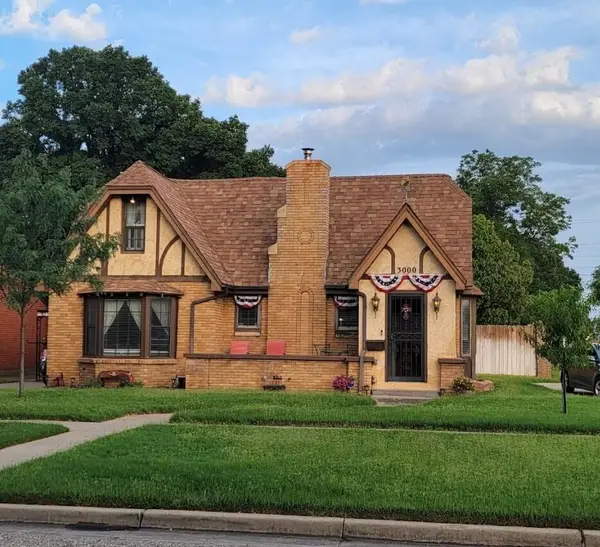 $250,000Active4 beds 2 baths2,029 sq. ft.
3000 S Harrison Street, Amarillo, TX 79109-3726
MLS# 26-8807Listed by: CHRISTY, REALTORS - New
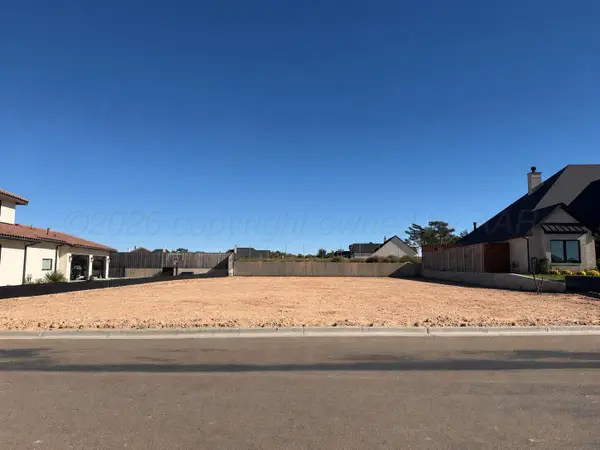 $149,900Active0.24 Acres
1302 Herring Ranch Road, Amarillo, TX 79124-0011
MLS# 26-8808Listed by: KELLER WILLIAMS REALTY AMARILLO - New
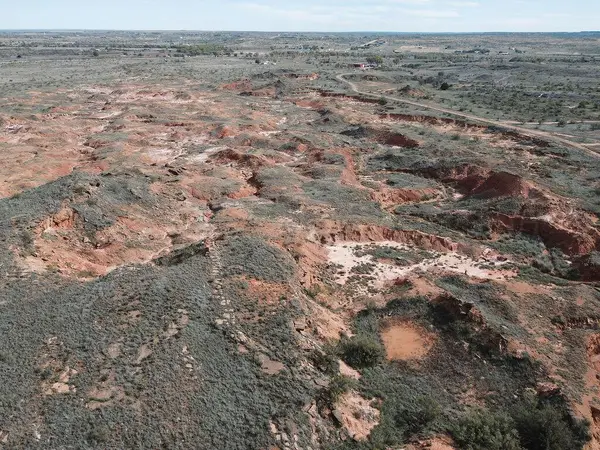 $40,000Active7.93 Acres
0 Cedar Creek Road, Amarillo, TX 79124
MLS# 26-8811Listed by: KELLER WILLIAMS REALTY AMARILLO - New
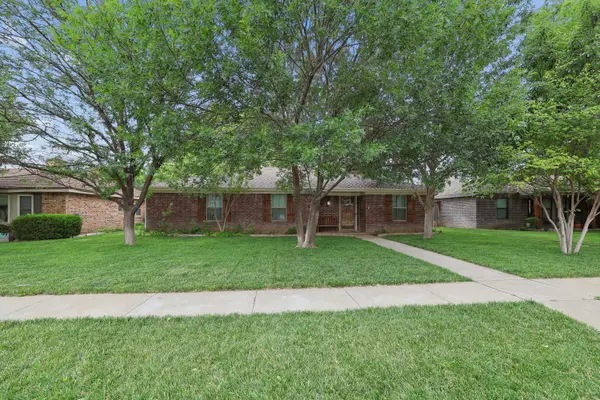 $284,900Active3 beds 2 baths2,131 sq. ft.
4030 Montague Drive, Amarillo, TX 79109
MLS# 26-8812Listed by: KELLER WILLIAMS REALTY AMARILLO - New
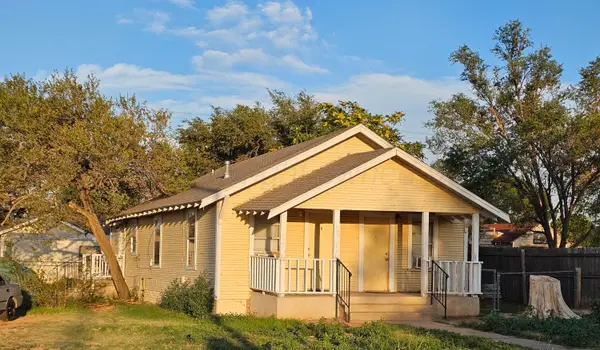 $765,708Active-- beds -- baths
Investment Portfolio, Amarillo, TX 79106
MLS# 26-8804Listed by: KELLER WILLIAMS REALTY AMARILLO - New
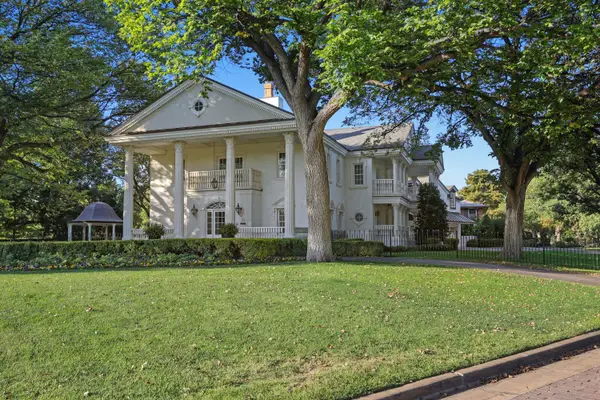 $2,950,000Active4 beds 6 baths6,400 sq. ft.
33 Oldham Circle, Amarillo, TX 79109
MLS# 26-8806Listed by: KELLER WILLIAMS REALTY AMARILLO - New
 $220,000Active-- beds -- baths1,950 sq. ft.
1102&1104 S Western Street, Amarillo, TX 79106-5508
MLS# 26-8795Listed by: KELLER WILLIAMS REALTY AMARILLO


Protect your home and budget from life's surprises with an Assurant Home Warranty, backed by a partner that supports you through every step of homeownership. Explore Plans.
© 2023 - 2026 ERA Franchise Systems LLC. All rights reserved. ERA Franchise Systems LLC fully supports the principles of the Fair Housing Act and the Equal Opportunity Act. ERA, ERA Real Estate powered, and their respective logos are registered service marks of ERA Franchise Systems LLC. Each office is independently owned and operated.