
611 S Belleview Street, Amarillo, TX 79106
Local realty services provided by:ERA Courtyard Real Estate
611 S Belleview Street,Amarillo, TX 79106
$149,000
- 3 Beds
- 2 Baths
- 1,210 sq. ft.
- Single family
- Active
Listed by: kelsey garcia
Office: fathom realty, llc.
MLS#:26-6149
Source:TX_AAOR
Price summary
- Price:$149,000
- Price per sq. ft.:$123.14
About this home
Tudor-style home just minutes from historic Route 66! This home offers a beautiful living room with mock fireplace and built in shelves, formal dining room, updated kitchen with granite countertops and stainless-steel appliances. The primary suite with an en-suite bath, plus a second bedroom and half bath on the main level. Upstairs, the finished attic provides a private third bedroom or flex space with walk-in closets. Outside, you will find a fenced backyard, mature trees, and a detached one-car garage that leads directly to the backyard. Recent updates include LVP flooring downstairs, new carpet upstairs, and fresh texture and paint throughout. Listing agent is owner.
Contact an agent
Home facts
- Year built:1927
- Listing ID #:26-6149
- Added:64 day(s) ago
- Updated:October 03, 2026 at 09:55 PM
Rooms and interior
- Bedrooms:3
- Total bathrooms:2
- Full bathrooms:1
- Dining Description:Dining Room - Formal
- Living area:1,210 sq. ft.
Heating and cooling
- Cooling:Central Air, Electric
- Heating:Central, Natural gas
- Central air:Yes
Structure and exterior
- Year built:1927
- Building area:1,210 sq. ft.
- Lot Features:Corner Lot
- Foundation Description:Pier & Beam
Utilities
- Water:City
- Sewer:City
Finances and disclosures
- Price:$149,000
- Price per sq. ft.:$123.14
Features and amenities
- Laundry features:Utility Room
Parking
- Garage spaces:1
New listings near 611 S Belleview Street
- New
 $315,000Active3 beds 2 baths
9200 Bunkhouse Road, Amarillo, TX 79124-2292
MLS# 26-7893Listed by: ROCKONE REALTY, LLC - New
 $110,000Active-- beds -- baths3,226 sq. ft.
404 N Lincoln Street, Amarillo, TX 79107-5339
MLS# 26-7894Listed by: GILLISPIE LAND GROUP, LLC  $1,098,000Pending5 beds 5 baths4,977 sq. ft.
2223 S Ong Street, Amarillo, TX 79109-2246
MLS# 26-7887Listed by: JBRE BROKERAGE- New
 $280,000Active4 beds 3 baths2,179 sq. ft.
1033 Bowie Street, Amarillo, TX 79102
MLS# 26-7888Listed by: FATHOM REALTY, LLC - New
 $199,500Active4 beds 2 baths1,782 sq. ft.
1718 S Monroe Street, Amarillo, TX 79102
MLS# 26-7850Listed by: MORELAND REAL ESTATE GROUP - New
 $69,900Active3 beds 1 baths1,206 sq. ft.
3906 S Tyler Street, Amarillo, TX 79110-1631
MLS# 26-7885Listed by: J. WALKER REALTY, LLC - New
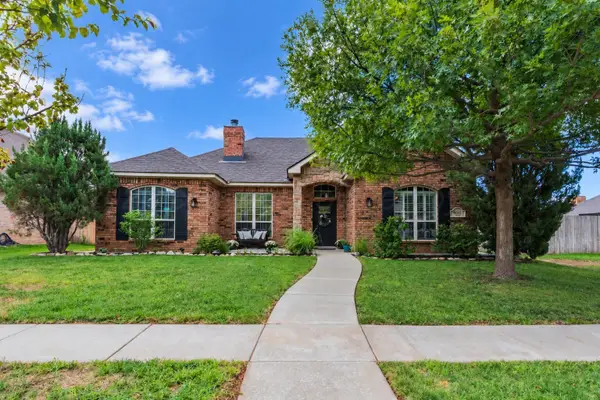 $276,000Active3 beds 2 baths1,627 sq. ft.
9011 Buccola Avenue, Amarillo, TX 79119-6598
MLS# 26-7881Listed by: MORELAND REAL ESTATE GROUP - New
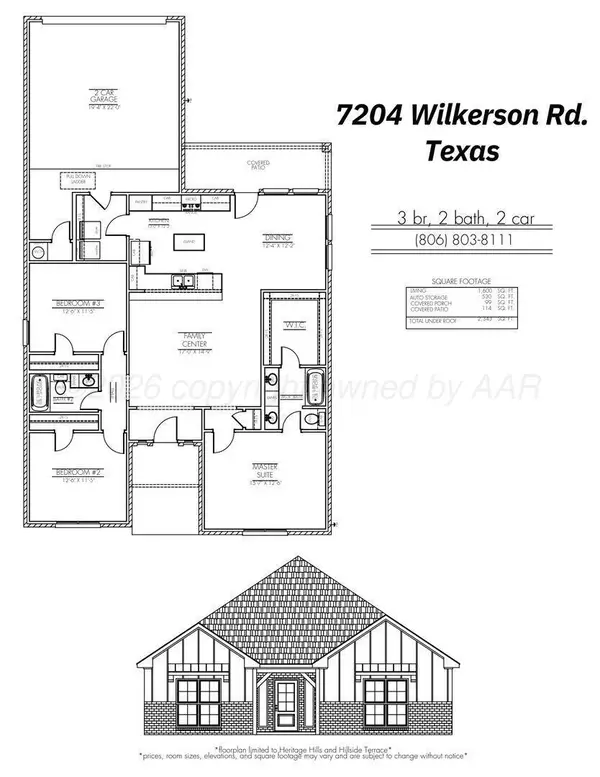 $280,000Active3 beds 2 baths1,600 sq. ft.
7204 Wilkerson Street, Amarillo, TX 79119
MLS# 26-7882Listed by: HOMESUSA.COM - New
 $89,000Active5 Acres
19500 W Farmers Avenue, Amarillo, TX 79124
MLS# 26-7883Listed by: HUGHES REAL ESTATE - New
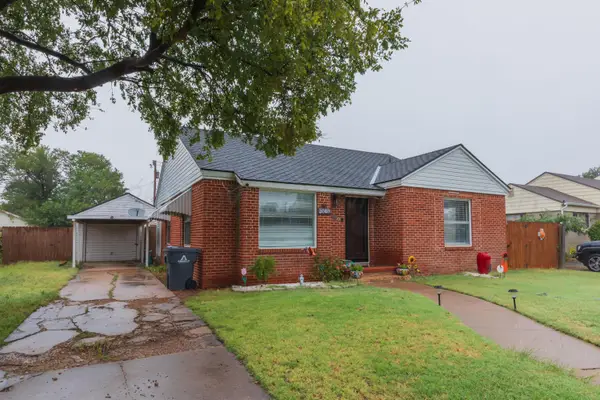 $185,000Active2 beds 1 baths1,168 sq. ft.
4826 SW 10th Avenue, Amarillo, TX 79106-5512
MLS# 26-7875Listed by: COLDWELL BANKER FIRST EQUITY


Protect your home and budget from life's surprises with an Assurant Home Warranty, backed by a partner that supports you through every step of homeownership. Explore Plans.
© 2023 - 2026 ERA Franchise Systems LLC. All rights reserved. ERA Franchise Systems LLC fully supports the principles of the Fair Housing Act and the Equal Opportunity Act. ERA, ERA Real Estate powered, and their respective logos are registered service marks of ERA Franchise Systems LLC. Each office is independently owned and operated.