
6202 Estacado Lane, Amarillo, TX 79109
Local realty services provided by:ERA Courtyard Real Estate
6202 Estacado Lane,Amarillo, TX 79109
$270,000
- 3 Beds
- 2 Baths
- 2,015 sq. ft.
- Single family
- Active
Listed by: rheannon pierce
Office: exp realty, llc.
MLS#:26-8124
Source:TX_AAOR
Price summary
- Price:$270,000
- Price per sq. ft.:$134
About this home
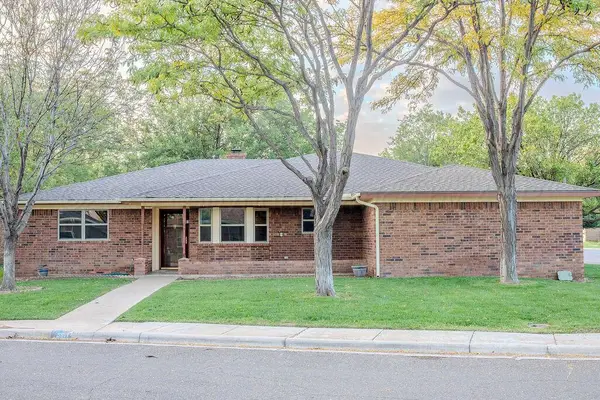
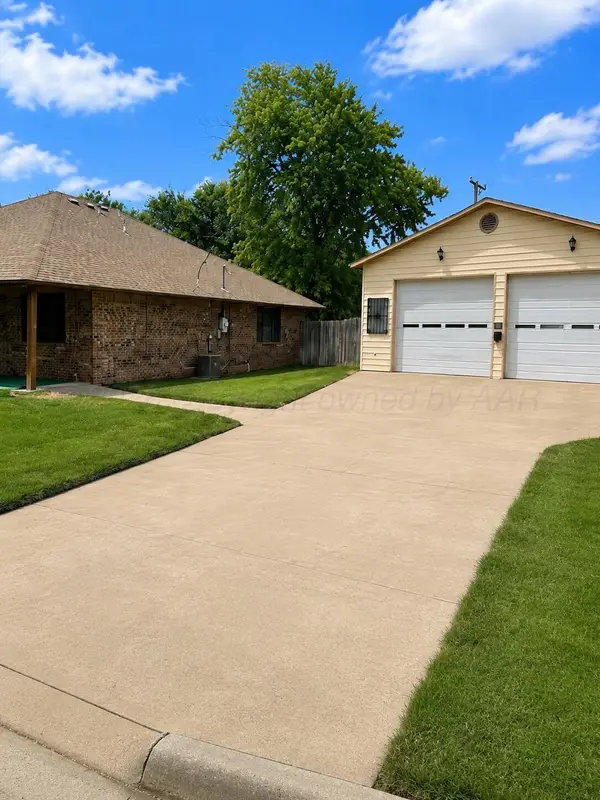
Beautifully renovated home in Estacado! This 3-bedroom, 2-bath property features a versatile office or playroom, vaulted living room ceilings, and a cozy fireplace with a custom mantle, and a LOT of storage! The spacious kitchen offers a large pantry and granite countertops throughout. Enjoy the peaceful backyard with a beautiful shade tree, plus rear-entry parking and an extra-wide driveway with room for boats, trailers, and more. The isolated primary suite boasts an oversized walk-in closet and a large walk-in shower. The two secondary bedrooms both have great closets. No carpet! A powered workshop adds extra functionality. Located in the West Plains School District. Owner/Agent.
Contact an agent
Home facts
- Year built:1977
- Listing ID #:26-8124
- Added:8 day(s) ago
- Updated:October 22, 2026 at 04:59 AM
Rooms and interior
- Bedrooms:3
- Total bathrooms:2
- Full bathrooms:1
- Dining Description:Dining Room - Kit Cm
- Kitchen Description:Cooktop, Dishwasher, Microwave, Oven, Pantry
- Living area:2,015 sq. ft.
Heating and cooling
- Cooling:Central Air
- Heating:Central
- Central air:Yes
Structure and exterior
- Year built:1977
- Building area:2,015 sq. ft.
- Foundation Description:Slab
Schools
- High school:West Plains High School
- Middle school:West Plains Junior High
- Elementary school:Arden Road
Utilities
- Water:City
- Sewer:City
Finances and disclosures
- Price:$270,000
- Price per sq. ft.:$134
Features and amenities
- Appliances:Cooktop, Dishwasher, Microwave, Oven
- Laundry features:Closet
Parking
- Parking description:Additional Parking, Garage Faces Rear, Rv Parking
- Garage spaces:2
New listings near 6202 Estacado Lane
- New
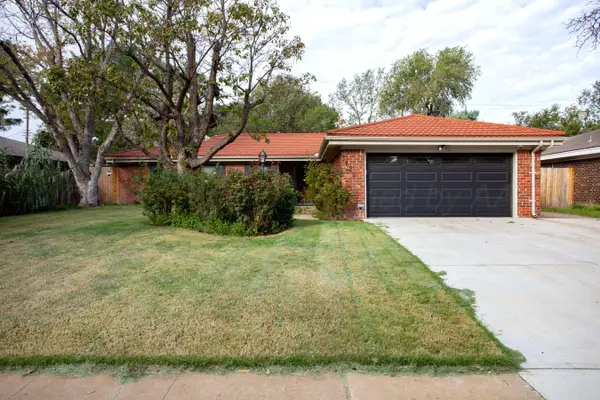 $225,000Active3 beds 2 baths1,636 sq. ft.
3620 Wayne Street, Amarillo, TX 79109-4352
MLS# 26-8327Listed by: ROCKONE REALTY, LLC - New
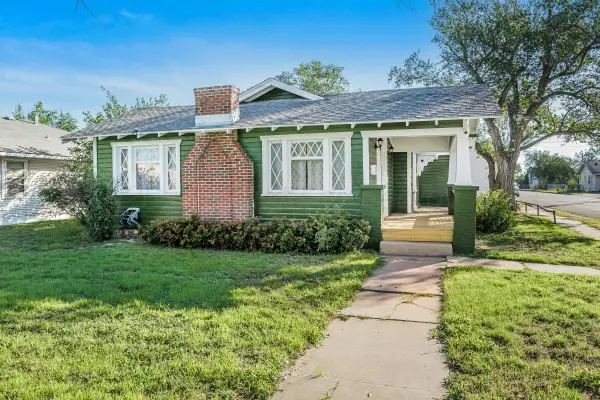 $170,000Active3 beds 2 baths
611 S Virginia Street, Amarillo, TX 79106
MLS# 26-8332Listed by: THE DIFFERENCE REALTY, LLC - New
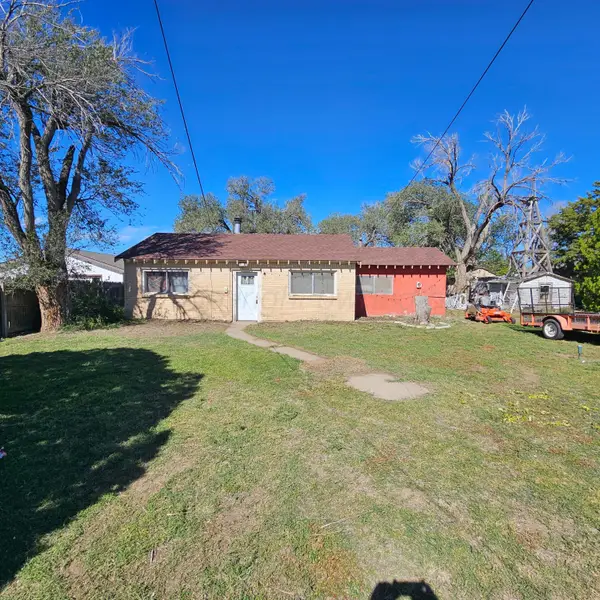 $1Active2 beds 1 baths1,362 sq. ft.
733 E Bonita Avenue, Amarillo, TX 79108-5223
MLS# 26-8325Listed by: J. WALKER REALTY, LLC - New
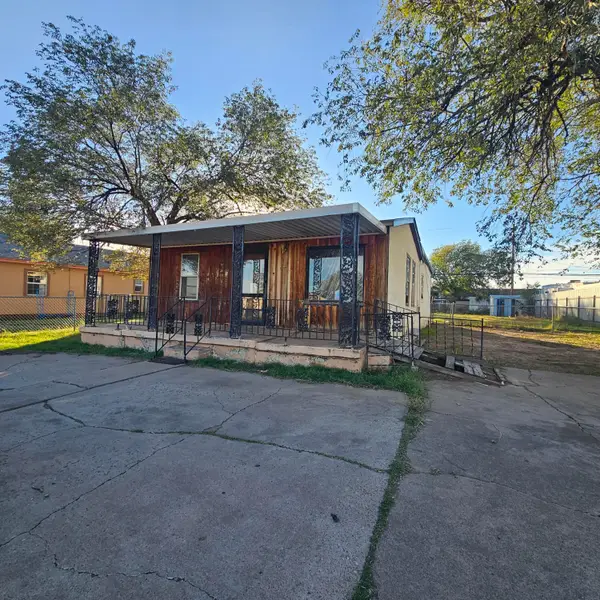 $49,900Active3 beds 1 baths1,032 sq. ft.
1422 S Arthur Street, Amarillo, TX 79102-4208
MLS# 26-8324Listed by: J. WALKER REALTY, LLC - New
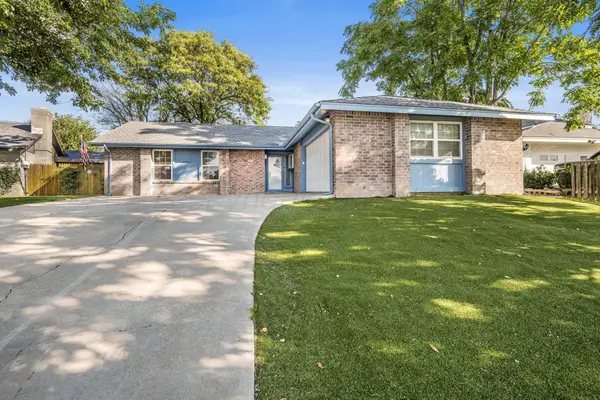 $198,800Active3 beds 2 baths1,414 sq. ft.
2802 Shield Court, Amarillo, TX 79110
MLS# 26-8323Listed by: FATHOM REALTY, LLC - New
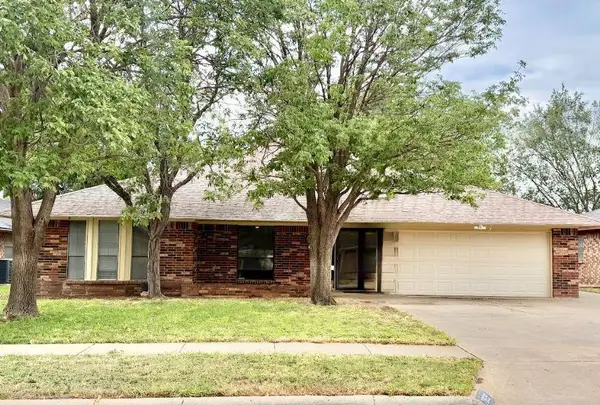 $299,900Active4 beds 3 baths2,788 sq. ft.
7909 Mitcham Drive, Amarillo, TX 79121-1029
MLS# 26-8317Listed by: LORI HORNER REALTY GROUP - New
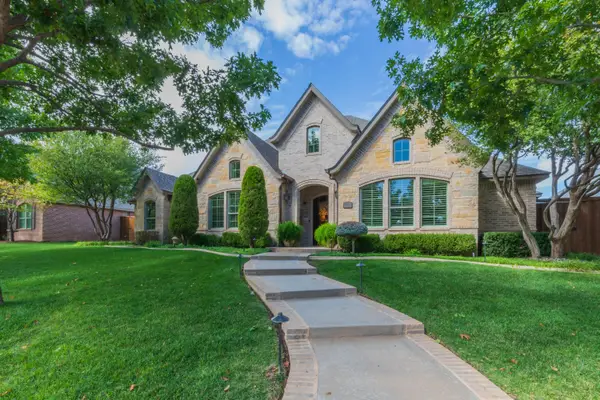 $1,000,000Active4 beds 4 baths4,151 sq. ft.
7509 New England Parkway, Amarillo, TX 79119-6260
MLS# 26-8319Listed by: COLDWELL BANKER FIRST EQUITY - New
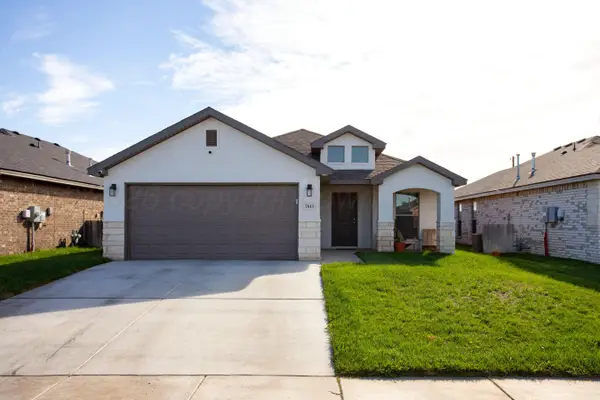 $217,500Active3 beds 2 baths1,462 sq. ft.
7013 Athens Street, Amarillo, TX 79118
MLS# 26-8321Listed by: KELLER WILLIAMS REALTY AMARILLO - New
 $294,900Active3 beds 2 baths2,134 sq. ft.
5617 Purdue, Amarillo, TX 79109-5822
MLS# 26-8315Listed by: GILLISPIE LAND GROUP, LLC - New
 $189,000Active2 beds 2 baths1,218 sq. ft.
906 N Fairmont Street, Amarillo, TX 79106
MLS# 26-8311Listed by: WIECK REALTY, INC.


Protect your home and budget from life's surprises with an Assurant Home Warranty, backed by a partner that supports you through every step of homeownership. Explore Plans.
© 2023 - 2026 ERA Franchise Systems LLC. All rights reserved. ERA Franchise Systems LLC fully supports the principles of the Fair Housing Act and the Equal Opportunity Act. ERA, ERA Real Estate powered, and their respective logos are registered service marks of ERA Franchise Systems LLC. Each office is independently owned and operated.