
6212 S Bowie Street, Amarillo, TX 79118-7884
Local realty services provided by:ERA Courtyard Real Estate
6212 S Bowie Street,Amarillo, TX 79118-7884
$250,000
- 4 Beds
- 3 Baths
- 2,074 sq. ft.
- Single family
- Active
Listed by: felecia middaugh
Office: keller williams realty amarillo
MLS#:26-5631
Source:TX_AAOR
Price summary
- Price:$250,000
- Price per sq. ft.:$120.54
About this home
Effortless Equity on a Premier Corner Lot!
🏡 Back on the Market! 🏡
6212 S. Bowie Street | Amarillo, TX
✨ 4 Bedrooms | 2.5 Bathrooms | Two-Story Home
📍 Corner Lot in a Cul-de-Sac
🏡 Includes a She Shed/Workshop in the Backyard
This home is back on the market through no fault of the sellers and is now priced with an incredible opportunity in mind!
💲 Only $250,000 -- priced well below market value to give the next owner room to make updates and truly make it their own.
If you've been looking for space, a great location, and instant equity potential, this is one you don't want to miss. Opportunities like this don't come along often!
📲 Message me today to schedule your private showing before it's gone!
Contact an agent
Home facts
- Year built:1999
- Listing ID #:26-5631
- Added:52 day(s) ago
- Updated:September 03, 2026 at 10:03 PM
Rooms and interior
- Bedrooms:4
- Total bathrooms:3
- Full bathrooms:2
- Half bathrooms:1
- Living area:2,074 sq. ft.
Heating and cooling
- Cooling:Central Air
- Heating:Central
- Central air:Yes
Structure and exterior
- Year built:1999
- Building area:2,074 sq. ft.
- Construction Materials:Brick Veneer
- Foundation Description:Slab
Schools
- High school:West Plains High School
- Middle school:Greenways/West Plains
- Elementary school:Gene Howe
Utilities
- Water:City
- Sewer:City
Finances and disclosures
- Price:$250,000
- Price per sq. ft.:$120.54
Parking
- Parking description:Garage Faces Rear
- Garage spaces:2
New listings near 6212 S Bowie Street
- New
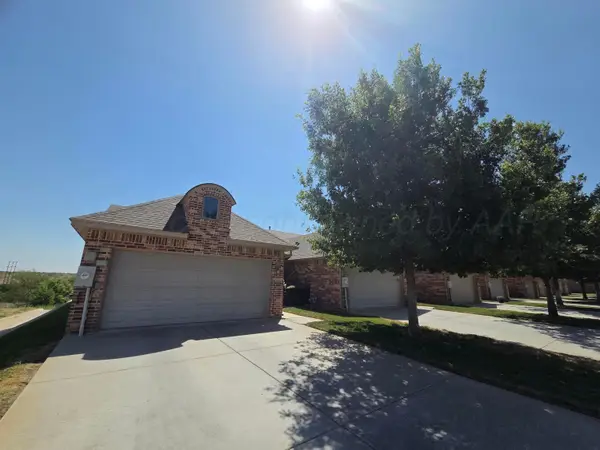 $280,000Active3 beds 2 baths1,486 sq. ft.
1018 Rosenda Lane, Amarillo, TX 79124-1168
MLS# 26-7142Listed by: REALTY ONE GROUP OCULUS - New
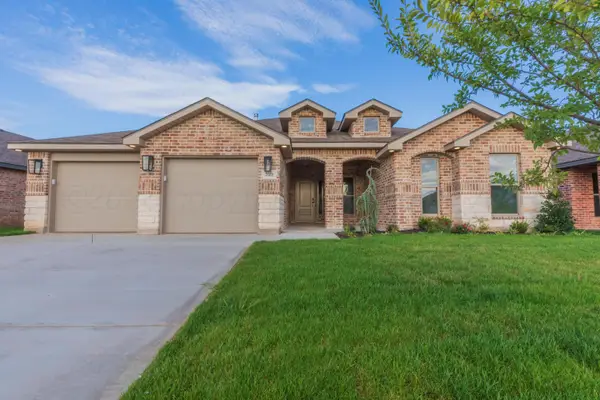 $450,000Active4 beds 3 baths
7512 Frazier Road, Amarillo, TX 79119
MLS# 26-7145Listed by: ROCKONE REALTY, LLC - New
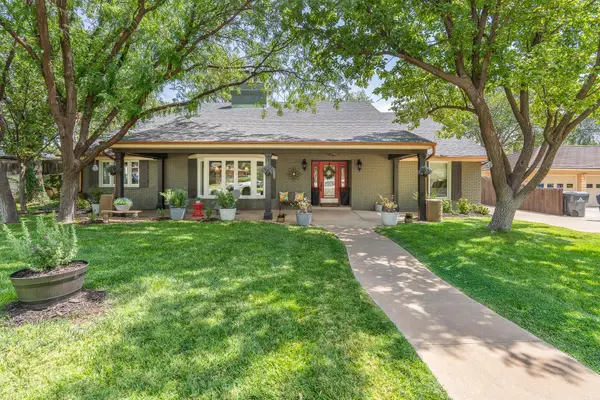 $410,000Active3 beds 3 baths2,669 sq. ft.
1503 S Lamar Street, Amarillo, TX 79102-2317
MLS# 26-7137Listed by: LORI HORNER REALTY GROUP - Open Sat, 2 to 4pmNew
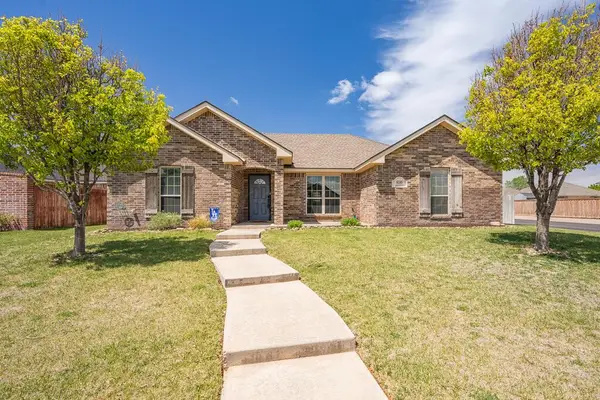 $280,000Active3 beds 2 baths1,603 sq. ft.
8100 Knoxville Drive, Amarillo, TX 79118-7107
MLS# 26-7140Listed by: MORELAND REAL ESTATE GROUP - New
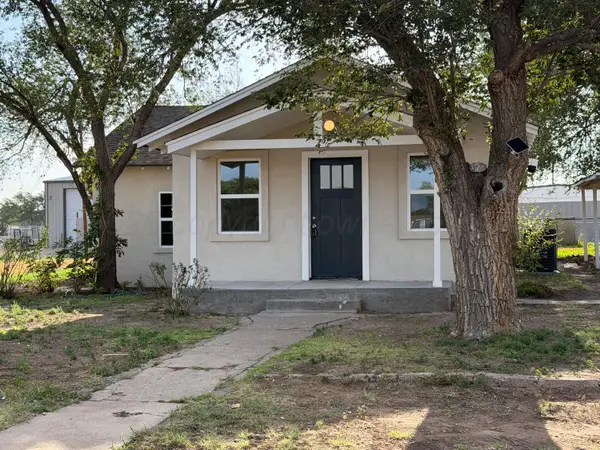 $152,000Active3 beds 1 baths1,111 sq. ft.
310 N Bowyer Street, Amarillo, TX 79106
MLS# 26-7141Listed by: JBRE BROKERAGE - New
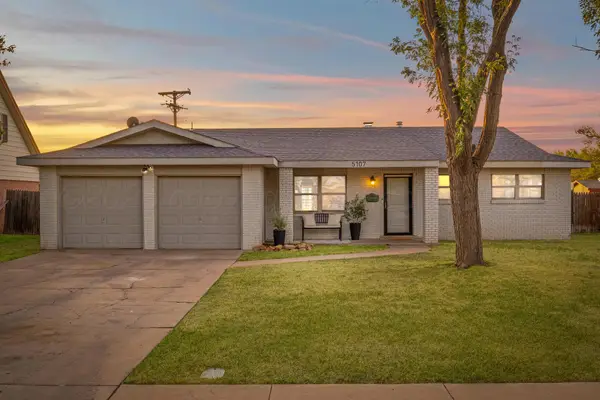 $235,000Active3 beds 2 baths1,652 sq. ft.
5107 Shield Drive, Amarillo, TX 79110
MLS# 26-7132Listed by: REAL BROKER, LLC - New
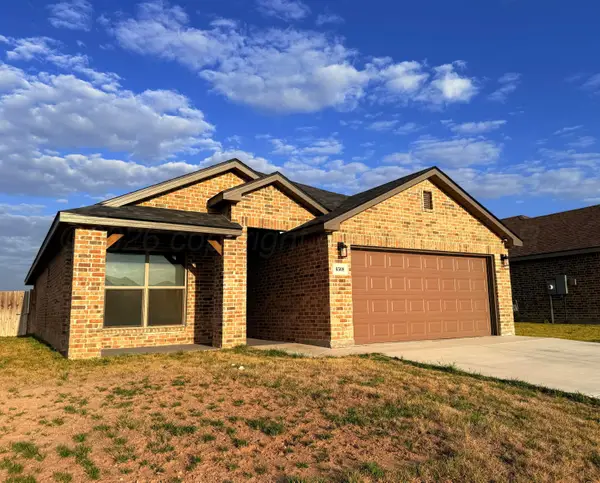 $282,000Active4 beds 3 baths1,709 sq. ft.
6508 Honeybee Avenue, Amarillo, TX 79119
MLS# 26-7133Listed by: REALTY ONE GROUP OCULUS - New
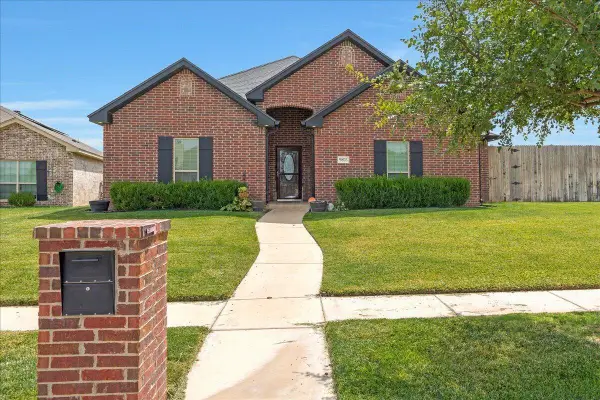 $429,900Active4 beds 2 baths1,912 sq. ft.
9803 Digby Lane, Amarillo, TX 79119-1114
MLS# 26-7134Listed by: COLDWELL BANKER FIRST EQUITY - New
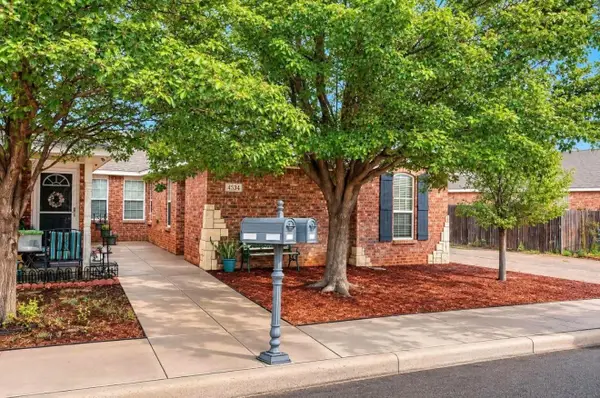 $179,900Active2 beds 2 baths1,099 sq. ft.
4534 Steffi Court, Amarillo, TX 79110-1748
MLS# 26-7129Listed by: OUR TEXAS REAL ESTATE - New
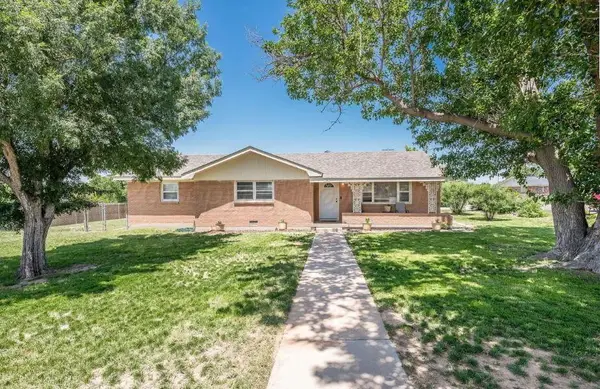 $240,000Active3 beds 2 baths1,651 sq. ft.
745 Fairlane Street, Amarillo, TX 79108-4217
MLS# 26-7123Listed by: LORI HORNER REALTY GROUP


Protect your home and budget from life's surprises with an Assurant Home Warranty, backed by a partner that supports you through every step of homeownership. Explore Plans.
© 2023 - 2026 ERA Franchise Systems LLC. All rights reserved. ERA Franchise Systems LLC fully supports the principles of the Fair Housing Act and the Equal Opportunity Act. ERA, ERA Real Estate powered, and their respective logos are registered service marks of ERA Franchise Systems LLC. Each office is independently owned and operated.