
6300 Foley Square Street, Amarillo, TX 79119-1425
Local realty services provided by:ERA Courtyard Real Estate
6300 Foley Square Street,Amarillo, TX 79119-1425
$529,000
- 3 Beds
- 4 Baths
- 2,773 sq. ft.
- Single family
- Active
Listed by: bonifield team
Office: coldwell banker first equity
MLS#:26-5656
Source:TX_AAOR
Price summary
- Price:$529,000
- Price per sq. ft.:$190.77
About this home
$10,000 BUYERS INCENTIVE FOR BUYERS CLOSING COST OR TO BUY DOWN BUYERS RATE. Looking for a home with a highly functional floor plan? This well maintained home offers an open concept design with an upscale kitchen featuring a walk in pantry and a spacious living room plus a cozy gas fireplace. The isolated primary suite includes a luxurious bath with double vanities, separate soaking tub and walk in shower, plus a walk in closet with built-ins and seasonal hanging rods. Bedrooms two and three share a full bath with double sinks, while the fourth bedroom/game room/den offers its own full bath and walk in closet, providing excellent flexibility for guest, a home office, or multi generational living. Additional highlights include surround sound, built in storage, a spacious utility room with extra space, a folding counter and a convenient half bath with a drop off station. The attached two car garage plus the separate single car garage provide space for three vehicles. Spray foam insulation adds year-round energy efficiency. Don't miss the opportunity to own this thoughtfully designed, move in ready home!...
Contact an agent
Home facts
- Year built:2020
- Listing ID #:26-5656
- Added:54 day(s) ago
- Updated:September 01, 2026 at 04:05 PM
Rooms and interior
- Bedrooms:3
- Total bathrooms:4
- Full bathrooms:3
- Half bathrooms:1
- Rooms Total:9
- Dining Description:Dining Room - Kit Cm
- Kitchen Description:Cooktop, Dishwasher, Disposal, Double Oven, Microwave, Pantry
- Living area:2,773 sq. ft.
Heating and cooling
- Cooling:Central Air, Electric, Unit - 2
- Heating:Central, Natural gas, Unit - 2
- Central air:Yes
Structure and exterior
- Year built:2020
- Building area:2,773 sq. ft.
- Lot area:0.17 Acres
- Foundation Description:Slab
Schools
- High school:West Plains High School
- Elementary school:Hillside
Utilities
- Water:City
- Sewer:City
Finances and disclosures
- Price:$529,000
- Price per sq. ft.:$190.77
Features and amenities
- Appliances:Cooktop, Dishwasher, Disposal, Double Oven, Microwave
- Laundry features:Utility Room
- Amenities:Isolated Master, Living Areas
Parking
- Parking description:Garage Door Opener, Garage Faces Rear
- Garage spaces:3
New listings near 6300 Foley Square Street
- New
 $255,000Active3 beds 2 baths
5805 S Bowie Street, Amarillo, TX 79118
MLS# 26-7218Listed by: KELLER WILLIAMS REALTY AMARILLO - New
 $414,900Active4 beds 4 baths2,067 sq. ft.
50 S Fm 2381, Amarillo, TX 79124-1491
MLS# 26-7207Listed by: KELLER WILLIAMS REALTY AMARILLO - New
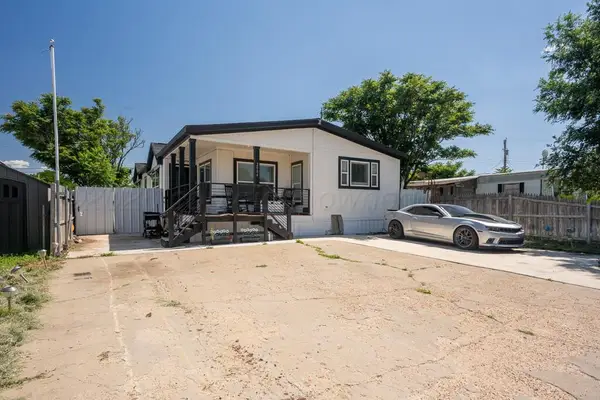 $175,000Active3 beds 2 baths1,216 sq. ft.
2004 Pheasant Lane, Amarillo, TX 79118-8515
MLS# 26-7205Listed by: BELFLOWER REALTY GROUP, LLC - New
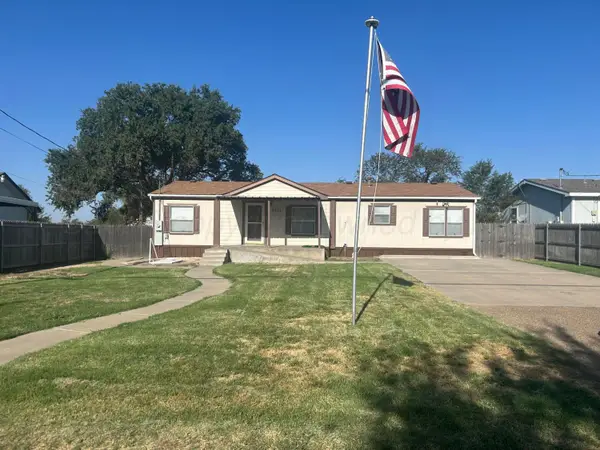 $172,000Active3 beds 2 baths
4611 Brown, Amarillo, TX 79108
MLS# 26-7199Listed by: FRENCH AND CO., REALTORS - New
 $199,000Active3 beds 2 baths1,405 sq. ft.
4108 Winchester Road, Amarillo, TX 79102-1726
MLS# 26-7201Listed by: AMARILLO'S PARKVIEW REALTY, LLC - New
 $705,250Active40.3 Acres
0 NW Rawhide Ridge, Amarillo, TX 79015
MLS# 26-7192Listed by: LANDMARK REALTY AMARILLO - New
 $201,000Active3 beds 1 baths1,211 sq. ft.
5216 Capulin Lane, Amarillo, TX 79110
MLS# 26-7193Listed by: ROCKONE REALTY, LLC - New
 $350,000Active4 beds 2 baths2,042 sq. ft.
7508 Westover Place, Amarillo, TX 79119-7303
MLS# 26-7195Listed by: LYONS REALTY - New
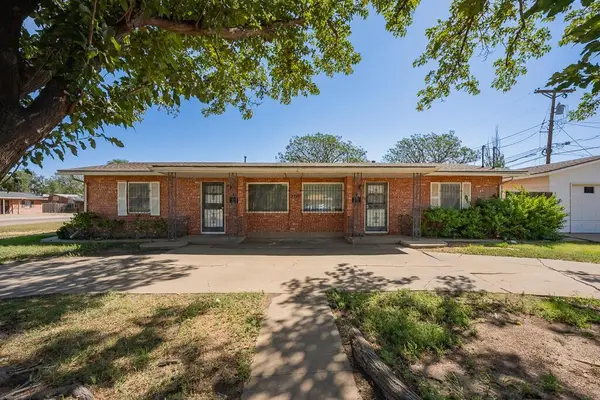 $229,900Active-- beds -- baths1,929 sq. ft.
2717 Curtis Drive, Amarillo, TX 79109-3339
MLS# 26-7196Listed by: AMARILLO'S PARKVIEW REALTY, LLC - New
 $998,500Active5 beds 5 baths3,902 sq. ft.
9405 Rockridge Parkway, Amarillo, TX 79118-1724
MLS# 26-7183Listed by: GILLISPIE LAND GROUP, LLC


Protect your home and budget from life's surprises with an Assurant Home Warranty, backed by a partner that supports you through every step of homeownership. Explore Plans.
© 2023 - 2026 ERA Franchise Systems LLC. All rights reserved. ERA Franchise Systems LLC fully supports the principles of the Fair Housing Act and the Equal Opportunity Act. ERA, ERA Real Estate powered, and their respective logos are registered service marks of ERA Franchise Systems LLC. Each office is independently owned and operated.