
6301 Willow Oak Place, Amarillo, TX 79124-4969
Local realty services provided by:ERA Courtyard Real Estate
6301 Willow Oak Place,Amarillo, TX 79124-4969
$480,000
- 3 Beds
- 3 Baths
- 2,561 sq. ft.
- Single family
- Active
Listed by: tracy howland
Office: jbre brokerage
MLS#:26-8632
Source:TX_AAOR
Price summary
- Price:$480,000
- Price per sq. ft.:$187.43
About this home
Beautiful Corner-Lot Home Nestled on a Great Street in The Woodlands! 3BR, 2.5 baths. Private primary suite is a true retreat with luxurious bath including an oversized walk-in closet, freestanding soaking tub, steam shower, and dual vanities. Impressive chef's kitchen boasts double ovens, a 6-burner gas range, stainless refrigerator, newer double dishwasher drawers, butler's pantry, and walk-in pantry. Additional highlights include a formal dining room, spacious utility room with mud bench, sink, and abundant counter space, three garage stalls (double and separate single), covered front and back porches, a turf dog run with garage access, and an above-ground storm shelter. Two HTW tanks, one is newer, tall ceilings, solid core doors. Newer class 4 roof and rain gutters. Quality Home!
Contact an agent
Home facts
- Year built:2004
- Listing ID #:26-8632
- Added:1 day(s) ago
- Updated:November 03, 2026 at 08:12 PM
Rooms and interior
- Bedrooms:3
- Total bathrooms:3
- Full bathrooms:2
- Half bathrooms:1
- Rooms Total:11
- Dining Description:Dining Room - Formal
- Kitchen Description:Butler's Pantry, Cooktop, Dishwasher, Disposal, Double Oven, Pantry, Refrigerator
- Living area:2,561 sq. ft.
Heating and cooling
- Cooling:Central Air, Electric, Unit - 1, Zoned
- Heating:Central, Natural gas, Unit - 1, Zoned
- Central air:Yes
Structure and exterior
- Year built:2004
- Building area:2,561 sq. ft.
- Lot Features:Corner Lot
- Construction Materials:Brick Veneer, Stone, Stucco
- Exterior Features:Dog Run
- Foundation Description:Slab
Schools
- High school:Tascosa
- Middle school:De Zavala
- Elementary school:Woodlands
Finances and disclosures
- Price:$480,000
- Price per sq. ft.:$187.43
Features and amenities
- Appliances:Cooktop, Dishwasher, Disposal, Double Oven, Refrigerator
- Laundry features:Sink, Utility Room
- Amenities:Isolated Master
Parking
- Parking description:Garage Door Opener, Garage Faces Side
- Garage spaces:3
New listings near 6301 Willow Oak Place
- New
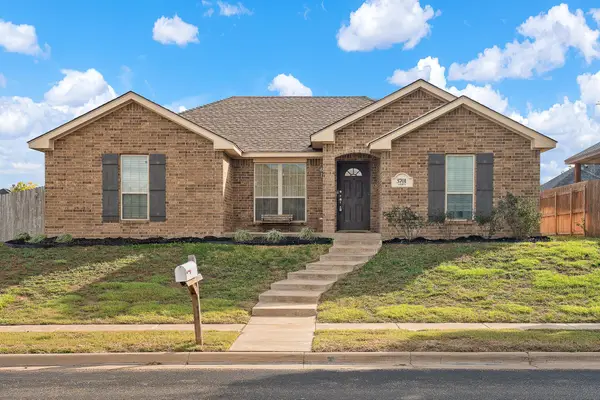 $250,000Active3 beds 2 baths1,516 sq. ft.
3701 Arden Road, Amarillo, TX 79118
MLS# 26-8640Listed by: REAL BROKER, LLC - New
 $549,999Active4 beds 5 baths2,891 sq. ft.
6508 Tatum Circle, Amarillo, TX 79119-1204
MLS# 26-8641Listed by: ASSITER AUCTIONEERS - New
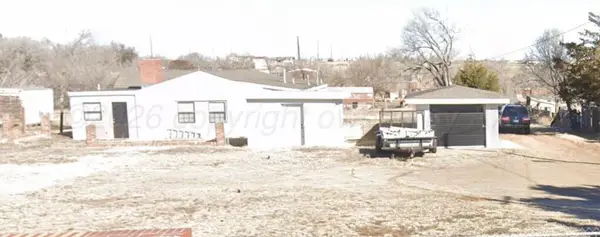 $234,900Active3 beds 2 baths1,799 sq. ft.
934 W Colorado Avenue, Amarillo, TX 79108-5014
MLS# 26-8634Listed by: AMARILLO'S PARKVIEW REALTY, LLC - New
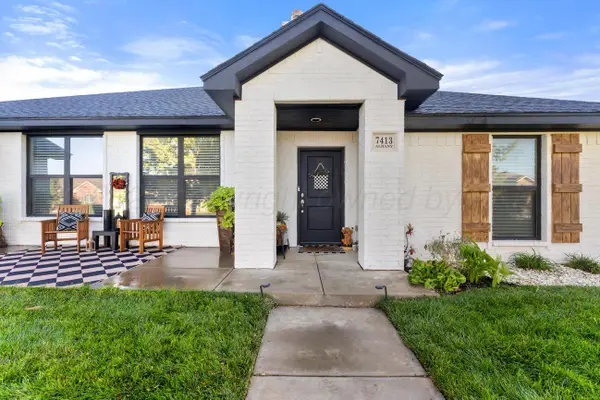 $349,900Active3 beds 2 baths2,024 sq. ft.
7413 Albany Drive, Amarillo, TX 79118-1180
MLS# 26-8636Listed by: KELLER WILLIAMS REALTY AMARILLO - New
 $129,900Active2 beds 1 baths1,120 sq. ft.
2223 Brook Avenue, Amarillo, TX 79107-5517
MLS# 26-8630Listed by: OUR TEXAS REAL ESTATE - New
 $673,900Active4 beds 4 baths2,775 sq. ft.
5506 Battery Street, Amarillo, TX 79119
MLS# 26-8625Listed by: LYONS REALTY - New
 $145,000Active3 beds 2 baths1,734 sq. ft.
1814 S Virginia Street, Amarillo, TX 79102-2206
MLS# 26-8624Listed by: BELFLOWER REALTY GROUP, LLC - Open Sun, 2 to 4pmNew
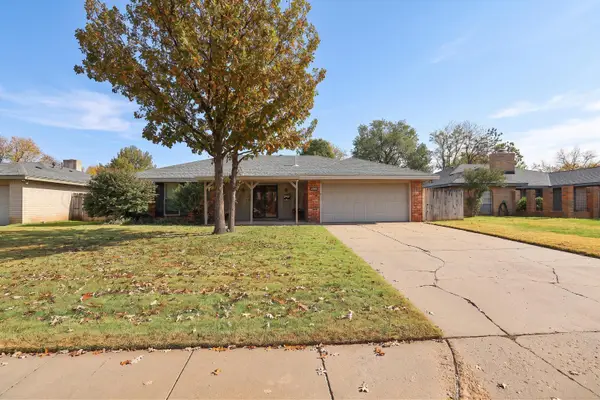 $265,000Active3 beds 2 baths
5711 SW 49th Avenue, Amarillo, TX 79109
MLS# 26-8620Listed by: EMPIRE HOME TEAM ENTERPRISE - New
 $375,000Active4 beds 3 baths2,453 sq. ft.
7902 Tradition Parkway, Amarillo, TX 79119
MLS# 26-8619Listed by: LLANO REALTY, LLC


Protect your home and budget from life's surprises with an Assurant Home Warranty, backed by a partner that supports you through every step of homeownership. Explore Plans.
© 2023 - 2026 ERA Franchise Systems LLC. All rights reserved. ERA Franchise Systems LLC fully supports the principles of the Fair Housing Act and the Equal Opportunity Act. ERA, ERA Real Estate powered, and their respective logos are registered service marks of ERA Franchise Systems LLC. Each office is independently owned and operated.