
6505 Cheshire Drive, Amarillo, TX 79109-6479
Local realty services provided by:ERA Courtyard Real Estate
6505 Cheshire Drive,Amarillo, TX 79109-6479
$349,900
- 3 Beds
- 2 Baths
- 2,090 sq. ft.
- Single family
- Pending
Listed by:
 Jinger White(806) 673 - 8330ERA Courtyard Real Estate
Office: era courtyard real estate
MLS#:26-4796
Source:TX_AAOR
Price summary
- Price:$349,900
- Price per sq. ft.:$167.42
About this home
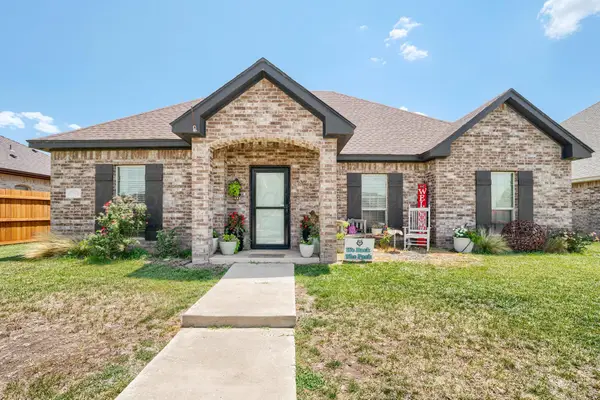
From the moment you walk up and see the copper gutters, you know this home is special. 3 bedrooms, 2 living areas, 2 bath, 3 car garages. Double attached & single is detached. 3rd car garage is heated, cooled and has overhead door. Natural light throughout this beautiful home. Large rooms, safe/storm closet in primary. Fresh paint, new flooring, newer windows. Nice size working kitchen with range, second built-in oven, microwave and separate bar area. Also has pantry, utility room and surround sound. Large living area with fireplace, formal dining and sunroom with crank out windows that look out onto the peaceful backyard. Covered patio and stained privacy fence. Storage building. This showplace has it all. Definitely not a cookie cutter - unique home that is move in ready.
Contact an agent
Home facts
- Year built:1983
- Listing ID #:26-4796
- Added:109 day(s) ago
- Updated:September 24, 2026 at 09:00 AM
Rooms and interior
- Bedrooms:3
- Total bathrooms:2
- Full bathrooms:2
- Dining Description:Dining Room - Formal
- Kitchen Description:Dishwasher, Microwave, Pantry, Range
- Living area:2,090 sq. ft.
Heating and cooling
- Cooling:Central Air
- Heating:Central
- Central air:Yes
Structure and exterior
- Year built:1983
- Building area:2,090 sq. ft.
- Construction Materials:Brick Veneer
- Foundation Description:Slab
Schools
- Elementary school:Windsor
Utilities
- Water:City
- Sewer:City
Finances and disclosures
- Price:$349,900
- Price per sq. ft.:$167.42
Features and amenities
- Appliances:Dishwasher, Microwave, Range
- Laundry features:Utility Room
- Amenities:Living Areas, Skylight(s)
Parking
- Parking description:Additional Parking, Garage Door Opener, Garage Faces Rear, Garage Faces Side
- Garage spaces:3
New listings near 6505 Cheshire Drive
- New
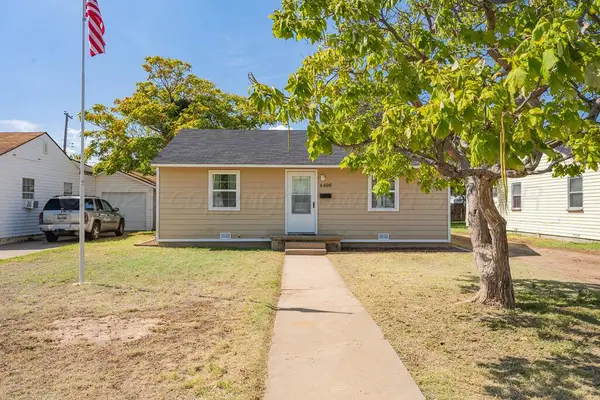 $175,000Active3 beds 2 baths1,298 sq. ft.
4408 S Travis Street, Amarillo, TX 79110
MLS# 26-7799Listed by: JBRE BROKERAGE - New
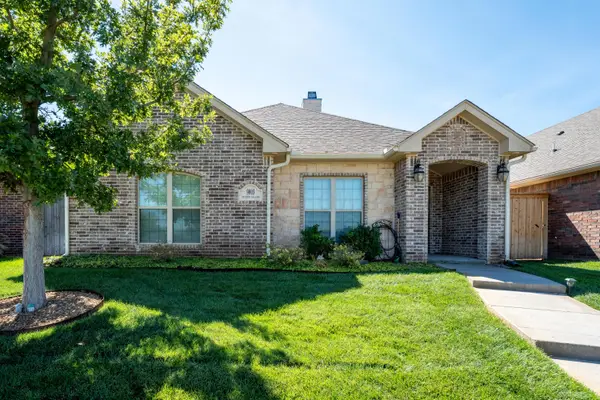 $350,000Active3 beds 2 baths2,077 sq. ft.
9003 Staten Island Street, Amarillo, TX 79119-7055
MLS# 26-7800Listed by: ALL DIRECTIONS REAL ESTATE - New
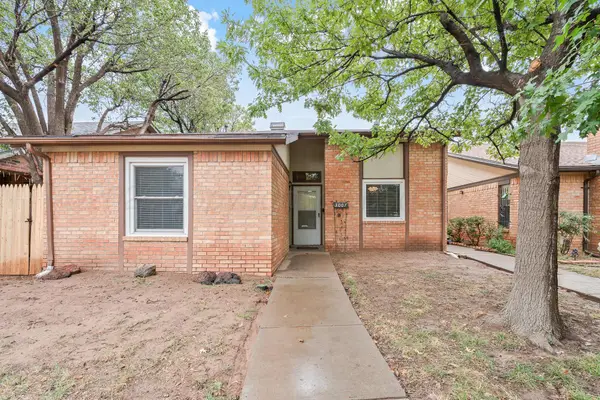 $165,000Active2 beds 2 baths1,498 sq. ft.
3007 SW 28th Avenue, Amarillo, TX 79109
MLS# 26-7805Listed by: ROCKONE REALTY, LLC - New
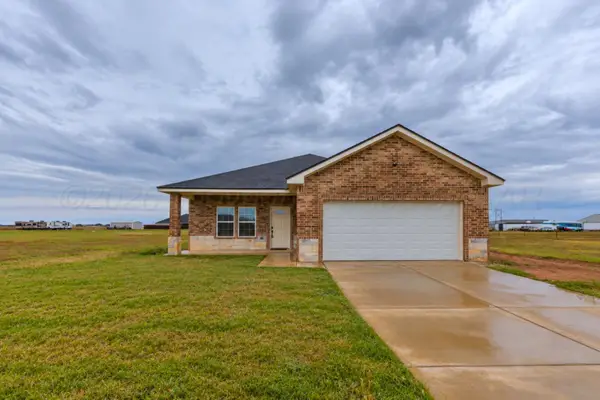 $375,000Active4 beds 3 baths1,697 sq. ft.
17850 Lone Ranch Road, Amarillo, TX 79124-2084
MLS# 26-7807Listed by: BELFLOWER REALTY GROUP, LLC - New
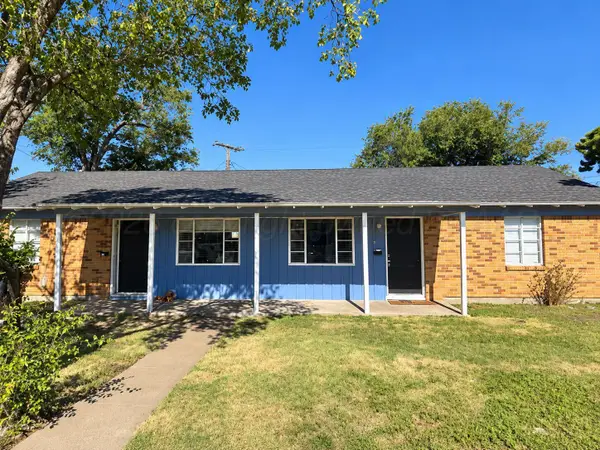 $2,300,000Active-- beds -- baths
2718 Duncan Drive, Amarillo, TX 79109
MLS# 26-7798Listed by: FIMC COMMERCIAL REALTY - New
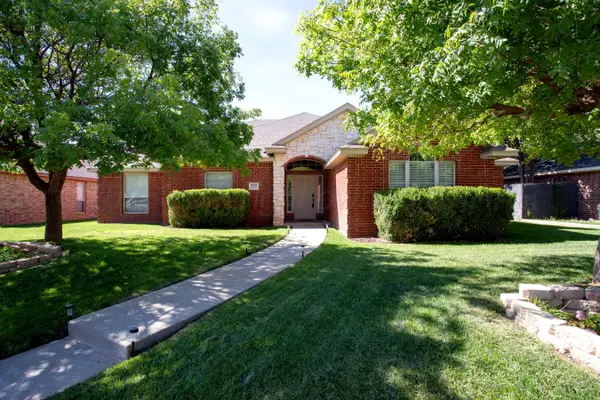 $349,000Active3 beds 3 baths1,945 sq. ft.
6703 Achieve Drive, Amarillo, TX 79119-7373
MLS# 26-7793Listed by: MORELAND REAL ESTATE GROUP - New
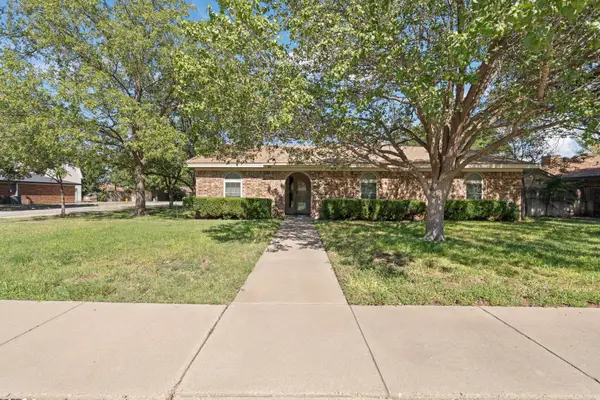 $235,000Active3 beds 2 baths1,778 sq. ft.
6101 Princeton Street, Amarillo, TX 79109
MLS# 26-7792Listed by: LYONS REALTY - New
 $190,000Active3 beds 2 baths1,586 sq. ft.
3004 Shores Court, Amarillo, TX 79110
MLS# 26-7790Listed by: EXP REALTY, LLC - New
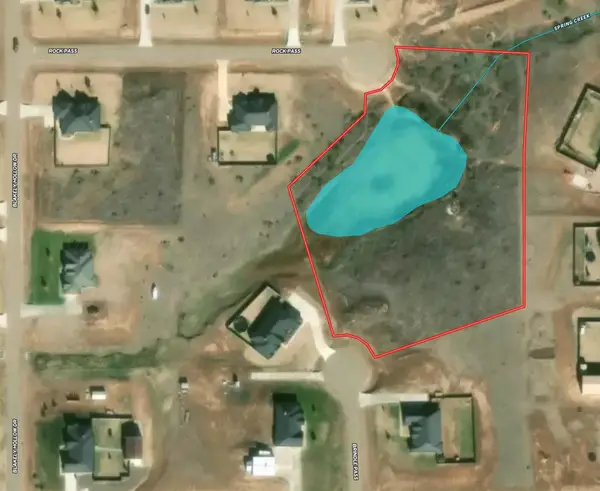 $99,000Active0 Acres
900 Brindle Pass, Amarillo, TX 79124
MLS# 26-7787Listed by: KELLER WILLIAMS REALTY AMARILLO - New
 $299,000Active4 beds 3 baths1,922 sq. ft.
6811 Nancy Ellen Street, Amarillo, TX 79119-6670
MLS# 26-7781Listed by: LORI HORNER REALTY GROUP


Protect your home and budget from life's surprises with an Assurant Home Warranty, backed by a partner that supports you through every step of homeownership. Explore Plans.
© 2023 - 2026 ERA Franchise Systems LLC. All rights reserved. ERA Franchise Systems LLC fully supports the principles of the Fair Housing Act and the Equal Opportunity Act. ERA, ERA Real Estate powered, and their respective logos are registered service marks of ERA Franchise Systems LLC. Each office is independently owned and operated.