
6716 Brookview Way, Amarillo, TX 79124-1126
Local realty services provided by:ERA Courtyard Real Estate
6716 Brookview Way,Amarillo, TX 79124-1126
$275,000
- 3 Beds
- 2 Baths
- 1,403 sq. ft.
- Single family
- Pending
Listed by: jordan gilley
Office: moreland real estate group
MLS#:26-6704
Source:TX_AAOR
Price summary
- Price:$275,000
- Price per sq. ft.:$196.01
About this home
**Back on the market at no fault of the seller, buyer's loss is your gain**
Adorable and completely move-in ready in Westcliff! Tucked away on a quiet cul-de-sac with incredible curb appeal, this beautifully remodeled home offers an inviting interior and a backyard designed for entertaining. Inside, you'll find no carpet, updated flooring and paint, newer windows, and a spacious living room filled with natural light and gorgeous views of the backyard.
Step outside to your own backyard oasis, complete with a pool, deck, hot tub, workshop, and new privacy fence, the perfect setup for relaxing or hosting friends and family. A brand-new Class 4 roof adds even more peace of mind. With thoughtful updates throughout and nothing left to do but move in, this Westcliff home is truly a standout
Contact an agent
Home facts
- Year built:1984
- Listing ID #:26-6704
- Added:28 day(s) ago
- Updated:September 18, 2026 at 07:52 AM
Rooms and interior
- Bedrooms:3
- Total bathrooms:2
- Full bathrooms:2
- Dining Description:Dining Room - Kit Cm
- Kitchen Description:Dishwasher, Disposal, Microwave, Range
- Living area:1,403 sq. ft.
Heating and cooling
- Cooling:Central Air, Electric
- Heating:Central, Natural gas
- Central air:Yes
Structure and exterior
- Year built:1984
- Building area:1,403 sq. ft.
- Lot Features:Cul-De-Sac
- Exterior Features:Deck
- Foundation Description:Slab
Schools
- High school:Tascosa
- Middle school:De Zavala
- Elementary school:Woodlands
Utilities
- Water:City
- Sewer:City
Finances and disclosures
- Price:$275,000
- Price per sq. ft.:$196.01
Features and amenities
- Appliances:Dishwasher, Disposal, Microwave, Range
- Laundry features:Hook-Up Electric, Utility Room
- Amenities:Living Areas
- Pool features:Above Ground
Parking
- Parking description:Garage Door Opener, Garage Faces Front
- Garage spaces:2
New listings near 6716 Brookview Way
- New
 $220,000Active3 beds 2 baths1,756 sq. ft.
912 W Bonita, Amarillo, TX 79108-5002
MLS# 26-7485Listed by: LYONS REALTY - New
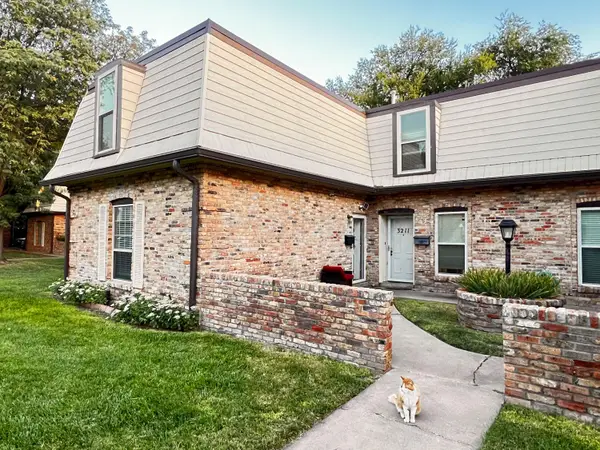 $190,000Active4 beds 2 baths1,886 sq. ft.
3209 Villa Place, Amarillo, TX 79109-3353
MLS# 26-7486Listed by: LANDMARK REALTY AMARILLO - New
 $315,000Active3 beds 2 baths1,886 sq. ft.
7210 Gainsborough Road, Amarillo, TX 79106-2617
MLS# 26-7487Listed by: EXP REALTY, LLC - New
 $95,000Active3 beds 1 baths986 sq. ft.
1502 S Lincoln, Amarillo, TX 79101-4402
MLS# 26-7480Listed by: EXECUTIVE REALTY  $240,000Pending3 beds 2 baths
2037 S Parker Street, Amarillo, TX 79109
MLS# 26-7469Listed by: ROCKONE REALTY, LLC- New
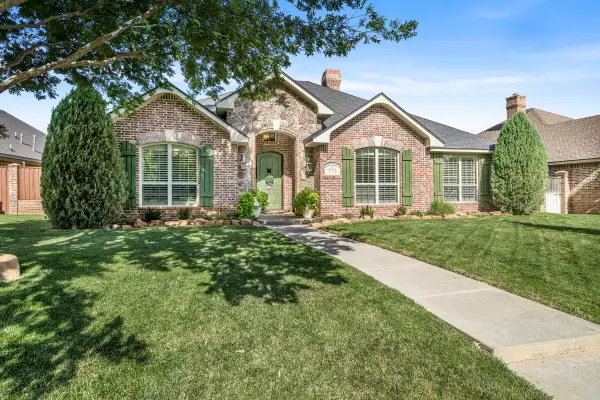 $565,000Active4 beds 3 baths2,972 sq. ft.
7706 Georgetown Drive, Amarillo, TX 79119
MLS# 26-7452Listed by: KELLER WILLIAMS REALTY AMARILLO - New
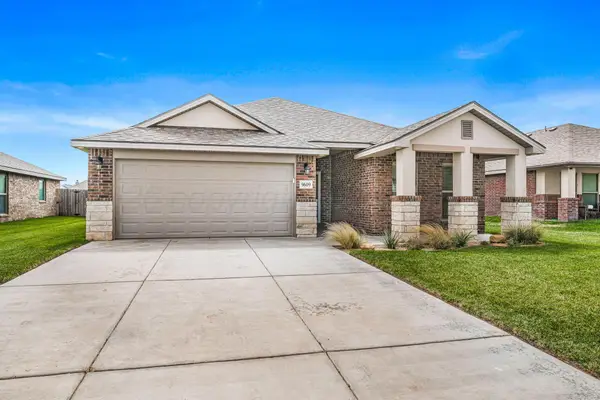 $300,000Active3 beds 2 baths1,837 sq. ft.
9609 Westin Drive, Amarillo, TX 79119-1491
MLS# 26-7466Listed by: OUR TEXAS REAL ESTATE - New
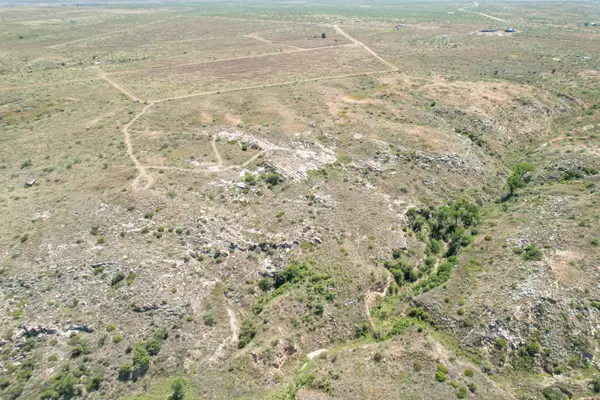 $80,000Active12.13 Acres
0 Kiowa Circle, Amarillo, TX 79124
MLS# 26-7454Listed by: KELLER WILLIAMS REALTY AMARILLO - Open Sat, 1 to 3pmNew
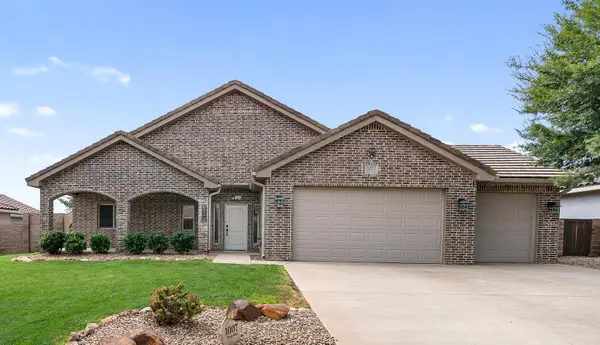 $339,900Active4 beds 2 baths2,041 sq. ft.
1007 Pinot Boulevard, Amarillo, TX 79124-1175
MLS# 26-7455Listed by: KELLER WILLIAMS REALTY AMARILLO - New
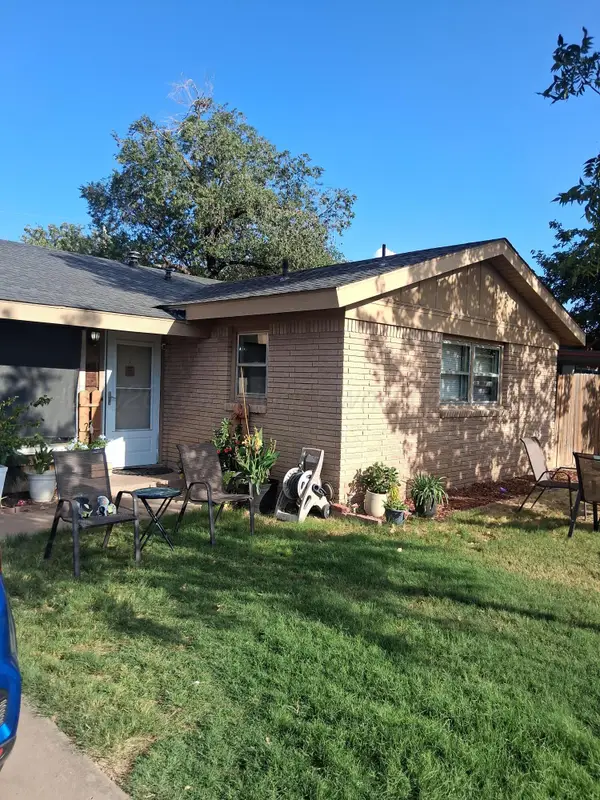 $170,000Active3 beds 2 baths1,612 sq. ft.
2305 Pittsburg Street, Amarillo, TX 79103-4327
MLS# 26-7457Listed by: REAL BROKER, LLC


Protect your home and budget from life's surprises with an Assurant Home Warranty, backed by a partner that supports you through every step of homeownership. Explore Plans.
© 2023 - 2026 ERA Franchise Systems LLC. All rights reserved. ERA Franchise Systems LLC fully supports the principles of the Fair Housing Act and the Equal Opportunity Act. ERA, ERA Real Estate powered, and their respective logos are registered service marks of ERA Franchise Systems LLC. Each office is independently owned and operated.