
6744 Arroyo Drive, Amarillo, TX 79108-3656
Local realty services provided by:ERA Courtyard Real Estate
6744 Arroyo Drive,Amarillo, TX 79108-3656
$245,000
- 3 Beds
- 2 Baths
- 1,602 sq. ft.
- Single family
- Active
Listed by: reanne rudd
Office: keller williams realty amarillo
MLS#:26-6945
Source:TX_AAOR
Price summary
- Price:$245,000
- Price per sq. ft.:$152.93
About this home
Welcome home to this inviting 3-bedroom, 2-bathroom property featuring an isolated primary suite with a spacious closet for added privacy and convenience. The kitchen is a standout with granite countertops, a gas stove, and a pantry providing plenty of storage. The living room offers a cozy fireplace, perfect for relaxing or entertaining. Enjoy the peace of mind of a newer HVAC system. The garage includes a workbench that stays, making it ideal for projects, hobbies, or extra workspace. A wonderful home with comfortable living spaces and thoughtful features throughout!
Contact an agent
Home facts
- Year built:1977
- Listing ID #:26-6945
- Added:1 day(s) ago
- Updated:August 28, 2026 at 04:57 PM
Rooms and interior
- Bedrooms:3
- Total bathrooms:2
- Full bathrooms:1
- Kitchen Description:Pantry
- Living area:1,602 sq. ft.
Heating and cooling
- Cooling:Central Air, Unit - 1
- Heating:Central, Unit - 1
- Central air:Yes
Structure and exterior
- Year built:1977
- Building area:1,602 sq. ft.
- Construction Materials:Brick Veneer
- Foundation Description:Slab
Schools
- High school:River Road
- Middle school:Willow Vist/River Rd
- Elementary school:Rolling Hills
Utilities
- Water:City
- Sewer:City
Finances and disclosures
- Price:$245,000
- Price per sq. ft.:$152.93
Features and amenities
- Laundry features:Utility Room
- Amenities:Living Areas
Parking
- Parking description:Garage Faces Front
- Garage spaces:2
New listings near 6744 Arroyo Drive
- New
 $349,900Active3 beds 2 baths2,497 sq. ft.
2041 S Travis Street, Amarillo, TX 79109-2023
MLS# 26-6957Listed by: KELLER WILLIAMS REALTY AMARILLO - New
 $180,000Active2 beds 2 baths1,908 sq. ft.
2102 N Hughes Street, Amarillo, TX 79107-3012
MLS# 26-6958Listed by: KELLER WILLIAMS REALTY AMARILLO - New
 $325,000Active3 beds 3 baths2,719 sq. ft.
3705 Paramount Boulevard, Amarillo, TX 79109-4632
MLS# 26-6948Listed by: KELLER WILLIAMS REALTY AMARILLO - New
 $399,999Active5 beds 3 baths3,259 sq. ft.
1611 S Van Buren Street, Amarillo, TX 79102
MLS# 26-6949Listed by: RESIDE REAL ESTATE - Open Sun, 2 to 4pmNew
 $214,900Active3 beds 2 baths1,246 sq. ft.
1303 Fox Terrier Avenue, Amarillo, TX 79108-4323
MLS# 26-6952Listed by: REAL BROKER, LLC - New
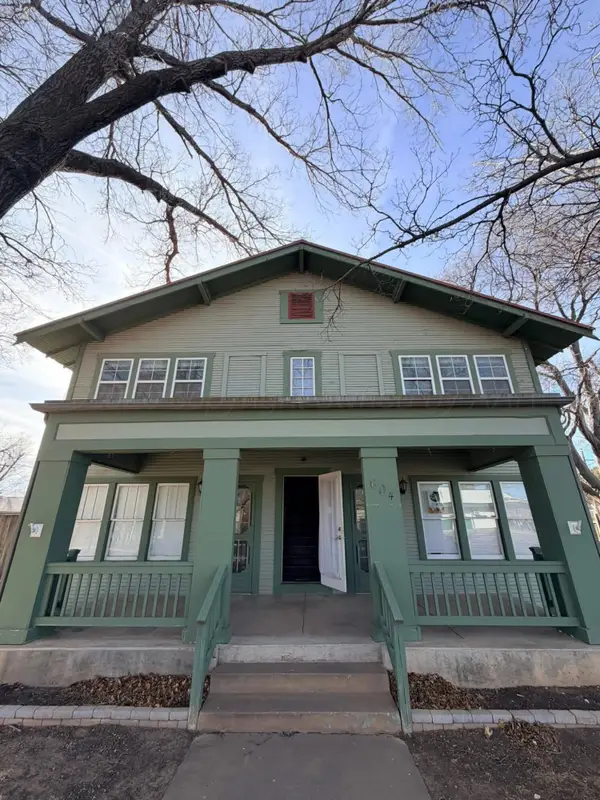 $345,000Active3 beds 4 baths2,312 sq. ft.
604 S Maryland Street, Amarillo, TX 79106-8638
MLS# 26-6953Listed by: KELLER WILLIAMS REALTY AMARILLO - New
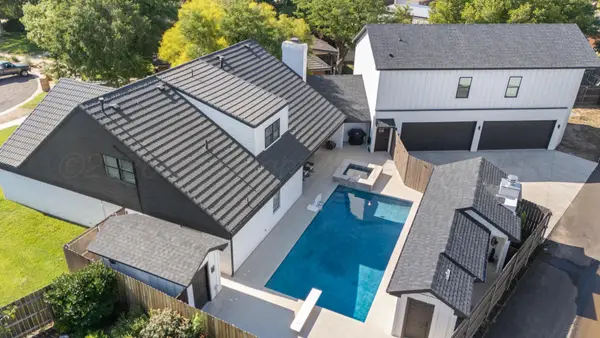 $699,999Active4 beds 5 baths4,757 sq. ft.
6301 S Chenot Drive, Amarillo, TX 79109
MLS# 26-6955Listed by: FATHOM REALTY, LLC - Open Sun, 2 to 4pmNew
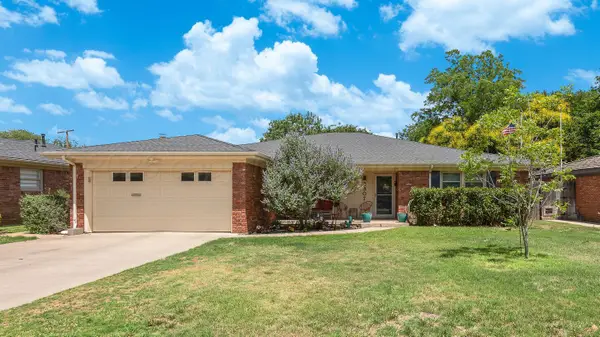 $335,999Active3 beds 2 baths2,702 sq. ft.
2307 Larry Street, Amarillo, TX 79106-4620
MLS# 26-6936Listed by: MORELAND REAL ESTATE GROUP - New
 $229,900Active3 beds 2 baths1,925 sq. ft.
1506 S Jefferson Street, Amarillo, TX 79101-4034
MLS# 26-6937Listed by: EXP REALTY, LLC


Protect your home and budget from life's surprises with an Assurant Home Warranty, backed by a partner that supports you through every step of homeownership. Explore Plans.
© 2023 - 2026 ERA Franchise Systems LLC. All rights reserved. ERA Franchise Systems LLC fully supports the principles of the Fair Housing Act and the Equal Opportunity Act. ERA, ERA Real Estate powered, and their respective logos are registered service marks of ERA Franchise Systems LLC. Each office is independently owned and operated.