
6801 White Bluff Trail, Amarillo, TX 79118-4552
Local realty services provided by:ERA Courtyard Real Estate
6801 White Bluff Trail,Amarillo, TX 79118-4552
$1,175,000
- 4 Beds
- 3 Baths
- 4,563 sq. ft.
- Single family
- Active
Listed by: bonifield team
Office: coldwell banker first equity
MLS#:26-5442
Source:TX_AAOR
Price summary
- Price:$1,175,000
- Price per sq. ft.:$257.51
- Monthly HOA dues:$133.33
About this home
PRICED AT CURRENT APPRAISED VALUE! Extraordinary River Falls Estate on the Rim with over 5 acres! Discover a perfect blend of luxury, privacy and lifestyle exceptional built by Mickey Comer. Breathtaking view!!! Crafted with elegance and functionality in mind. Features 4 bedrooms, 3 baths and executive office. Formal dining and open concept perfect to entertain. The gourmet kitchen offers huge island, workspace, quality appliances. The isolated primary suite is a true retreat complete with luxurious spa inspired bath. A second bedroom has own private bath. The utility room is a secure safe room for added peace of mind. Upstairs is a family friendly game room, two additional bedrooms and a Jack & Jill bath. The impressive 30x40 shop includes 1/2 bath. River Falls offers a gated River Falls offers a gated community, miles of trails, biking trails, 50acres of wildlife refuge, water falls, stocked fishing, 3 par golf and private airport. It's a Lifestyle unlike any other!
Contact an agent
Home facts
- Year built:2014
- Listing ID #:26-5442
- Added:63 day(s) ago
- Updated:September 03, 2026 at 07:03 PM
Rooms and interior
- Bedrooms:4
- Total bathrooms:3
- Full bathrooms:3
- Rooms Total:14
- Dining Description:Dining Room - Formal, Dining Room - Kit Cm
- Kitchen Description:Cooktop, Dishwasher, Disposal, Double Oven, Pantry
- Living area:4,563 sq. ft.
Heating and cooling
- Cooling:Central Air, Electric, Unit - 3 or More
- Heating:Central, Natural gas, Unit - 3 or More
- Central air:Yes
Structure and exterior
- Year built:2014
- Building area:4,563 sq. ft.
- Lot area:5.8 Acres
- Lot Features:Cul-De-Sac
- Construction Materials:Stone
- Foundation Description:Slab
Schools
- High school:Randall
- Middle school:Pinnacle/Randall Jr. High
- Elementary school:Sundown
Utilities
- Water:Well
- Sewer:Septic Tank
Finances and disclosures
- Price:$1,175,000
- Price per sq. ft.:$257.51
Features and amenities
- Appliances:Cooktop, Dishwasher, Disposal, Double Oven
- Laundry features:Utility Room
- Amenities:Balcony, Isolated Master, Library, Living Areas
Parking
- Parking description:Garage Door Opener, Garage Faces Side
- Garage spaces:3
New listings near 6801 White Bluff Trail
- New
 $255,000Active3 beds 2 baths
5805 S Bowie Street, Amarillo, TX 79118
MLS# 26-7218Listed by: KELLER WILLIAMS REALTY AMARILLO - New
 $414,900Active4 beds 4 baths2,067 sq. ft.
50 S Fm 2381, Amarillo, TX 79124-1491
MLS# 26-7207Listed by: KELLER WILLIAMS REALTY AMARILLO - New
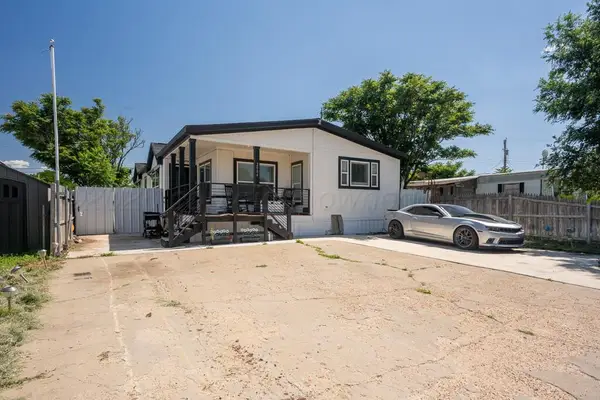 $175,000Active3 beds 2 baths1,216 sq. ft.
2004 Pheasant Lane, Amarillo, TX 79118-8515
MLS# 26-7205Listed by: BELFLOWER REALTY GROUP, LLC - New
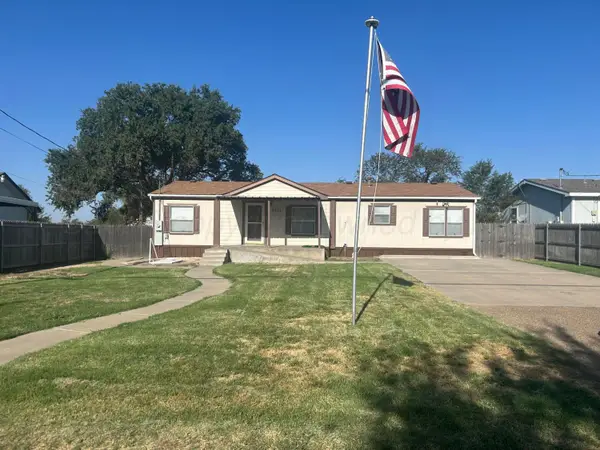 $172,000Active3 beds 2 baths
4611 Brown, Amarillo, TX 79108
MLS# 26-7199Listed by: FRENCH AND CO., REALTORS - New
 $199,000Active3 beds 2 baths1,405 sq. ft.
4108 Winchester Road, Amarillo, TX 79102-1726
MLS# 26-7201Listed by: AMARILLO'S PARKVIEW REALTY, LLC - New
 $705,250Active40.3 Acres
0 NW Rawhide Ridge, Amarillo, TX 79015
MLS# 26-7192Listed by: LANDMARK REALTY AMARILLO - New
 $201,000Active3 beds 1 baths1,211 sq. ft.
5216 Capulin Lane, Amarillo, TX 79110
MLS# 26-7193Listed by: ROCKONE REALTY, LLC - New
 $350,000Active4 beds 2 baths2,042 sq. ft.
7508 Westover Place, Amarillo, TX 79119-7303
MLS# 26-7195Listed by: LYONS REALTY - New
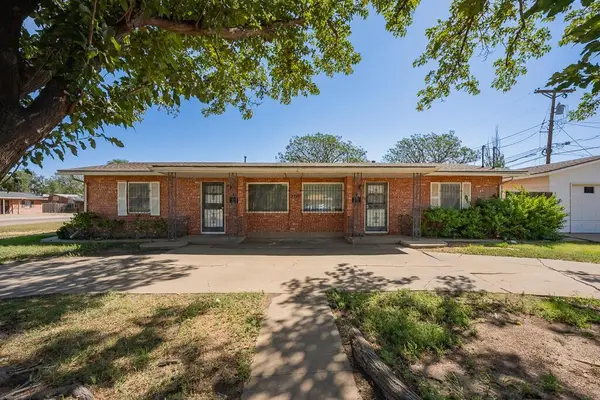 $229,900Active-- beds -- baths1,929 sq. ft.
2717 Curtis Drive, Amarillo, TX 79109-3339
MLS# 26-7196Listed by: AMARILLO'S PARKVIEW REALTY, LLC - New
 $998,500Active5 beds 5 baths3,902 sq. ft.
9405 Rockridge Parkway, Amarillo, TX 79118-1724
MLS# 26-7183Listed by: GILLISPIE LAND GROUP, LLC


Protect your home and budget from life's surprises with an Assurant Home Warranty, backed by a partner that supports you through every step of homeownership. Explore Plans.
© 2023 - 2026 ERA Franchise Systems LLC. All rights reserved. ERA Franchise Systems LLC fully supports the principles of the Fair Housing Act and the Equal Opportunity Act. ERA, ERA Real Estate powered, and their respective logos are registered service marks of ERA Franchise Systems LLC. Each office is independently owned and operated.