
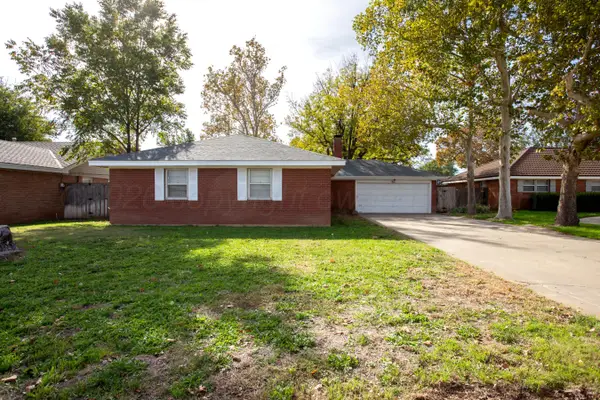
6802 Cloud Crest Drive, Amarillo, TX 79124-1403
Local realty services provided by:ERA Courtyard Real Estate
Listed by: the thurman group, bergundi thurman
Office: keller williams realty amarillo
MLS#:26-8902
Source:TX_AAOR
Price summary
- Price:$335,000
- Price per sq. ft.:$153.95
About this home
Situated at the end of a quiet cul-de-sac in Quail Creek (The Woodlands, DeZavala district), this updated 3-bed, 2-bath home features an oversized 2-car garage and storage building. Highlights include a ~1-year-old metal roof, new front windows, hardwired sound, and beautiful wood flooring in the living space.
The living room impresses with tall ceilings and a cozy gas log fireplace focal point. The renovated kitchen offers granite, built-ins, stainless appliances, drink fridge, and trash compactor.
Enjoy a 16x7 flex room with a wall-mounted electric fireplace, plus an updated owner's suite featuring a 5-piece ensuite with a heated, jetted tub, large closet, and private patio--one of 3 total outdoor patio areas!
Contact an agent
Home facts
- Year built:1983
- Listing ID #:26-8902
- Added:1 day(s) ago
- Updated:November 13, 2026 at 01:48 PM
Rooms and interior
- Bedrooms:3
- Total bathrooms:2
- Full bathrooms:2
- Kitchen Description:Dishwasher, Range, Trash Compactor, Wine Refrigerator
- Living area:2,176 sq. ft.
Heating and cooling
- Cooling:Central Air, Electric
- Heating:Central, Natural gas
- Central air:Yes
Structure and exterior
- Year built:1983
- Building area:2,176 sq. ft.
- Lot Features:Cul-De-Sac
- Construction Materials:Brick Veneer
- Foundation Description:Slab
Schools
- High school:Tascosa
- Middle school:De Zavala
- Elementary school:Woodlands
Utilities
- Water:City
- Sewer:City
Finances and disclosures
- Price:$335,000
- Price per sq. ft.:$153.95
Features and amenities
- Appliances:Dishwasher, Range, Trash Compactor, Wine Refrigerator
- Laundry features:Utility Room
Parking
- Parking description:Garage Door Opener, Garage Faces Rear
- Garage spaces:2
New listings near 6802 Cloud Crest Drive
- New
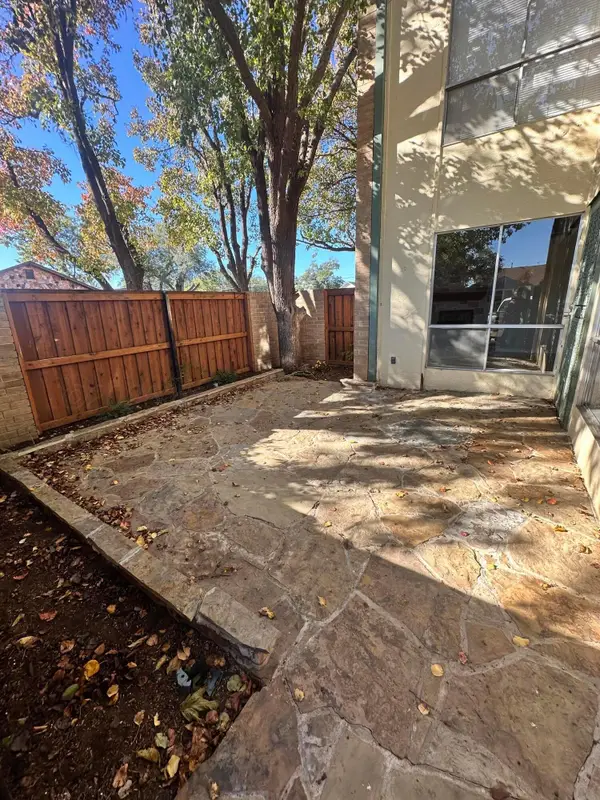 $130,000Active2 beds 2 baths526 sq. ft.
2400 S Polk- Unit 120 Street, Amarillo, TX 79109-2856
MLS# 26-8898Listed by: PACE REALTY GROUP - New
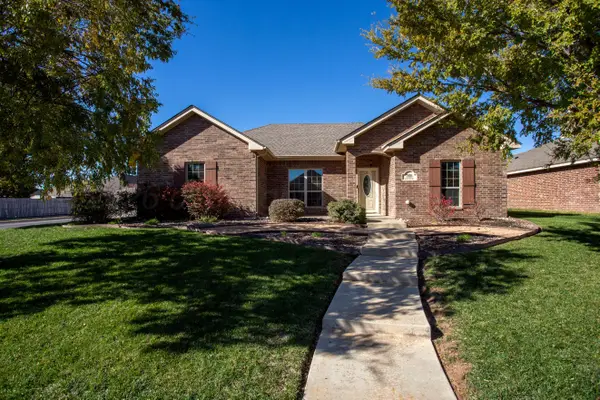 $310,000Active3 beds 2 baths1,603 sq. ft.
7916 Shreveport Drive, Amarillo, TX 79118
MLS# 26-8904Listed by: LYONS REALTY - New
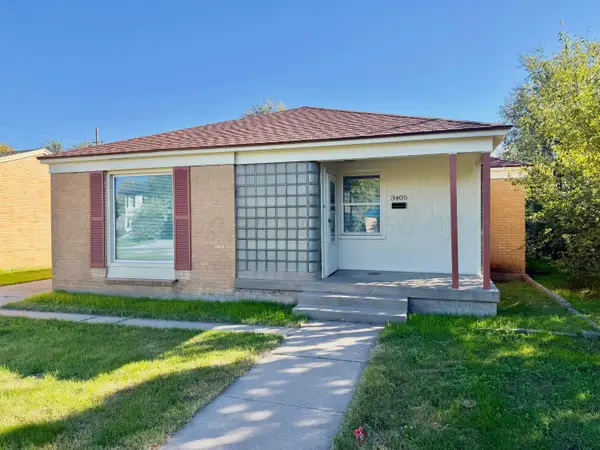 $150,000Active2 beds 1 baths1,033 sq. ft.
3405 S Hayden Street, Amarillo, TX 79109-4907
MLS# 26-8894Listed by: LARRY BROWN, REALTORS - New
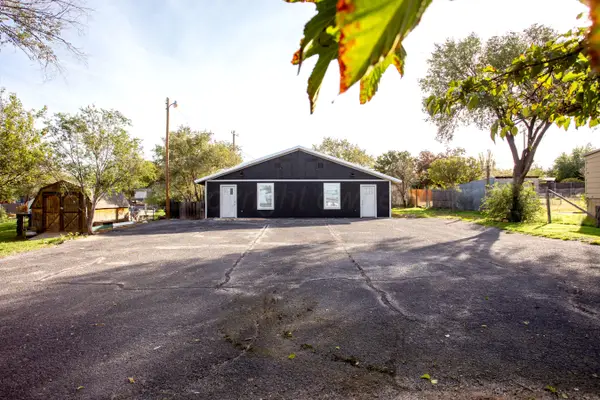 $275,000Active-- beds -- baths1,920 sq. ft.
7612 River Road, Amarillo, TX 79108
MLS# 26-8897Listed by: MORELAND REAL ESTATE GROUP - New
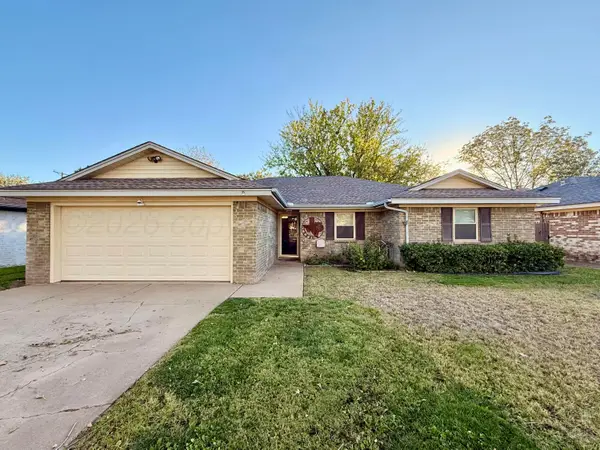 $225,000Active3 beds 2 baths
4451 Summit Circle, Amarillo, TX 79109
MLS# 26-8880Listed by: KELLER WILLIAMS REALTY AMARILLO - New
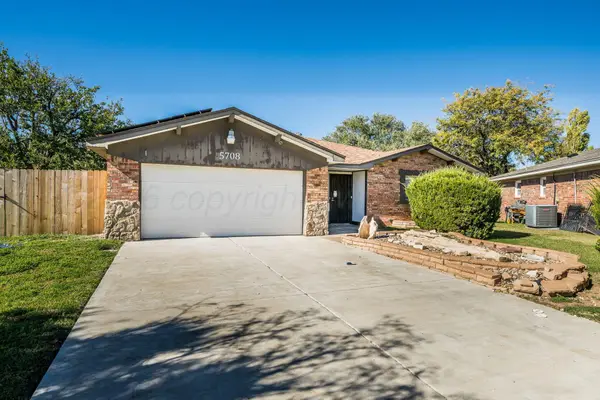 $255,000Active3 beds 2 baths1,966 sq. ft.
5708 Hillside Road, Amarillo, TX 79109-6216
MLS# 26-8881Listed by: PANHANDLE PLAINS REALTY - New
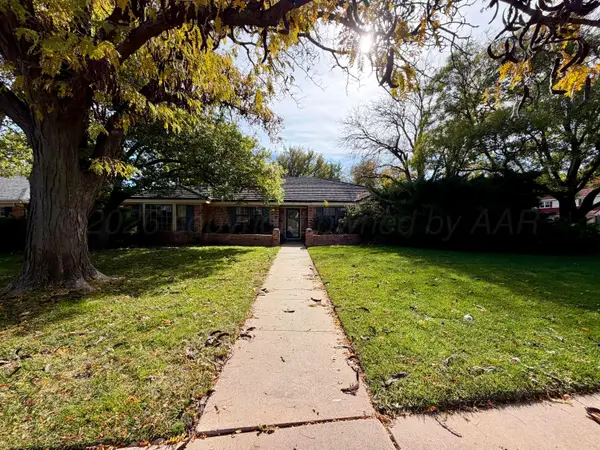 $299,900Active4 beds 3 baths3,110 sq. ft.
6205 SW 39th Avenue, Amarillo, TX 79109
MLS# 26-8888Listed by: MORELAND REAL ESTATE GROUP - New
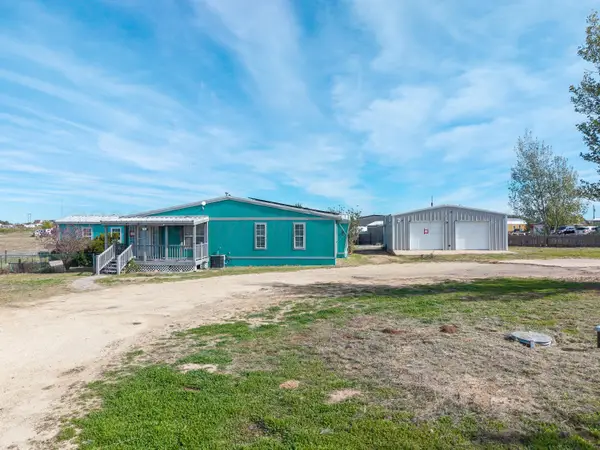 $265,000Active4 beds 3 baths2,442 sq. ft.
3300 Potomac Drive, Amarillo, TX 79108
MLS# 26-8890Listed by: BERKSHIRE HATHAWAY HOMESERVICES PREMIER PROPERTIES - New
 $237,000Active3 beds 2 baths1,602 sq. ft.
6011 Adirondack Trail, Amarillo, TX 79106-3401
MLS# 26-8877Listed by: HORTON NEELY, LLC, REALTORS


Protect your home and budget from life's surprises with an Assurant Home Warranty, backed by a partner that supports you through every step of homeownership. Explore Plans.
© 2023 - 2026 ERA Franchise Systems LLC. All rights reserved. ERA Franchise Systems LLC fully supports the principles of the Fair Housing Act and the Equal Opportunity Act. ERA, ERA Real Estate powered, and their respective logos are registered service marks of ERA Franchise Systems LLC. Each office is independently owned and operated.