
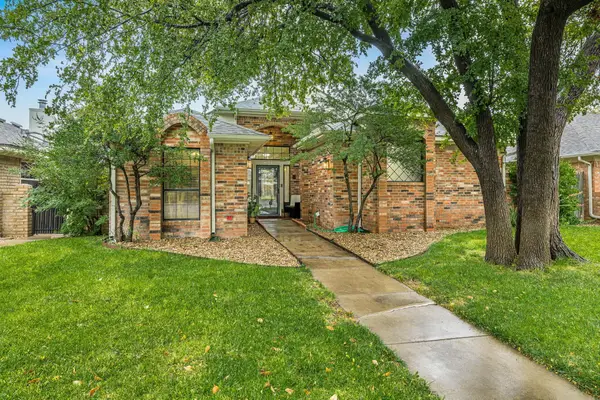
6805 Blacksmith Lane, Amarillo, TX 79109
Local realty services provided by:ERA Courtyard Real Estate
6805 Blacksmith Lane,Amarillo, TX 79109
$237,900
- 3 Beds
- 2 Baths
- 1,720 sq. ft.
- Single family
- Active
Upcoming open houses
- Sun, Nov 0102:00 pm - 04:00 pm
Listed by: masoud habibi
Office: keller williams realty amarillo
MLS#:26-7928
Source:TX_AAOR
Price summary
- Price:$237,900
- Price per sq. ft.:$138.31
About this home
This inviting brick home offers a functional layout with plenty of space to make your own. The spacious living area is highlighted by beautiful exposed wood beams, a brick fireplace, and abundant room for gathering and entertaining. The kitchen offers ample cabinet and counter space, a breakfast bar, and an adjoining dining area. Generously sized bedrooms provide comfortable living space, while the enclosed sunroom offers additional flexibility for a home office, workout room, playroom, or second living area. Outside, enjoy a large fenced backyard with mature trees, a patio area, storage building, and plenty of room for outdoor activities. Complete with an attached two-car garage and great curb appeal, home is ready for its next owner. Gym eqpt washer/Dryer fridge and extra oven included Gym Equipment, Extra Oven in garage, and the storage in the backyard will stay with the property.
Contact an agent
Home facts
- Year built:1978
- Listing ID #:26-7928
- Added:21 day(s) ago
- Updated:October 27, 2026 at 03:30 PM
Rooms and interior
- Bedrooms:3
- Total bathrooms:2
- Full bathrooms:2
- Dining Description:Dining Room - Kit Cm
- Kitchen Description:Cooktop, Dishwasher, Disposal, Refrigerator
- Living area:1,720 sq. ft.
Heating and cooling
- Cooling:Central Air
- Heating:Central
- Central air:Yes
Structure and exterior
- Year built:1978
- Building area:1,720 sq. ft.
- Construction Materials:Brick Veneer
- Foundation Description:Slab
Schools
- High school:Randall
- Middle school:Greenways/West Plains
- Elementary school:Arden Road
Utilities
- Water:City
- Sewer:City
Finances and disclosures
- Price:$237,900
- Price per sq. ft.:$138.31
Features and amenities
- Appliances:Cooktop, Dishwasher, Disposal, Refrigerator
- Laundry features:Hook-Up Electric, Utility Room
- Amenities:Isolated Master, Living Areas
Parking
- Garage spaces:2
New listings near 6805 Blacksmith Lane
- New
 $295,000Active4 beds 3 baths
4015 S Williams Street, Amarillo, TX 79118
MLS# 26-8467Listed by: KELLER WILLIAMS REALTY AMARILLO - New
 $250,000Active3 beds 2 baths1,485 sq. ft.
500 Mikeska Street, Amarillo, TX 79118
MLS# 26-8459Listed by: THE HOMESTEAD PROPERTY GROUP - New
 $185,000Active4 beds 2 baths1,950 sq. ft.
1102 S Western, Amarillo, TX 79106-5508
MLS# 26-8460Listed by: KELLER WILLIAMS REALTY AMARILLO - New
 $324,999Active3 beds 3 baths2,464 sq. ft.
3801 Carlton Drive, Amarillo, TX 79109-4021
MLS# 26-8461Listed by: THE HOMESTEAD PROPERTY GROUP - New
 $188,000Active2 beds 2 baths1,258 sq. ft.
2028 S Austin St. #902, Amarillo, TX 79109-1960
MLS# 26-8462Listed by: TRIANGLE REALTY, LLC - New
 $325,000Active3 beds 2 baths
8803 Stowell Court, Amarillo, TX 79119
MLS# 26-8463Listed by: ROCKONE REALTY, LLC - New
 $130,000Active3 beds 2 baths1,542 sq. ft.
1415 SW 11th Avenue, Amarillo, TX 79101-3031
MLS# 26-8457Listed by: LORI HORNER REALTY GROUP - New
 $50,000Active0.16 Acres
725 N Buchanan Street, Amarillo, TX 79107
MLS# 26-8455Listed by: REALTY CENTRAL SERVICES - New
 $25,000Active0.19 Acres
1101 N Cleveland Street, Amarillo, TX 79107
MLS# 26-8456Listed by: REALTY CENTRAL SERVICES - New
 $245,000Active2 beds 2 baths1,613 sq. ft.
4103 Stony Point, Amarillo, TX 79121-1824
MLS# 26-8454Listed by: MGROUP


Protect your home and budget from life's surprises with an Assurant Home Warranty, backed by a partner that supports you through every step of homeownership. Explore Plans.
© 2023 - 2026 ERA Franchise Systems LLC. All rights reserved. ERA Franchise Systems LLC fully supports the principles of the Fair Housing Act and the Equal Opportunity Act. ERA, ERA Real Estate powered, and their respective logos are registered service marks of ERA Franchise Systems LLC. Each office is independently owned and operated.