
7112 Bennett Street, Amarillo, TX 79119-6642
Local realty services provided by:ERA Courtyard Real Estate
7112 Bennett Street,Amarillo, TX 79119-6642
$325,000
- 3 Beds
- 2 Baths
- 1,960 sq. ft.
- Single family
- Active
Upcoming open houses
- Sun, Aug 1602:00 pm - 04:00 pm
Listed by: the thurman group, bergundi thurman
Office: keller williams realty amarillo
MLS#:26-6339
Source:TX_AAOR
Price summary
- Price:$325,000
- Price per sq. ft.:$165.82
About this home
Pride of ownership shines in sought-after Hillside Terrace! This immaculate 3/2/2 features 2 living areas, fresh interior paint, and durable LVP flooring throughout. Work from home in the private office with a built-in desk. The updated kitchen features 1.5-year-old appliances and a new 50-gallon water heater was installed on 8/7/2026.
Step outside to your outdoor oasis: a large covered patio showcasing stunning 2'' Oklahoma brownstone and granite work, surrounded by a nicely stained fence. Extra concrete provides ample parking space. Plus, stay safe with an in-ground garage storm shelter complete with a fan. Move-in ready perfection!
Contact an agent
Home facts
- Year built:2012
- Listing ID #:26-6339
- Added:5 day(s) ago
- Updated:August 11, 2026 at 08:20 PM
Rooms and interior
- Bedrooms:3
- Total bathrooms:2
- Full bathrooms:2
- Dining Description:Dining Room - Kit Cm
- Kitchen Description:Dishwasher, Disposal, Microwave, Range
- Living area:1,960 sq. ft.
Heating and cooling
- Cooling:Central Air, Electric
- Heating:Central, Electric
- Central air:Yes
Structure and exterior
- Year built:2012
- Building area:1,960 sq. ft.
- Construction Materials:Brick Veneer
- Exterior Features:Deck
- Foundation Description:Slab
Schools
- High school:West Plains High School
- Middle school:Greenways/West Plains
- Elementary school:Hillside
Utilities
- Water:City
- Sewer:City
Finances and disclosures
- Price:$325,000
- Price per sq. ft.:$165.82
Features and amenities
- Appliances:Dishwasher, Disposal, Microwave, Range
- Laundry features:Utility Room
- Amenities:Isolated Master, Living Areas
Parking
- Parking description:Garage Faces Rear
- Garage spaces:2
New listings near 7112 Bennett Street
- New
 $495,107Active4 beds 3 baths2,676 sq. ft.
2410 Verano Street, Montgomery, TX 77316
MLS# 91500672Listed by: WESTIN HOMES - New
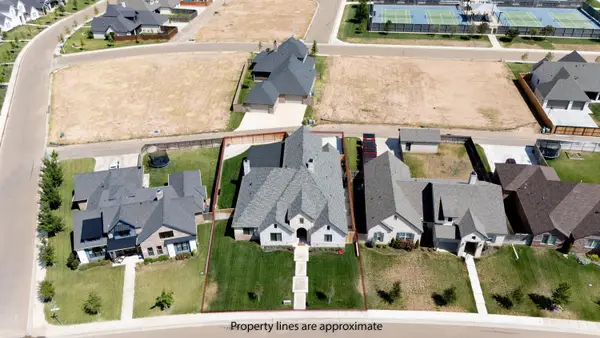 $875,000Active4 beds 4 baths
5608 Hillstone Avenue, Amarillo, TX 79118-1734
MLS# 26-6499Listed by: OUR TEXAS REAL ESTATE - New
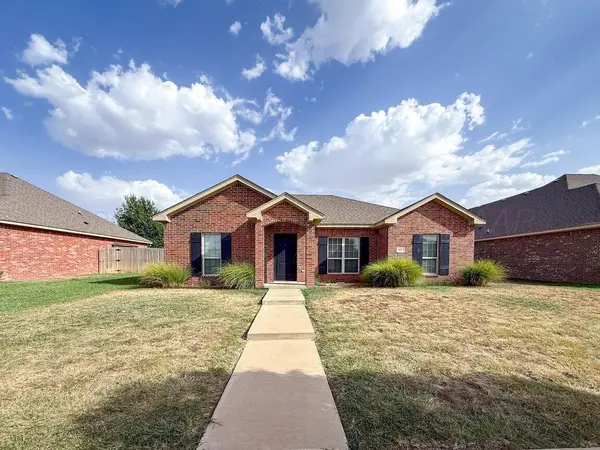 $269,000Active3 beds 2 baths1,476 sq. ft.
9607 Asher Avenue, Amarillo, TX 79119-1146
MLS# 26-6501Listed by: OUR TEXAS REAL ESTATE - New
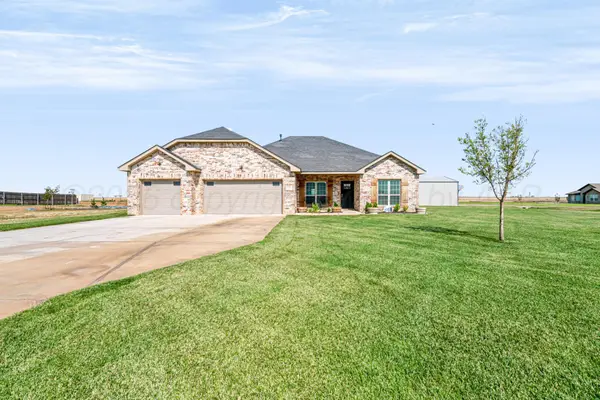 $430,000Active3 beds 2 baths1,871 sq. ft.
1801 Broadoak Drive, Amarillo, TX 79124-1979
MLS# 26-6502Listed by: LLANO REALTY, LLC - New
 $340,000Active4 beds 2 baths2,089 sq. ft.
9315 Buccola Avenue, Amarillo, TX 79119
MLS# 26-6495Listed by: EXP REALTY, LLC - New
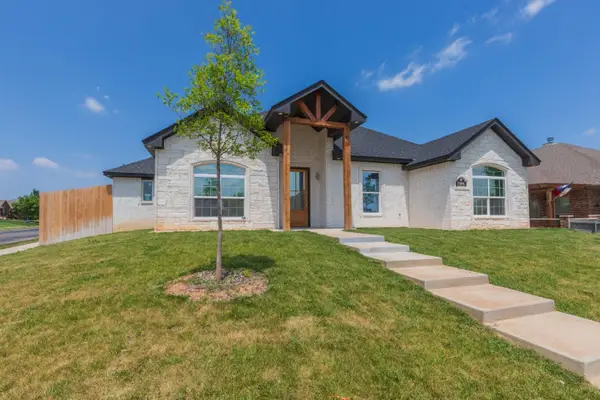 $430,000Active5 beds 3 baths2,766 sq. ft.
7504 City View Drive, Amarillo, TX 79118-7126
MLS# 26-6479Listed by: FATHOM REALTY, LLC - New
 $70,000Active4 beds 2 baths2,540 sq. ft.
3308 SE 14th Avenue, Amarillo, TX 79104-3608
MLS# 26-6482Listed by: KELLER WILLIAMS REALTY AMARILLO - New
 $115,000Active4 beds 2 baths1,824 sq. ft.
2716 S Roosevelt Street, Amarillo, TX 79103-5312
MLS# 26-6485Listed by: KELLER WILLIAMS REALTY AMARILLO - New
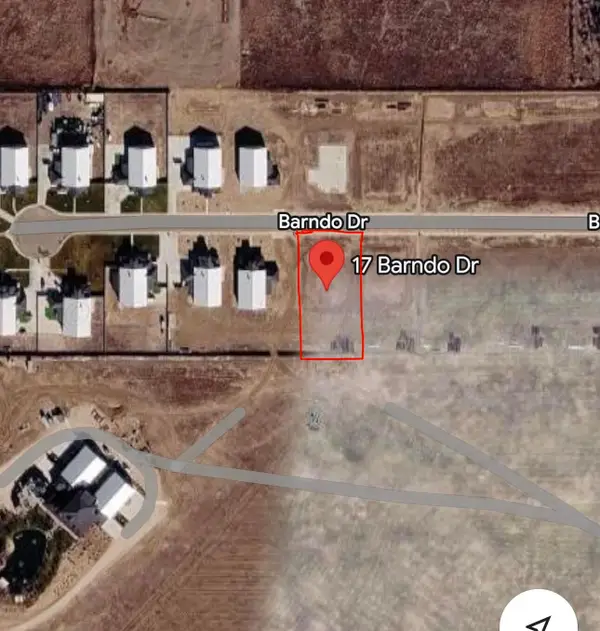 $75,000Active0 Acres
17 Barndo Drive, Amarillo, TX 79124
MLS# 26-6478Listed by: EXP REALTY, LLC - New
 $385,000Active3 beds 2 baths1,977 sq. ft.
313 Ramada Trail, Amarillo, TX 79108-1303
MLS# 26-6477Listed by: REAL BROKER, LLC


Protect your home and budget from life's surprises with an Assurant Home Warranty, backed by a partner that supports you through every step of homeownership. Explore Plans.
© 2023 - 2026 ERA Franchise Systems LLC. All rights reserved. ERA Franchise Systems LLC fully supports the principles of the Fair Housing Act and the Equal Opportunity Act. ERA, ERA Real Estate powered, and their respective logos are registered service marks of ERA Franchise Systems LLC. Each office is independently owned and operated.