
7121 Vinewood Street, Amarillo, TX 79108-3310
Local realty services provided by:ERA Courtyard Real Estate
7121 Vinewood Street,Amarillo, TX 79108-3310
$310,000
- 4 Beds
- 2 Baths
- 2,052 sq. ft.
- Single family
- Active
Listed by: kendra martin
Office: lyons realty
MLS#:26-5451
Source:TX_AAOR
Price summary
- Price:$310,000
- Price per sq. ft.:$151.07
About this home
Welcome to this spacious split-level home in River Road! Offering 4 bedrooms and an attached two-car garage, this home provides a functional layout with plenty of room for family, guests, or a home office.
The beautifully updated kitchen features modern finishes and ample workspace, making it the heart of the home for everyday living and entertaining. Multiple living areas offer flexibility for relaxing, hosting, or creating the perfect playroom or media space.
Step outside to enjoy the large backyard, providing plenty of room for outdoor gatherings, gardening, pets, or play. With its combination of updated features, generous living space, and sought-after location, this home is ready for its next owners to move in and make it their own.
Contact an agent
Home facts
- Year built:1965
- Listing ID #:26-5451
- Added:42 day(s) ago
- Updated:August 18, 2026 at 01:01 AM
Rooms and interior
- Bedrooms:4
- Total bathrooms:2
- Full bathrooms:1
- Dining Description:Dining Room - Kit Cm
- Kitchen Description:Cooktop, Dishwasher, Oven
- Living area:2,052 sq. ft.
Heating and cooling
- Cooling:Central Air
- Heating:Central
- Central air:Yes
Structure and exterior
- Year built:1965
- Building area:2,052 sq. ft.
- Lot area:0.38 Acres
- Foundation Description:Slab
Schools
- High school:River Road
Utilities
- Water:City
- Sewer:City
Finances and disclosures
- Price:$310,000
- Price per sq. ft.:$151.07
Features and amenities
- Appliances:Cooktop, Dishwasher, Oven
- Laundry features:Bathroom, Hook-Up Electric
- Amenities:Balcony, Living Areas
Parking
- Parking description:Additional Parking, Garage Faces Front
- Garage spaces:2
New listings near 7121 Vinewood Street
- New
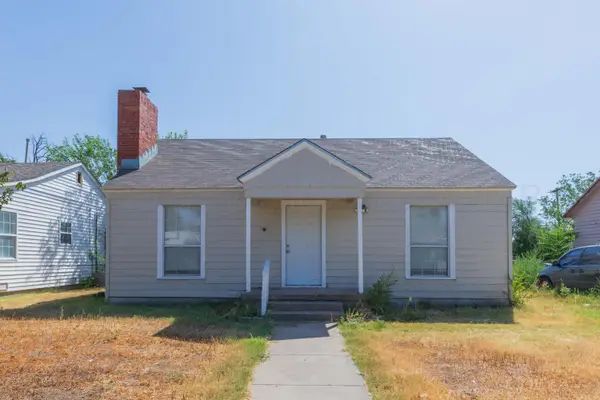 $110,000Active2 beds 1 baths944 sq. ft.
911 S Virginia Street, Amarillo, TX 79106
MLS# 26-6616Listed by: KELLER WILLIAMS REALTY AMARILLO - New
 $56,500Active2 beds 1 baths997 sq. ft.
2405 SW 4th Avenue, Amarillo, TX 79106
MLS# 26-6611Listed by: ABSOLUTE REAL ESTATE - New
 $590,000Active3 beds 2 baths2,826 sq. ft.
3208 S Austin Street, Amarillo, TX 79109
MLS# 26-6613Listed by: MORELAND REAL ESTATE GROUP - New
 $278,000Active3 beds 2 baths1,603 sq. ft.
7305 Beeson Street, Amarillo, TX 79119
MLS# 26-6608Listed by: REAL BROKER, LLC - New
 $729,999Active4 beds 4 baths3,116 sq. ft.
8406 Georgetown Drive, Amarillo, TX 79119
MLS# 26-6609Listed by: ROCKONE REALTY, LLC - New
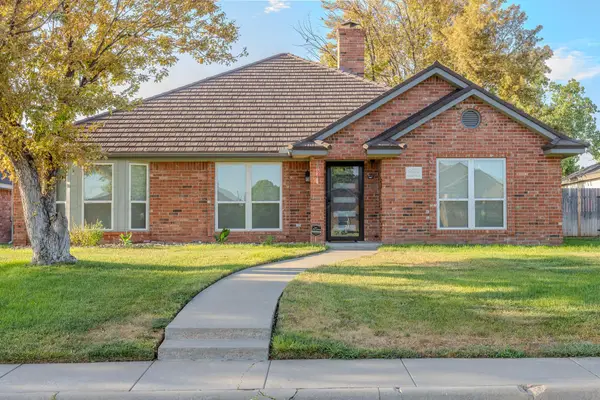 $319,000Active3 beds 2 baths1,869 sq. ft.
6605 Deer Park Drive, Amarillo, TX 79124-1500
MLS# 26-6596Listed by: GILLISPIE LAND GROUP, LLC - New
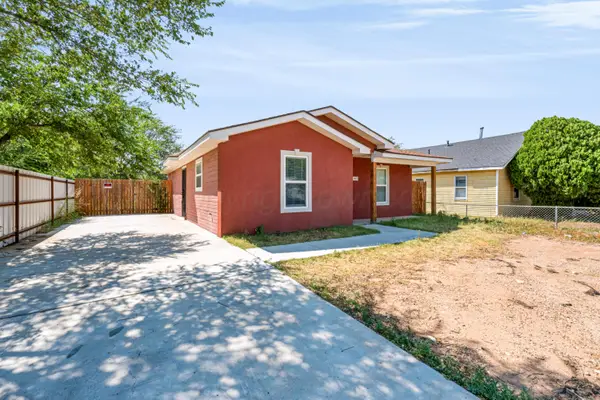 $174,900Active3 beds 2 baths
807 N Houston Street, Amarillo, TX 79107
MLS# 26-6597Listed by: KELLER WILLIAMS REALTY AMARILLO - New
 $365,000Active4 beds 3 baths3,364 sq. ft.
3400 S Milam Street, Amarillo, TX 79109-4823
MLS# 26-6600Listed by: FATHOM REALTY, LLC - New
 $279,000Active2 beds 2 baths1,859 sq. ft.
6053 Belpree Road, Amarillo, TX 79106-3304
MLS# 26-6601Listed by: THATCHER REALTORS - New
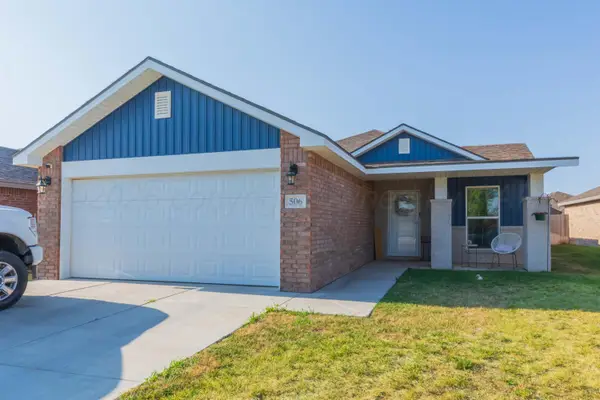 $228,000Active3 beds 2 baths1,382 sq. ft.
506 Loesh Street, Amarillo, TX 79118-1710
MLS# 26-6594Listed by: COLDWELL BANKER FIRST EQUITY


Protect your home and budget from life's surprises with an Assurant Home Warranty, backed by a partner that supports you through every step of homeownership. Explore Plans.
© 2023 - 2026 ERA Franchise Systems LLC. All rights reserved. ERA Franchise Systems LLC fully supports the principles of the Fair Housing Act and the Equal Opportunity Act. ERA, ERA Real Estate powered, and their respective logos are registered service marks of ERA Franchise Systems LLC. Each office is independently owned and operated.