
7400 Baughman Dr., Amarillo, TX 79121-1814
Local realty services provided by:ERA Courtyard Real Estate
7400 Baughman Dr.,Amarillo, TX 79121-1814
$374,500
- 3 Beds
- 2 Baths
- 2,705 sq. ft.
- Single family
- Active
Listed by: tim soto
Office: keller williams realty amarillo
MLS#:26-6340
Source:TX_AAOR
Price summary
- Price:$374,500
- Price per sq. ft.:$138.45
About this home
OFFERING $7,500 IN FLEX FUNDS WITH AN ACCEPTABLE OFFER! Beautifully situated on a spacious corner lot in highly sought-after Sleepy Hollow, this well-maintained home combines classic charm with thoughtful updates. The versatile floor plan offers multiple living and dining spaces, including a sunroom, second living area, formal dining room, breakfast area, and bar--ideal for entertaining and everyday living. The oversized primary suite includes a flexible nook perfect for a home office, nursery, reading area, or fitness space. Major upgrades include a Class 4 metal roof, 18 SEER Daikin HVAC with new insulated ductwork, a large attic with ample storage, and a powered backyard shed. A fantastic opportunity in a desirable location!
Contact an agent
Home facts
- Year built:1981
- Listing ID #:26-6340
- Added:5 day(s) ago
- Updated:August 11, 2026 at 05:05 AM
Rooms and interior
- Bedrooms:3
- Total bathrooms:2
- Full bathrooms:2
- Dining Description:Dining Room - Formal, Dining Room - Kit Cm
- Kitchen Description:Cooktop, Dishwasher, Double Oven, Microwave, Pantry
- Living area:2,705 sq. ft.
Heating and cooling
- Cooling:Central Air
- Heating:Central
- Central air:Yes
Structure and exterior
- Year built:1981
- Building area:2,705 sq. ft.
- Lot Features:Corner Lot
- Construction Materials:Brick Veneer
- Foundation Description:Slab
Schools
- High school:Amarillo
- Middle school:Bonham
- Elementary school:Sleepy Hollow
Utilities
- Water:City
- Sewer:City
Finances and disclosures
- Price:$374,500
- Price per sq. ft.:$138.45
Features and amenities
- Appliances:Cooktop, Dishwasher, Double Oven, Microwave
- Laundry features:Hook-Up Electric, Utility Room
- Amenities:Living Areas
Parking
- Parking description:Additional Parking, Garage Door Opener, Garage Faces Rear
- Garage spaces:2
New listings near 7400 Baughman Dr.
- New
 Listed by ERA$284,950Active3 beds 2 baths2,021 sq. ft.
5208 While A Way Road, Amarillo, TX 79109-5750
MLS# 26-6504Listed by: ERA COURTYARD REAL ESTATE - New
 $495,107Active4 beds 3 baths2,676 sq. ft.
2410 Verano Street, Montgomery, TX 77316
MLS# 91500672Listed by: WESTIN HOMES - New
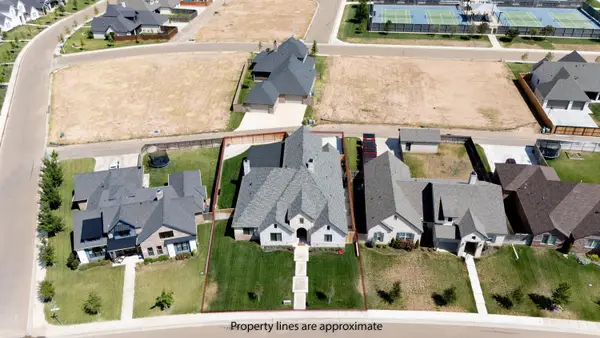 $875,000Active4 beds 4 baths
5608 Hillstone Avenue, Amarillo, TX 79118-1734
MLS# 26-6499Listed by: OUR TEXAS REAL ESTATE - New
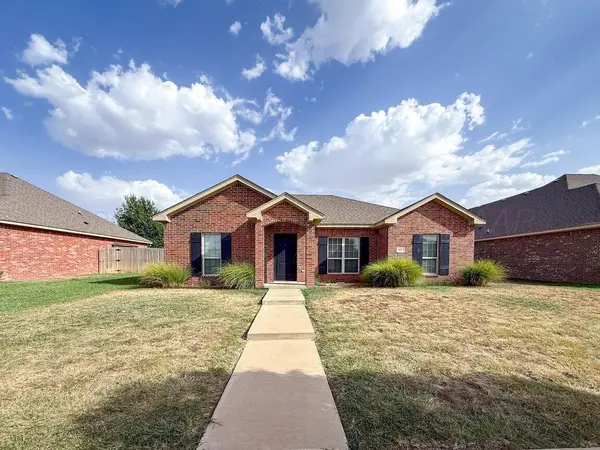 $269,000Active3 beds 2 baths1,476 sq. ft.
9607 Asher Avenue, Amarillo, TX 79119-1146
MLS# 26-6501Listed by: OUR TEXAS REAL ESTATE - New
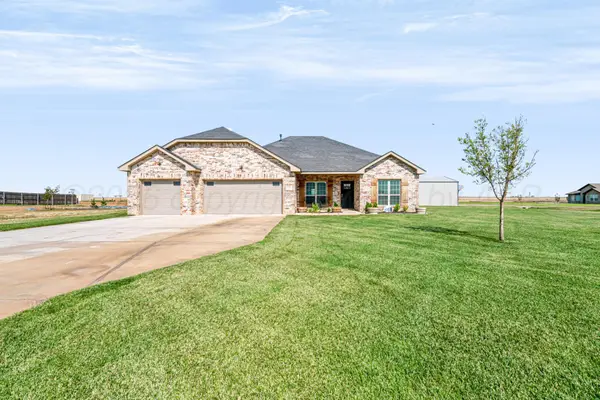 $430,000Active3 beds 2 baths1,871 sq. ft.
1801 Broadoak Drive, Amarillo, TX 79124-1979
MLS# 26-6502Listed by: LLANO REALTY, LLC - New
 $340,000Active4 beds 2 baths2,089 sq. ft.
9315 Buccola Avenue, Amarillo, TX 79119
MLS# 26-6495Listed by: EXP REALTY, LLC - New
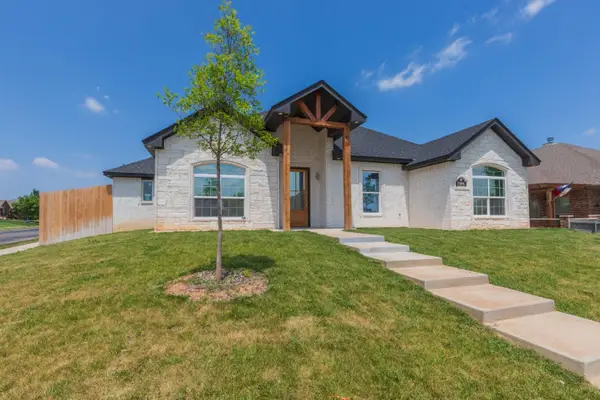 $430,000Active5 beds 3 baths2,766 sq. ft.
7504 City View Drive, Amarillo, TX 79118-7126
MLS# 26-6479Listed by: FATHOM REALTY, LLC - New
 $70,000Active4 beds 2 baths2,540 sq. ft.
3308 SE 14th Avenue, Amarillo, TX 79104-3608
MLS# 26-6482Listed by: KELLER WILLIAMS REALTY AMARILLO - New
 $115,000Active4 beds 2 baths1,824 sq. ft.
2716 S Roosevelt Street, Amarillo, TX 79103-5312
MLS# 26-6485Listed by: KELLER WILLIAMS REALTY AMARILLO - New
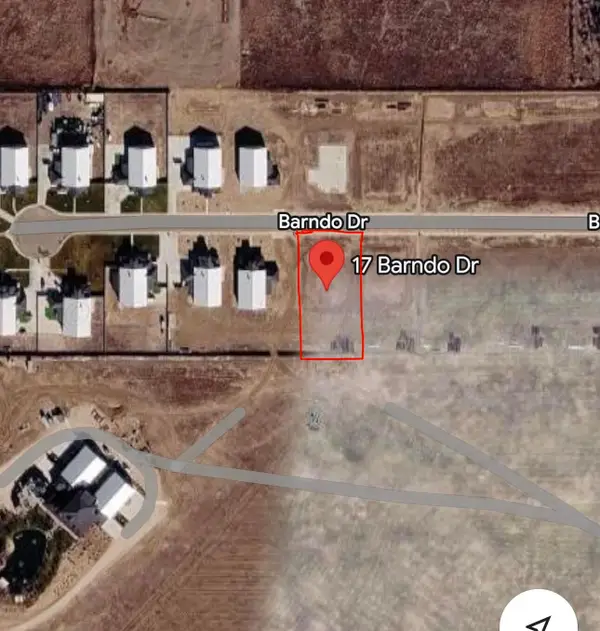 $75,000Active0 Acres
17 Barndo Drive, Amarillo, TX 79124
MLS# 26-6478Listed by: EXP REALTY, LLC


Protect your home and budget from life's surprises with an Assurant Home Warranty, backed by a partner that supports you through every step of homeownership. Explore Plans.
© 2023 - 2026 ERA Franchise Systems LLC. All rights reserved. ERA Franchise Systems LLC fully supports the principles of the Fair Housing Act and the Equal Opportunity Act. ERA, ERA Real Estate powered, and their respective logos are registered service marks of ERA Franchise Systems LLC. Each office is independently owned and operated.