
7421 Southbend Drive, Amarillo, TX 79119-5303
Local realty services provided by:ERA Courtyard Real Estate
7421 Southbend Drive,Amarillo, TX 79119-5303
$395,000
- 3 Beds
- 3 Baths
- 2,103 sq. ft.
- Single family
- Active
Listed by: cathy bailey
Office: coldwell banker first equity
MLS#:26-8798
Source:TX_AAOR
Price summary
- Price:$395,000
- Price per sq. ft.:$187.83
- Monthly HOA dues:$10.17
About this home
Greenways 3 bedroom, 3 bath, 2 living area home is ''light and bright'' with rich wood plank flooring in most of the home. You'll love the open kitchen to central living space with beamed ceiling and streamlined fireplace, plus there is a roomy front dining room. Isolated primary suite has luxury bath (separate tub & shower), 2 vanities, and big closet with sit-down vanity/desk. Plantation shutters and white cabinetry add to the appeal of this one-owner, custom-built home located in Canyon ISD (West Plains High). Upstairs flexible space living area with 1/2 bath can be an office, play/hobby room, exercise space,or guest/4th bedroom. Ring doorbell. NOTE: property had pre-listing inspections done; seller has some minor repairs in progress for the lucky buyer! (Seller related to listing agent
Contact an agent
Home facts
- Year built:2013
- Listing ID #:26-8798
- Added:3 day(s) ago
- Updated:November 11, 2026 at 05:54 PM
Rooms and interior
- Bedrooms:3
- Total bathrooms:3
- Full bathrooms:2
- Half bathrooms:1
- Rooms Total:8
- Dining Description:Dining Room - Formal
- Kitchen Description:Dishwasher, Disposal, Microwave, Pantry, Range
- Living area:2,103 sq. ft.
Heating and cooling
- Cooling:Central Air, Electric, Unit - 1
- Heating:Central, Natural gas, Unit - 1
- Central air:Yes
Structure and exterior
- Year built:2013
- Building area:2,103 sq. ft.
- Lot area:0.15 Acres
- Lot Features:Corner Lot
- Construction Materials:Brick Veneer
- Foundation Description:Slab
Schools
- High school:West Plains High School
- Middle school:Greenways/West Plains
- Elementary school:Arden Road
Utilities
- Water:City
- Sewer:City
Finances and disclosures
- Price:$395,000
- Price per sq. ft.:$187.83
Features and amenities
- Appliances:Dishwasher, Disposal, Microwave, Range
- Laundry features:Hook-Up Electric, Utility Room
- Amenities:Isolated Master, Living Areas
Parking
- Parking description:Garage Door Opener, Garage Faces Rear
- Garage spaces:2
New listings near 7421 Southbend Drive
- New
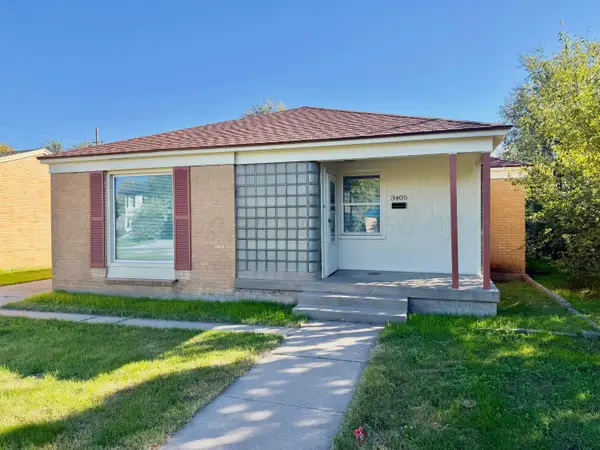 $150,000Active2 beds 1 baths1,033 sq. ft.
3405 S Hayden Street, Amarillo, TX 79109-4907
MLS# 26-8894Listed by: LARRY BROWN, REALTORS - New
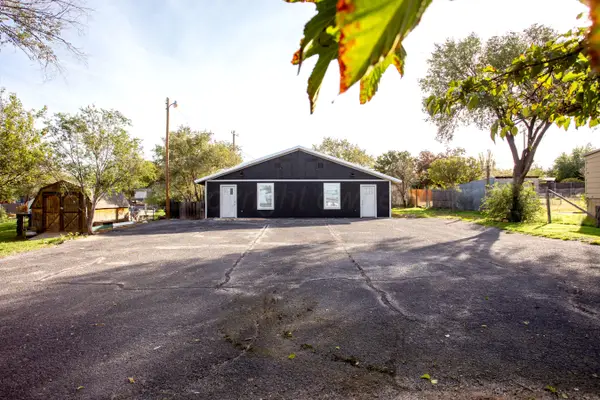 $275,000Active4 beds 2 baths1,920 sq. ft.
7612 River Road, Amarillo, TX 79108
MLS# 26-8893Listed by: MORELAND REAL ESTATE GROUP - New
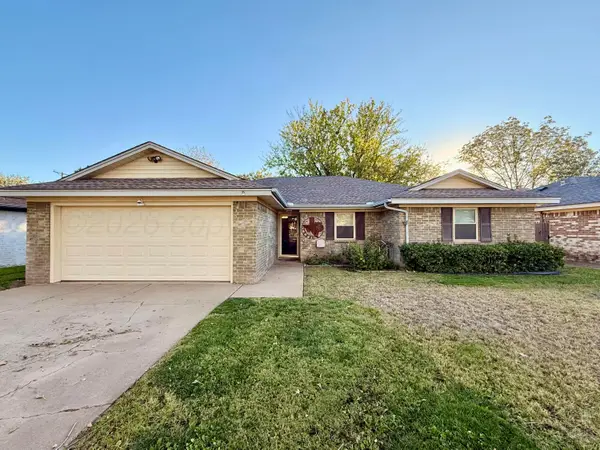 $225,000Active3 beds 2 baths
4451 Summit Circle, Amarillo, TX 79109
MLS# 26-8880Listed by: KELLER WILLIAMS REALTY AMARILLO - New
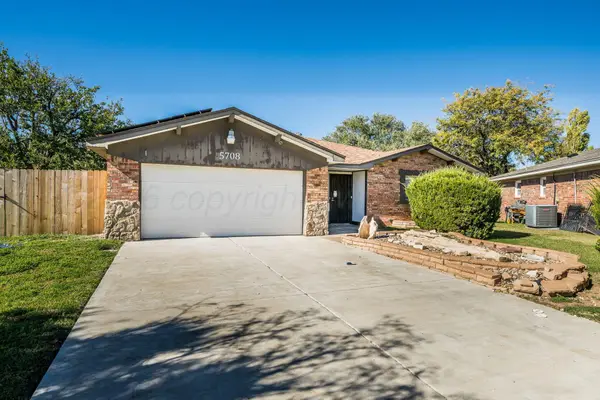 $255,000Active3 beds 2 baths1,966 sq. ft.
5708 Hillside Road, Amarillo, TX 79109-6216
MLS# 26-8881Listed by: PANHANDLE PLAINS REALTY - New
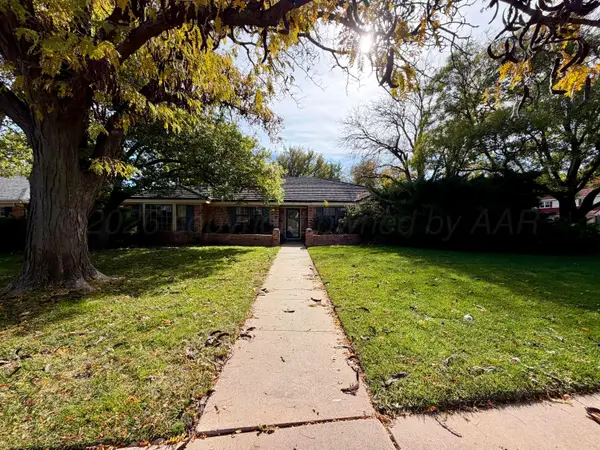 $299,900Active4 beds 3 baths3,110 sq. ft.
6205 SW 39th Avenue, Amarillo, TX 79109
MLS# 26-8888Listed by: MORELAND REAL ESTATE GROUP - New
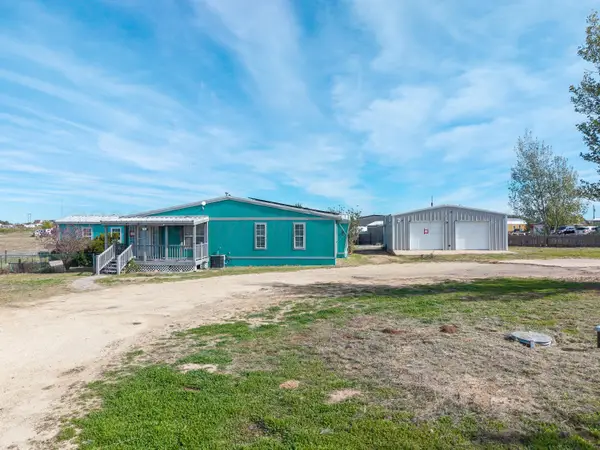 $265,000Active4 beds 3 baths2,442 sq. ft.
3300 Potomac Drive, Amarillo, TX 79108
MLS# 26-8890Listed by: BERKSHIRE HATHAWAY HOMESERVICES PREMIER PROPERTIES - New
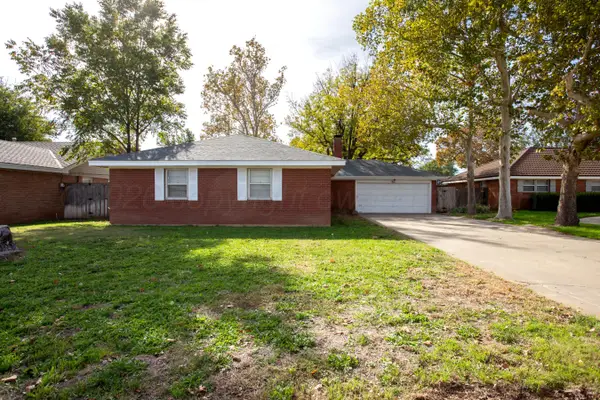 $237,000Active3 beds 2 baths1,602 sq. ft.
6011 Adirondack Trail, Amarillo, TX 79106-3401
MLS# 26-8877Listed by: HORTON NEELY, LLC, REALTORS - New
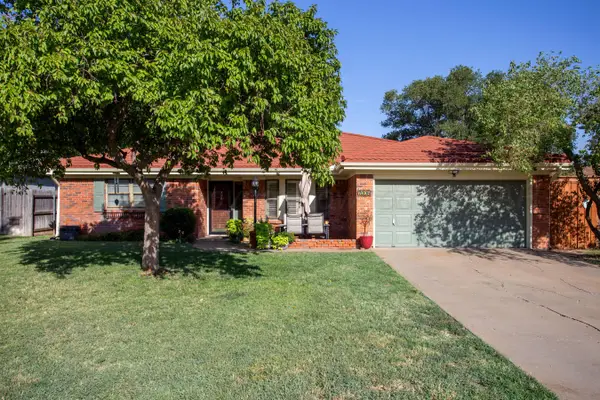 $299,000Active3 beds 2 baths2,455 sq. ft.
7008 Sunburst Street, Amarillo, TX 79110-4136
MLS# 26-8878Listed by: HORTON NEELY, LLC, REALTORS - New
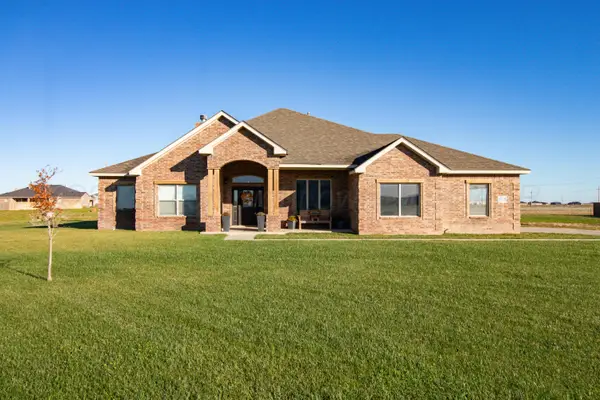 $520,000Active4 beds 3 baths2,571 sq. ft.
17750 Stone Creek Road, Amarillo, TX 79124-1286
MLS# 26-8879Listed by: LANDMARK REALTY AMARILLO - New
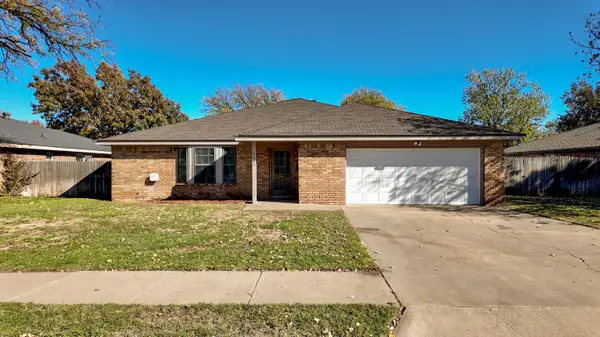 $275,000Active3 beds 2 baths2,084 sq. ft.
5205 Plaza Street, Amarillo, TX 79109-5735
MLS# 26-8855Listed by: LYONS REALTY


Protect your home and budget from life's surprises with an Assurant Home Warranty, backed by a partner that supports you through every step of homeownership. Explore Plans.
© 2023 - 2026 ERA Franchise Systems LLC. All rights reserved. ERA Franchise Systems LLC fully supports the principles of the Fair Housing Act and the Equal Opportunity Act. ERA, ERA Real Estate powered, and their respective logos are registered service marks of ERA Franchise Systems LLC. Each office is independently owned and operated.