
7503 Tripp Avenue, Amarillo, TX 79121-1845
Local realty services provided by:ERA Courtyard Real Estate
7503 Tripp Avenue,Amarillo, TX 79121-1845
$397,500
- 3 Beds
- 3 Baths
- 2,744 sq. ft.
- Single family
- Active
Listed by: cindy whitfield
Office: coldwell banker first equity
MLS#:26-5374
Source:TX_AAOR
Price summary
- Price:$397,500
- Price per sq. ft.:$144.86
About this home
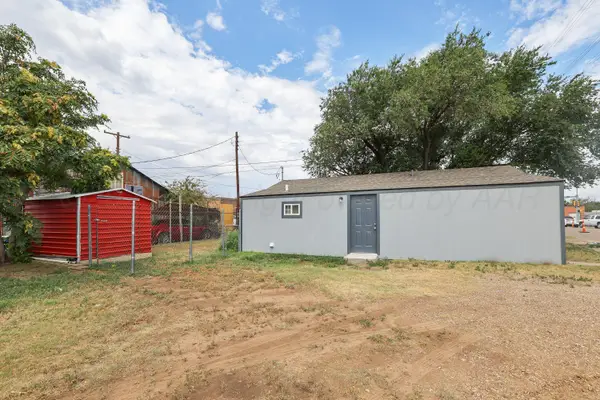
Wonderful curb appeal and lovely yard on this exceptionally will laid out home in the heart of Sleepy Hollow. The large kitchen has multiple windows and a large island. Newer built in oven and microwave. Storage galore too! The bedrooms are spacious and utility room is centrally located. Versatile den/sunroom with built in desk. Great backyard and patio and well built storage building or workshop.
Contact an agent
Home facts
- Year built:1983
- Listing ID #:26-5374
- Added:32 day(s) ago
- Updated:July 30, 2026 at 12:57 PM
Rooms and interior
- Bedrooms:3
- Total bathrooms:3
- Full bathrooms:2
- Half bathrooms:1
- Rooms Total:6
- Dining Description:Dining Room - Formal
- Kitchen Description:Cooktop, Dishwasher, Disposal, Microwave, Refrigerator
- Living area:2,744 sq. ft.
Heating and cooling
- Cooling:Central Air, Electric
- Heating:Central, Natural gas
- Central air:Yes
Structure and exterior
- Year built:1983
- Building area:2,744 sq. ft.
- Lot area:0.24 Acres
- Construction Materials:Brick Veneer
- Foundation Description:Slab
Schools
- High school:Amarillo
- Middle school:Bonham
- Elementary school:Sleepy Hollow
Utilities
- Water:City
- Sewer:City
Finances and disclosures
- Price:$397,500
- Price per sq. ft.:$144.86
Features and amenities
- Appliances:Cooktop, Dishwasher, Disposal, Microwave, Refrigerator
- Laundry features:Utility Room
- Amenities:Living Areas
Parking
- Parking description:Garage Door Opener, Garage Faces Rear
- Garage spaces:2
New listings near 7503 Tripp Avenue
- New
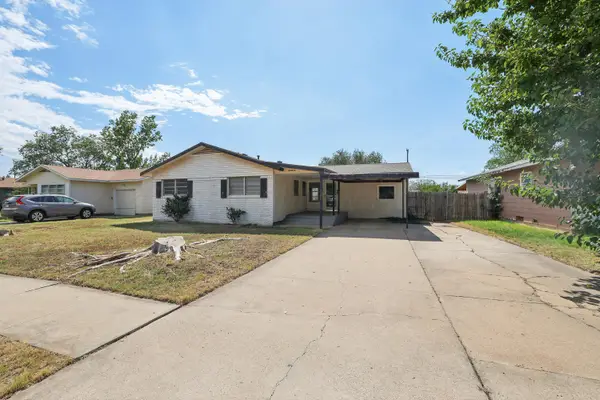 $170,000Active3 beds 1 baths
4304 S Bonham Street, Amarillo, TX 79110
MLS# 26-6227Listed by: KELLER WILLIAMS REALTY AMARILLO - New
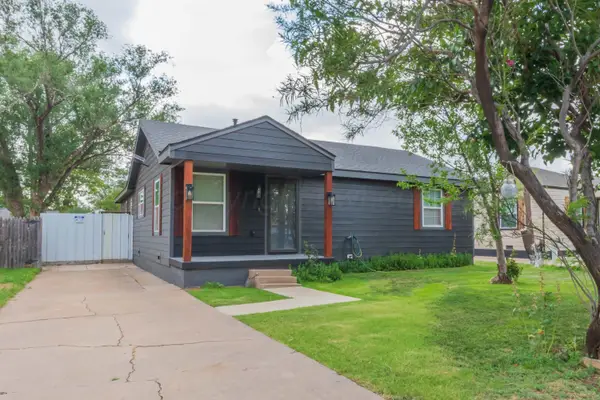 $229,900Active3 beds 2 baths1,700 sq. ft.
1927 S Highland Street, Amarillo, TX 79103
MLS# 26-6222Listed by: KELLER WILLIAMS REALTY AMARILLO - New
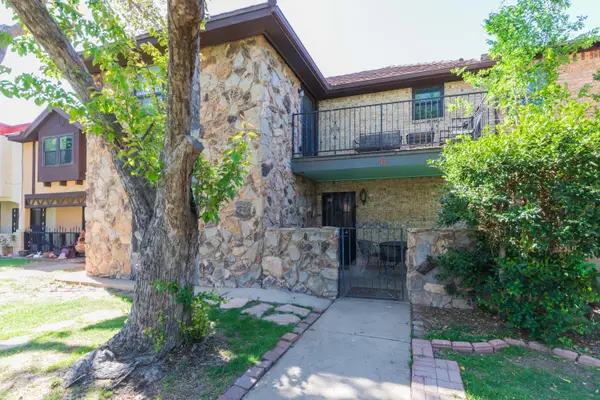 $229,000Active3 beds 2 baths2,314 sq. ft.
3200 Fleetwood A-5 Drive, Amarillo, TX 79109
MLS# 26-6223Listed by: KELLER WILLIAMS REALTY AMARILLO - New
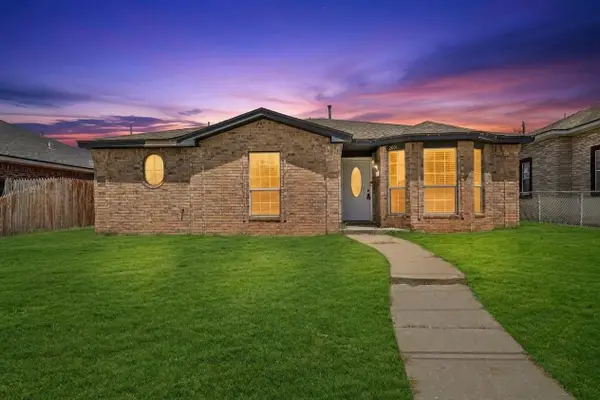 $189,000Active3 beds 2 baths1,523 sq. ft.
3601 SE 29th Avenue, Amarillo, TX 79103
MLS# 72737961Listed by: STAG & STONE REALTY LLC - New
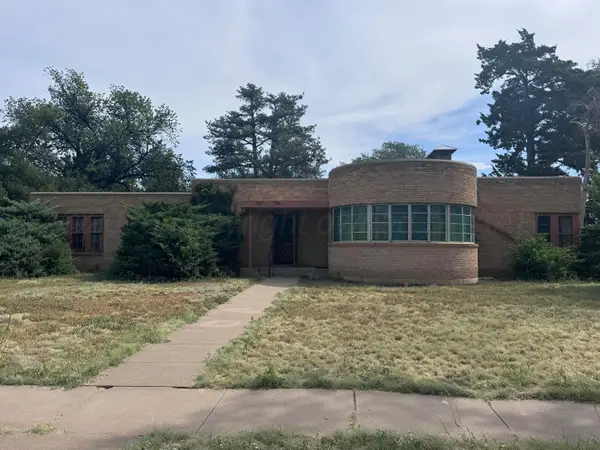 $240,046Active-- beds 2 baths2,169 sq. ft.
1704 S Julian Boulevard, Amarillo, TX 79102-1545
MLS# 26-6219Listed by: ASSITER AUCTIONEERS - New
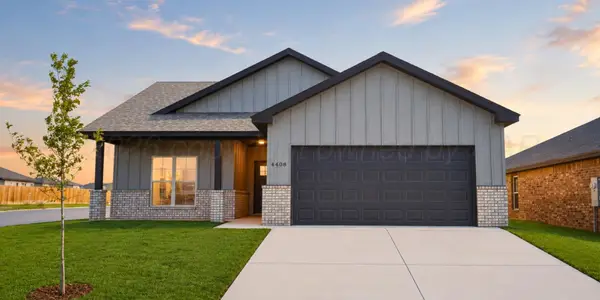 $264,750Active3 beds 2 baths1,470 sq. ft.
4408 Sunset Street, Amarillo, TX 79118
MLS# 26-6208Listed by: HOMESUSA.COM - New
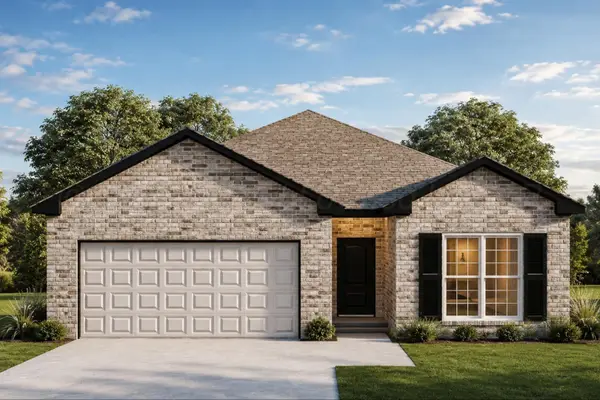 $262,500Active3 beds 2 baths1,500 sq. ft.
4306 Sunset Street, Amarillo, TX 79118
MLS# 26-6210Listed by: HOMESUSA.COM - New
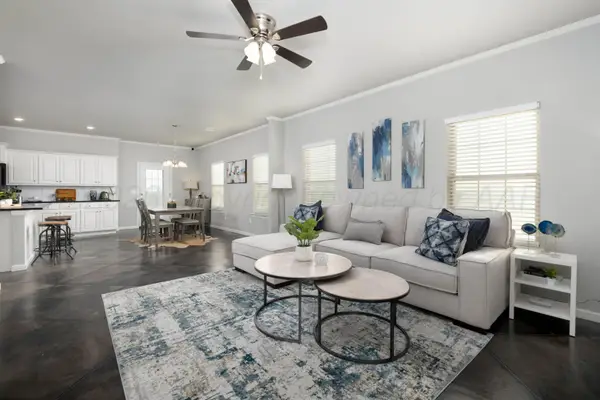 $273,750Active3 beds 2 baths1,550 sq. ft.
4300 Sunset Street, Amarillo, TX 79118
MLS# 26-6213Listed by: HOMESUSA.COM - New
 $272,000Active4 beds 2 baths1,600 sq. ft.
4206 Sunset Street, Amarillo, TX 79118
MLS# 26-6214Listed by: HOMESUSA.COM - New
 $65,000Active1 beds 1 baths
512 NE 3rd Avenue, Amarillo, TX 79107
MLS# 26-6215Listed by: KELLER WILLIAMS REALTY AMARILLO


Protect your home and budget from life's surprises with an Assurant Home Warranty, backed by a partner that supports you through every step of homeownership. Explore Plans.
© 2023 - 2026 ERA Franchise Systems LLC. All rights reserved. ERA Franchise Systems LLC fully supports the principles of the Fair Housing Act and the Equal Opportunity Act. ERA, ERA Real Estate powered, and their respective logos are registered service marks of ERA Franchise Systems LLC. Each office is independently owned and operated.