
7606 Arlo Drive, Amarillo, TX 79119
Local realty services provided by:ERA Courtyard Real Estate
7606 Arlo Drive,Amarillo, TX 79119
$291,900
- 3 Beds
- 2 Baths
- 1,601 sq. ft.
- Single family
- Active
Listed by: the connie taylor group
Office: keller williams realty amarillo
MLS#:26-7618
Source:TX_AAOR
Price summary
- Price:$291,900
- Price per sq. ft.:$182.32
- Monthly HOA dues:$3.33
About this home
Welcome to modern new construction in the desirable Heritage Hills neighborhood by Premier Homes.Step into a light-filled great room featuring durable luxury vinyl flooring that offers both timeless style & low-maintenance convenience, giving you maximum versatility to arrange your living space for seamless entertaining.The heart of the home centers around a chef's kitchen designed to elevate every meal, complete w/ elegant full-height cabinetry for optimal storage, sleek quartz countertops, a spacious pantry, & gas range that makes cooking a joy. Guests can gather around the central island for casual dining or enjoy memorable meals in the dining area.Unwind at the end of the day in your private, isolated master suite--a peaceful sanctuary offering a spa-inspired bath & walkin closet. Two additional bedrooms share a full hall bath, providing the perfect balance of space & layout functionality for family, hosting guests, or setting up a dedicated home office. Complete with a two-car garage & quality new construction, this home delivers the perfect blend of style & comfort....
Contact an agent
Home facts
- Year built:2026
- Listing ID #:26-7618
- Added:1 day(s) ago
- Updated:September 23, 2026 at 07:02 PM
Rooms and interior
- Bedrooms:3
- Total bathrooms:2
- Full bathrooms:2
- Rooms Total:10
- Dining Description:Dining Room - Kit Cm
- Kitchen Description:Dishwasher, Disposal, Microwave, Pantry, Range
- Living area:1,601 sq. ft.
Heating and cooling
- Cooling:Central Air, Electric, Unit - 1
- Heating:Central, Electric, Unit - 1
- Central air:Yes
Structure and exterior
- Year built:2026
- Building area:1,601 sq. ft.
- Foundation Description:Slab
Schools
- High school:West Plains High School
- Middle school:West Plains Junior High
- Elementary school:Hillside
Utilities
- Water:City
- Sewer:City
Finances and disclosures
- Price:$291,900
- Price per sq. ft.:$182.32
Features and amenities
- Appliances:Dishwasher, Disposal, Microwave, Range
- Laundry features:Utility Room
- Amenities:Isolated Master, Living Areas
Parking
- Parking description:Garage Door Opener, Garage Faces Rear
- Garage spaces:2
New listings near 7606 Arlo Drive
- New
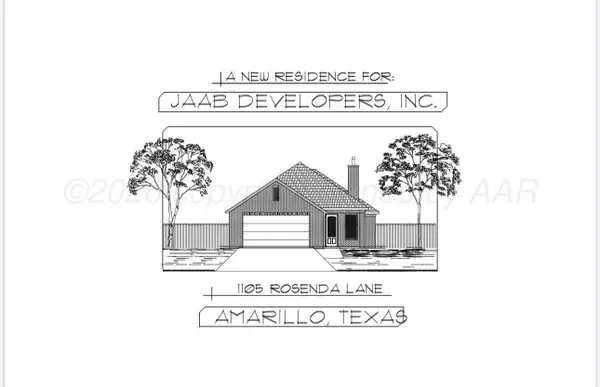 $360,000Active3 beds 2 baths
1105 Rosenda Lane, Amarillo, TX 79124
MLS# 26-7625Listed by: LARRY BROWN, REALTORS - New
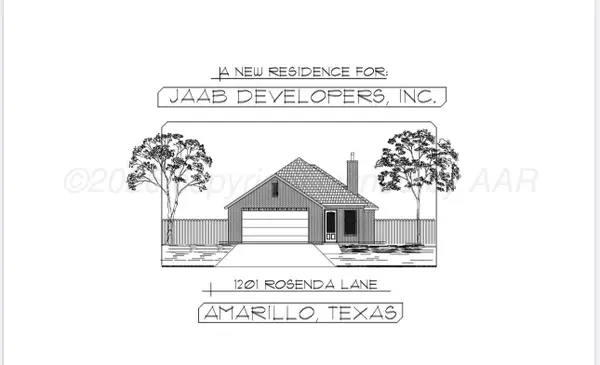 $360,000Active3 beds 2 baths
1201 Rosenda Lane, Amarillo, TX 79124
MLS# 26-7626Listed by: LARRY BROWN, REALTORS - New
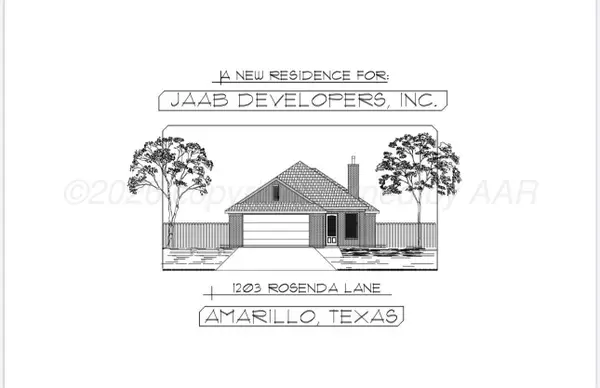 $360,000Active3 beds 2 baths
1203 Rosenda Lane, Amarillo, TX 79124
MLS# 26-7627Listed by: LARRY BROWN, REALTORS - New
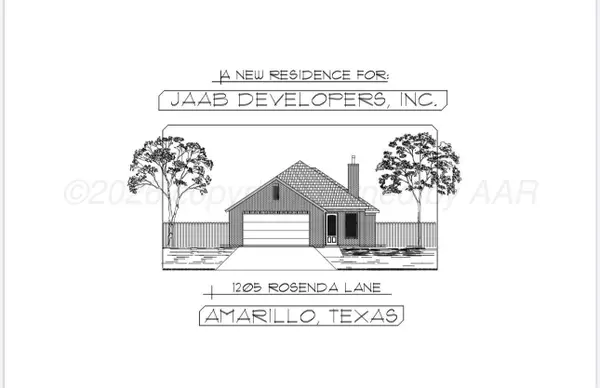 $360,000Active3 beds 2 baths
1205 Rosenda Lane, Amarillo, TX 79124
MLS# 26-7628Listed by: LARRY BROWN, REALTORS - New
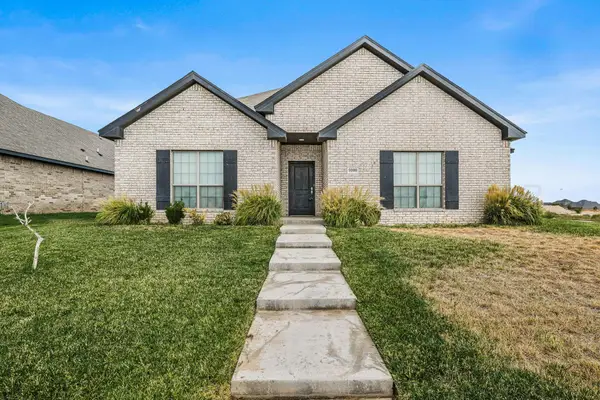 $310,000Active4 beds 2 baths1,850 sq. ft.
9100 Jack Payne Drive, Amarillo, TX 79119-1695
MLS# 26-7614Listed by: REALTY ONE GROUP OCULUS - New
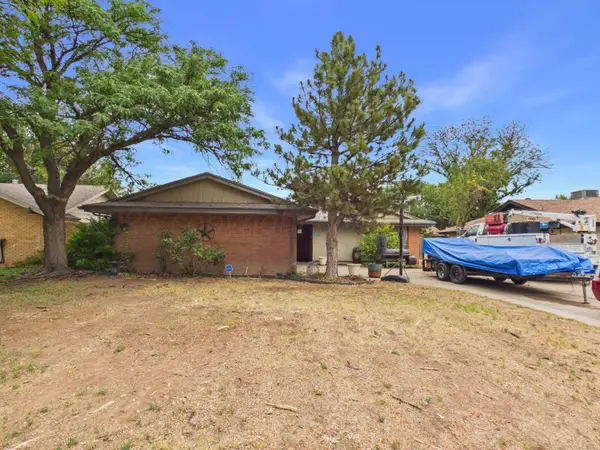 $265,000Active3 beds 2 baths2,061 sq. ft.
7208 Jameson Road, Amarillo, TX 79106-2618
MLS# 26-7615Listed by: KELLER WILLIAMS REALTY AMARILLO - New
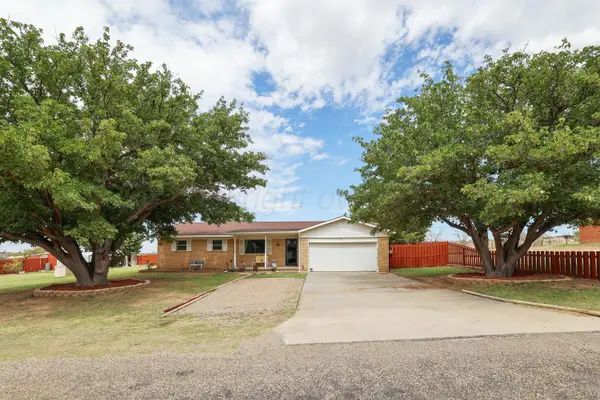 $395,000Active3 beds 2 baths1,819 sq. ft.
106 Tonja Avenue, Amarillo, TX 79108-1804
MLS# 26-7619Listed by: KELLER WILLIAMS REALTY AMARILLO - New
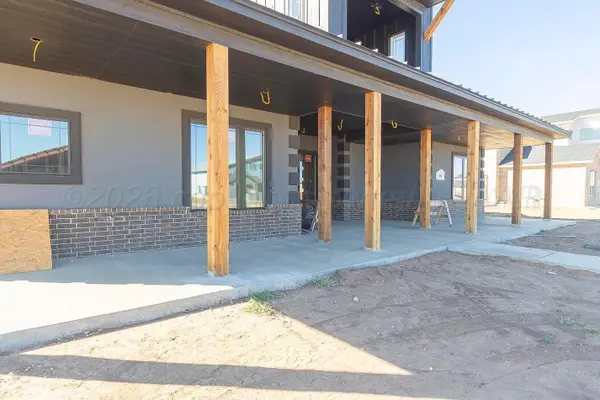 $749,900Active4 beds 4 baths3,187 sq. ft.
19 Barndo Drive, Amarillo, TX 79124
MLS# 26-7622Listed by: PALO DURO REAL ESTATE - New
 $215,000Active3 beds 2 baths1,613 sq. ft.
5304 Hillside Road, Amarillo, TX 79109
MLS# 26-7623Listed by: EXP REALTY, LLC


Protect your home and budget from life's surprises with an Assurant Home Warranty, backed by a partner that supports you through every step of homeownership. Explore Plans.
© 2023 - 2026 ERA Franchise Systems LLC. All rights reserved. ERA Franchise Systems LLC fully supports the principles of the Fair Housing Act and the Equal Opportunity Act. ERA, ERA Real Estate powered, and their respective logos are registered service marks of ERA Franchise Systems LLC. Each office is independently owned and operated.