
7606 Frazier Road, Amarillo, TX 79119
Local realty services provided by:ERA Courtyard Real Estate
7606 Frazier Road,Amarillo, TX 79119
$350,000
- 3 Beds
- 3 Baths
- 1,950 sq. ft.
- Single family
- Active
Listed by: reid christner
Office: llano realty, llc.
MLS#:26-6792
Source:TX_AAOR
Price summary
- Price:$350,000
- Price per sq. ft.:$179.49
- Monthly HOA dues:$3.33
About this home
This Home may qualify for additional builder incentives for Buyer! Sod & Sprinkler included in front & backyard. More space to elevate your everyday. Our Rebecca floor plan offers a warm and inviting atmosphere for all of life's moments to unfold! This Home Features:
Brick exterior with double columns accented by stone framing the covered front porch
Luxury vinyl plank flooring in the home's common areas. Open-concept kitchen, living, and dining area. Granite countertops throughout. Gas Range. Kohler Faucet.
Spacious kitchen peninsula with bar seating. Stainless steel appliances. Large enclosed pantry. Corner brick fireplace. Premium plumbing and lighting fixtures. Secluded master suite with drop-in tub, walk-in shower, his and hers vanities, and walk-in closet with utility room access
Contact an agent
Home facts
- Year built:2026
- Listing ID #:26-6792
- Added:1 day(s) ago
- Updated:August 24, 2026 at 04:56 PM
Rooms and interior
- Bedrooms:3
- Total bathrooms:3
- Full bathrooms:3
- Kitchen Description:Dishwasher, Disposal, Microwave, Range
- Living area:1,950 sq. ft.
Heating and cooling
- Cooling:Central Air
- Heating:Central
- Central air:Yes
Structure and exterior
- Year built:2026
- Building area:1,950 sq. ft.
- Construction Materials:Brick Veneer
- Foundation Description:Slab
Schools
- High school:West Plains High School
- Middle school:Greenways/West Plains
- Elementary school:Heritage Hills
Utilities
- Water:City
- Sewer:City
Finances and disclosures
- Price:$350,000
- Price per sq. ft.:$179.49
Features and amenities
- Appliances:Dishwasher, Disposal, Microwave, Range
- Laundry features:Utility Room
- Amenities:Living Areas
Parking
- Parking description:Garage Door Opener, Garage Faces Front
- Garage spaces:2
New listings near 7606 Frazier Road
- New
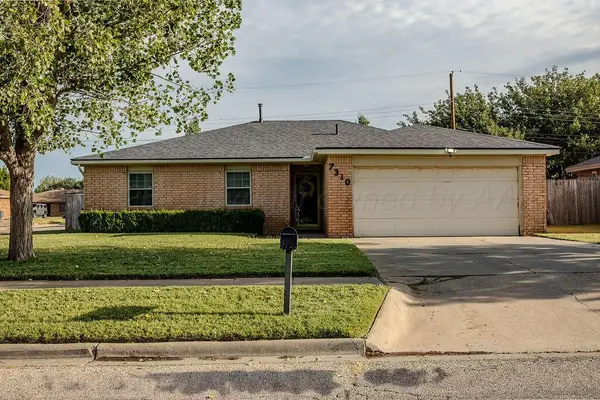 $209,000Active3 beds 2 baths1,420 sq. ft.
7310 Elmhurst Drive, Amarillo, TX 79121-1416
MLS# 26-6798Listed by: GILLISPIE LAND GROUP, LLC - New
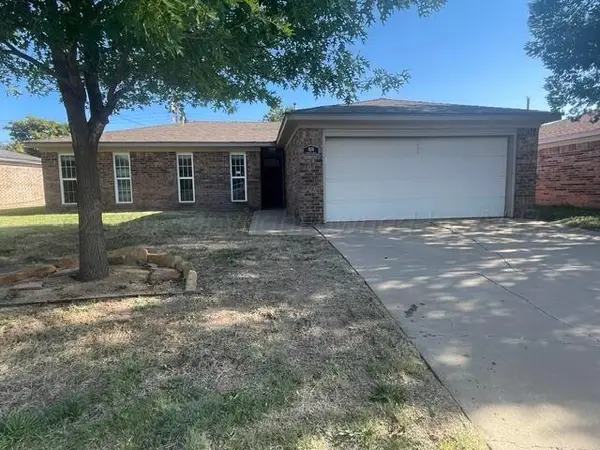 $169,250Active3 beds 2 baths1,325 sq. ft.
1124 Trinchera, Amarillo, TX 79110-3509
MLS# 26-6799Listed by: ABSOLUTE REAL ESTATE - New
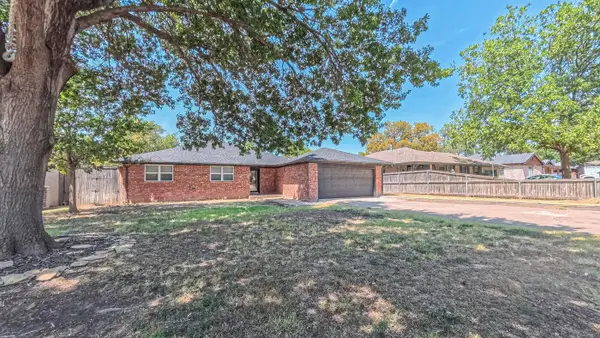 $299,000Active4 beds 2 baths
2014 S Fannin Street, Amarillo, TX 79109
MLS# 26-6795Listed by: GREAT HOUSE REALTY GROUP - New
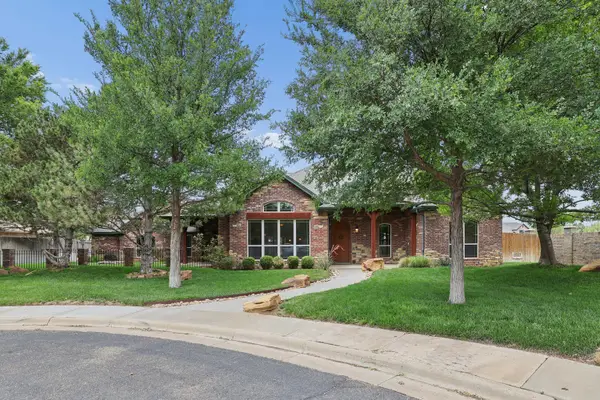 $499,000Active3 beds 3 baths2,444 sq. ft.
6000 Riley Elizabeth Place, Amarillo, TX 79119-4927
MLS# 26-6796Listed by: KELLER WILLIAMS REALTY AMARILLO - Open Sun, 2 to 4pmNew
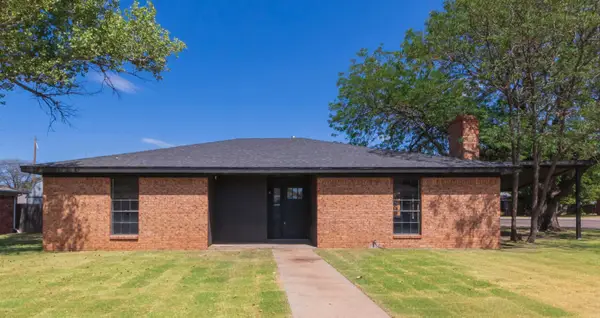 $255,000Active3 beds 2 baths1,689 sq. ft.
4407 Kingston Road, Amarillo, TX 79109-5236
MLS# 26-6794Listed by: KELLER WILLIAMS REALTY AMARILLO 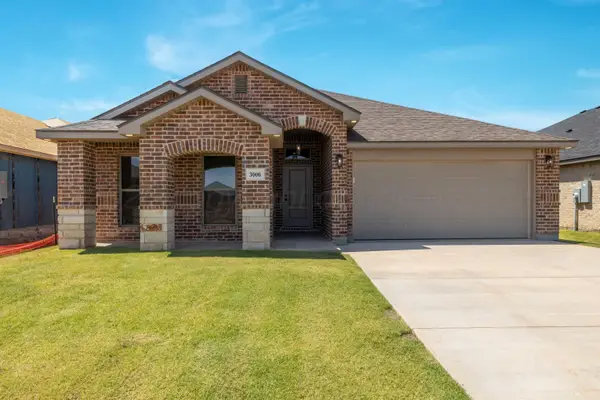 $350,000Pending4 beds 3 baths2,050 sq. ft.
3006 Bluejay Road, Amarillo, TX 79124
MLS# 26-6790Listed by: LLANO REALTY, LLC- New
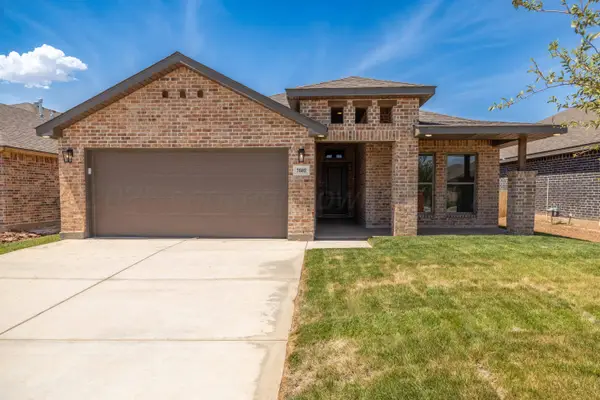 $330,000Active3 beds 3 baths1,760 sq. ft.
7602 Frazier Road, Amarillo, TX 79119
MLS# 26-6791Listed by: LLANO REALTY, LLC - New
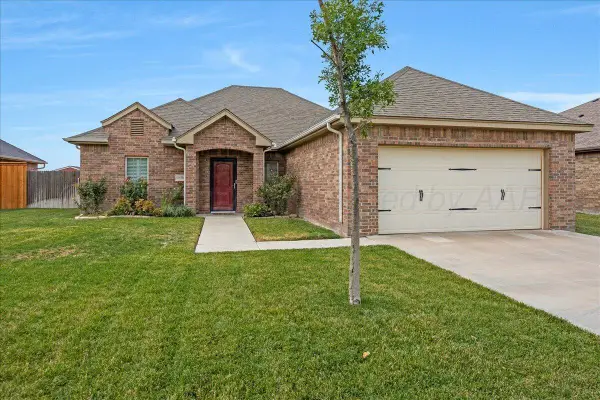 Listed by ERA$280,000Active3 beds 2 baths1,718 sq. ft.
6806 Nancy Ellen Street, Amarillo, TX 79119-7021
MLS# 26-6788Listed by: ERA COURTYARD REAL ESTATE - New
 Listed by ERA$94,900Active3 beds 2 baths1,040 sq. ft.
1002 N Buchanan Street, Amarillo, TX 79107
MLS# 26-6782Listed by: ERA COURTYARD REAL ESTATE


Protect your home and budget from life's surprises with an Assurant Home Warranty, backed by a partner that supports you through every step of homeownership. Explore Plans.
© 2023 - 2026 ERA Franchise Systems LLC. All rights reserved. ERA Franchise Systems LLC fully supports the principles of the Fair Housing Act and the Equal Opportunity Act. ERA, ERA Real Estate powered, and their respective logos are registered service marks of ERA Franchise Systems LLC. Each office is independently owned and operated.