
7610 Arlo Drive, Amarillo, TX 79119
Local realty services provided by:ERA Courtyard Real Estate
7610 Arlo Drive,Amarillo, TX 79119
$332,900
- 4 Beds
- 3 Baths
- 1,771 sq. ft.
- Single family
- Active
Listed by: the connie taylor group
Office: keller williams realty amarillo
MLS#:26-7634
Source:TX_AAOR
Price summary
- Price:$332,900
- Price per sq. ft.:$187.97
- Monthly HOA dues:$3.33
About this home
Experience unmatched convenience and modern elegance in this pristine new construction home by Premier Homes in Heritage Hills.Designed for effortless entertaining & daily comfort, the open-concept living area flows seamlessly into a spacious dining space ready to host memorable dinners w/ room for a full-sized table. The chef-inspired kitchen serves as the heart of the home, equipped w/ a precision gas burner range, expansive granite countertops, a walk-in pantry, & full-height white cabinetry that maximizes storage while keeping your counters clutter-free. Casual bar seating along the kitchen counter creates a natural gathering spot for morning coffee or evening conversations.Your private primary retreat offers ultimate tranquility, positioned away from the other bedrooms & featuring a walk-in closet along w/ a spa-like ensuite complete w/ double sink vanities, a deep soaking tub, & a custom tiled shower. A secluded 4th bedroom w/ its own ensuite bath creates an ideal private haven for long-term guests or a quiet home office, while the 2nd & 3rd bedrooms share a convenient full hall bath. Complete w/ a 2 car garage, this thoughtfully crafted floor plan combines smart separation of space w/ luxury finishes for an exceptional living experience....
Contact an agent
Home facts
- Year built:2026
- Listing ID #:26-7634
- Added:1 day(s) ago
- Updated:September 24, 2026 at 12:02 AM
Rooms and interior
- Bedrooms:4
- Total bathrooms:3
- Full bathrooms:3
- Rooms Total:13
- Dining Description:Dining Room - Liv Cm
- Kitchen Description:Dishwasher, Disposal, Microwave, Pantry, Range
- Living area:1,771 sq. ft.
Heating and cooling
- Cooling:Central Air, Electric, Unit - 1
- Heating:Central, Electric, Unit - 1
- Central air:Yes
Structure and exterior
- Year built:2026
- Building area:1,771 sq. ft.
- Foundation Description:Slab
Schools
- High school:West Plains High School
- Middle school:Wildorado
- Elementary school:Heritage Hills
Utilities
- Water:City
- Sewer:City
Finances and disclosures
- Price:$332,900
- Price per sq. ft.:$187.97
Features and amenities
- Appliances:Dishwasher, Disposal, Microwave, Range
- Laundry features:Utility Room
- Amenities:Isolated Master, Living Areas
Parking
- Parking description:Garage Door Opener, Garage Faces Rear
- Garage spaces:2
New listings near 7610 Arlo Drive
- New
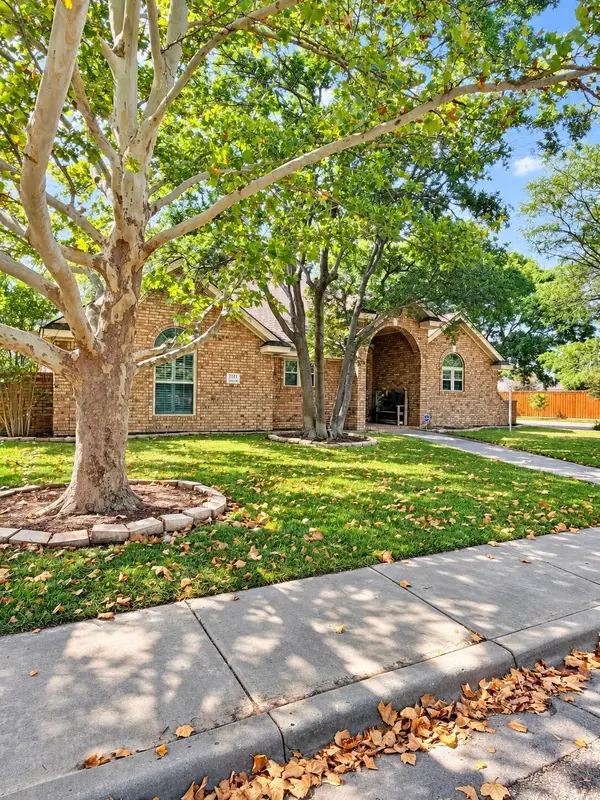 $399,900Active3 beds 3 baths2,523 sq. ft.
7111 Alpine Lane, Amarillo, TX 79109-6817
MLS# 26-7639Listed by: EXP REALTY, LLC - New
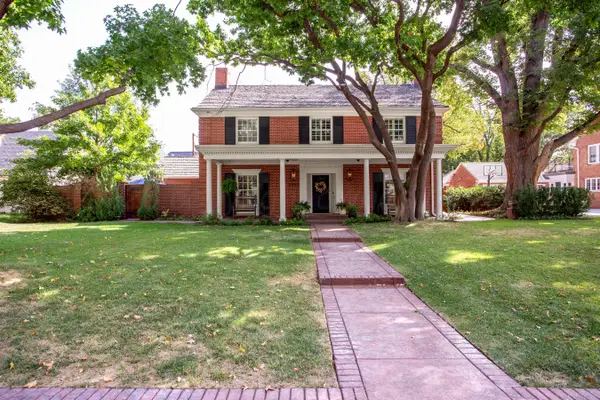 $1,825,000Active5 beds 5 baths5,296 sq. ft.
3003 S Hayden Street, Amarillo, TX 79109-3508
MLS# 26-7640Listed by: MGROUP - New
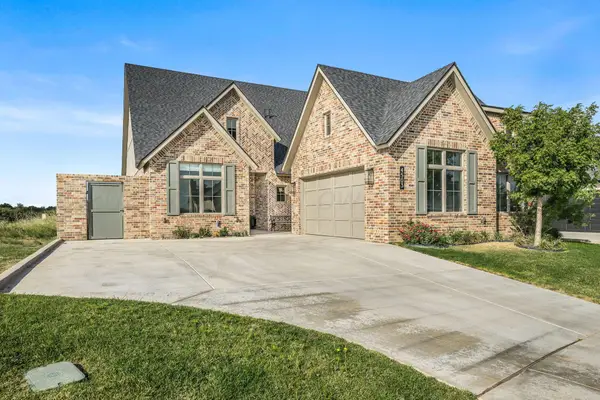 $500,000Active3 beds 2 baths1,988 sq. ft.
4503 S Rocking Chair Lane, Amarillo, TX 79124
MLS# 26-7635Listed by: GAUT WHITTENBURG EMERSON COMMERCIAL REAL ESTATE, LLC - New
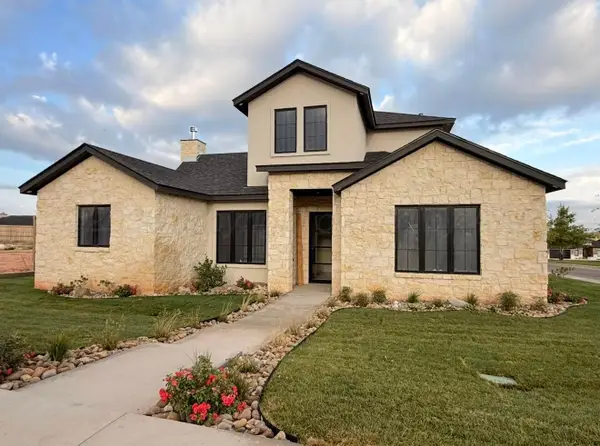 $930,000Active4 beds 3 baths
4607 S Rocking Chair Lane, Amarillo, TX 79124-0004
MLS# 26-7637Listed by: MGROUP - New
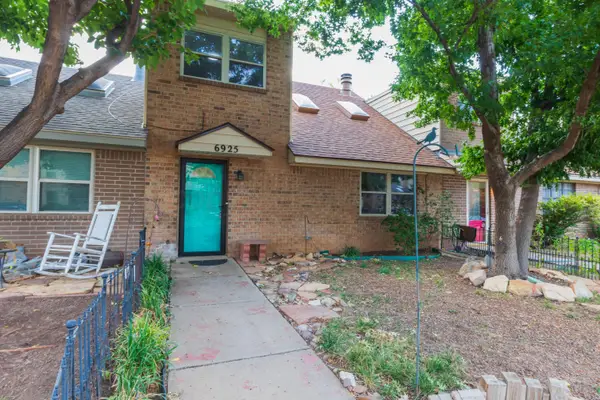 $219,000Active3 beds 2 baths1,678 sq. ft.
6925 Hurst Street, Amarillo, TX 79109-6939
MLS# 26-7629Listed by: ROCKONE REALTY, LLC - New
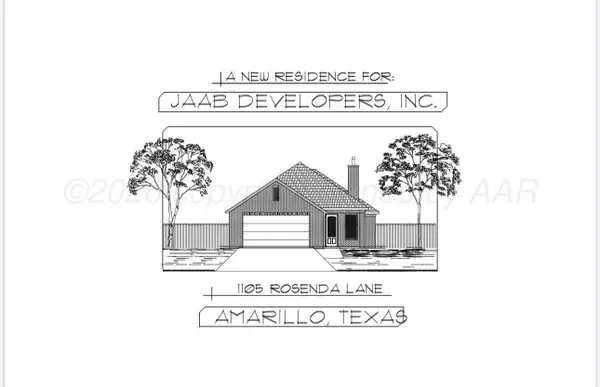 $360,000Active3 beds 2 baths1,725 sq. ft.
1105 Rosenda Lane, Amarillo, TX 79124
MLS# 26-7625Listed by: LARRY BROWN, REALTORS - New
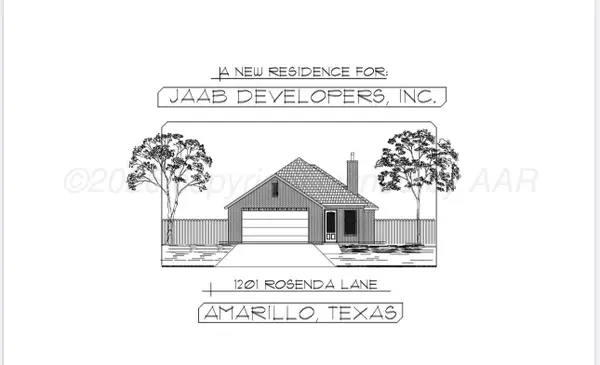 $360,000Active3 beds 2 baths1,725 sq. ft.
1201 Rosenda Lane, Amarillo, TX 79124
MLS# 26-7626Listed by: LARRY BROWN, REALTORS - New
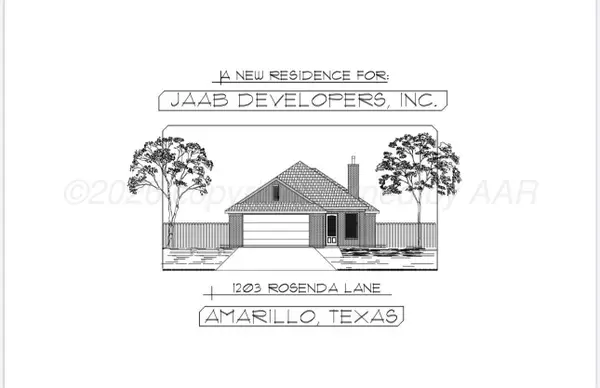 $360,000Active3 beds 2 baths1,725 sq. ft.
1203 Rosenda Lane, Amarillo, TX 79124
MLS# 26-7627Listed by: LARRY BROWN, REALTORS - New
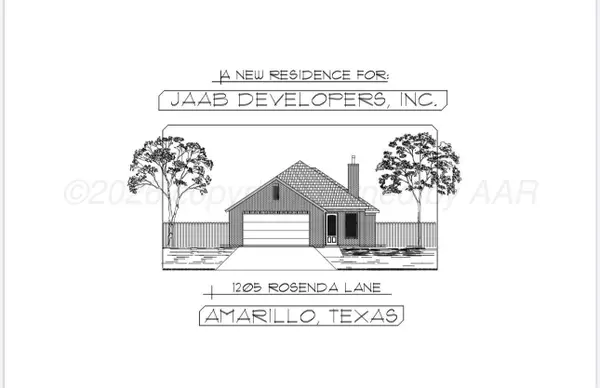 $360,000Active3 beds 2 baths1,725 sq. ft.
1205 Rosenda Lane, Amarillo, TX 79124
MLS# 26-7628Listed by: LARRY BROWN, REALTORS


Protect your home and budget from life's surprises with an Assurant Home Warranty, backed by a partner that supports you through every step of homeownership. Explore Plans.
© 2023 - 2026 ERA Franchise Systems LLC. All rights reserved. ERA Franchise Systems LLC fully supports the principles of the Fair Housing Act and the Equal Opportunity Act. ERA, ERA Real Estate powered, and their respective logos are registered service marks of ERA Franchise Systems LLC. Each office is independently owned and operated.