
8 Carnoustie Lane, Amarillo, TX 79124-4949
Local realty services provided by:ERA Courtyard Real Estate
8 Carnoustie Lane,Amarillo, TX 79124-4949
$699,000
- 4 Beds
- 4 Baths
- 3,527 sq. ft.
- Single family
- Active
Listed by: helen h benton
Office: thatcher realtors
MLS#:26-7442
Source:TX_AAOR
Price summary
- Price:$699,000
- Price per sq. ft.:$198.19
- Monthly HOA dues:$22.92
About this home
Experience elevated golf-course living in this beautiful 4-bedroom, 3.5-bath home ideally positioned along the Tascosa Golf Course, where outstanding views and inviting indoor-outdoor living come together. From the moment you enter, the home offers a wonderful combination of comfort, style, and spacious living.
The recently completely updated kitchen is a true showstopper, featuring new cabinetry, flooring, granite countertops, and appliances, along with a large center island and additional seating bar. The kitchen flows seamlessly into the family room, creating the perfect gathering space around the fireplace. Doors open to a spacious deck with an outdoor kitchen and breathtaking golf-course views--ideal for entertaining, relaxing, or enjoying spectacular sunsets.
The luxurious primary suite is a private retreat, offering generous space and beautiful views of the course. The completely updated primary bath features a large corner soaking tub, walk-in shower, and dual sinks, creating a spa-like setting to unwind at the end of the day.
Upstairs is an amazing media/game room complete with wet bar, outside deck and half-bath, ready for family and guests to have a perfect 'get away' at home.
With four bedrooms, three and a half baths, exceptional entertaining spaces, extensive updates, and a premier golf-course setting, this home offers a rare opportunity to enjoy the best of Tascosa living. Beautifully updated, thoughtfully designed, and surrounded by outstanding views, this is a home you'll want to see in person....
Contact an agent
Home facts
- Year built:2002
- Listing ID #:26-7442
- Added:1 day(s) ago
- Updated:September 18, 2026 at 03:56 AM
Rooms and interior
- Bedrooms:4
- Total bathrooms:4
- Full bathrooms:3
- Half bathrooms:1
- Rooms Total:10
- Dining Description:Dining Room - Formal
- Kitchen Description:Dishwasher, Disposal, Ice Maker, Microwave, Pantry, Range
- Living area:3,527 sq. ft.
Heating and cooling
- Cooling:Central Air, Electric, Unit - 2
- Heating:Central, Natural gas, Unit - 2
- Central air:Yes
Structure and exterior
- Year built:2002
- Building area:3,527 sq. ft.
- Lot area:0.34 Acres
- Exterior Features:Deck, Outdoor Kitchen
- Foundation Description:Slab
Schools
- High school:Tascosa
- Middle school:De Zavala
- Elementary school:Woodlands
Utilities
- Water:City
- Sewer:City
Finances and disclosures
- Price:$699,000
- Price per sq. ft.:$198.19
Features and amenities
- Appliances:Dishwasher, Disposal, Ice Maker, Microwave, Range
- Laundry features:Hook-Up Electric, Utility Room
- Amenities:Balcony, Isolated Master, Living Areas
Parking
- Parking description:Garage Door Opener, Garage Faces Side
- Garage spaces:3
New listings near 8 Carnoustie Lane
- New
 $315,000Active3 beds 2 baths1,886 sq. ft.
7210 Gainsborough Road, Amarillo, TX 79106-2617
MLS# 26-7487Listed by: EXP REALTY, LLC - New
 $95,000Active3 beds 1 baths986 sq. ft.
1502 S Lincoln, Amarillo, TX 79101-4402
MLS# 26-7480Listed by: EXECUTIVE REALTY 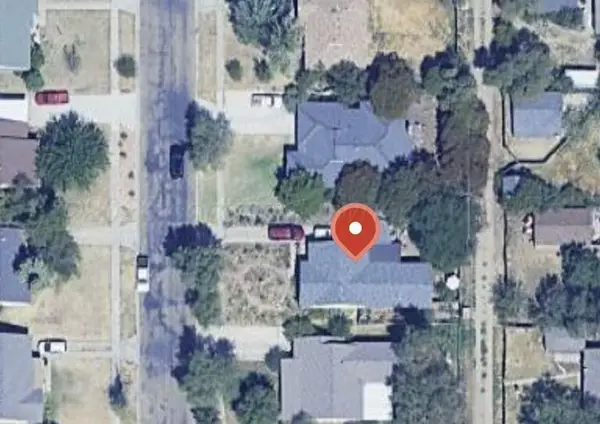 $240,000Pending3 beds 2 baths
2037 S Parker Street, Amarillo, TX 79109
MLS# 26-7469Listed by: ROCKONE REALTY, LLC- New
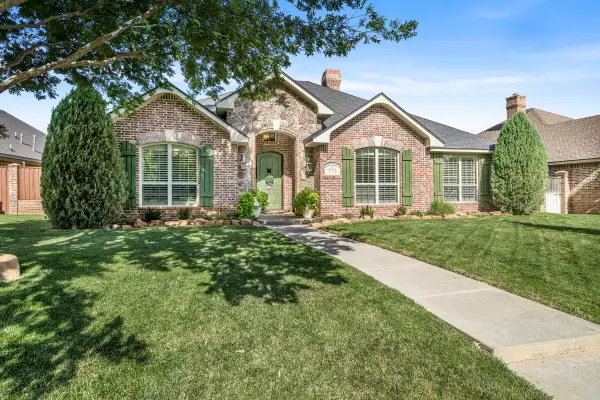 $565,000Active4 beds 3 baths2,972 sq. ft.
7706 Georgetown Drive, Amarillo, TX 79119
MLS# 26-7452Listed by: KELLER WILLIAMS REALTY AMARILLO - New
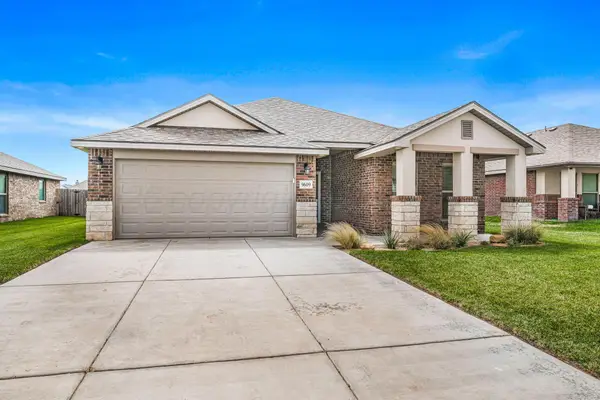 $300,000Active3 beds 2 baths1,837 sq. ft.
9609 Westin Drive, Amarillo, TX 79119-1491
MLS# 26-7466Listed by: OUR TEXAS REAL ESTATE - New
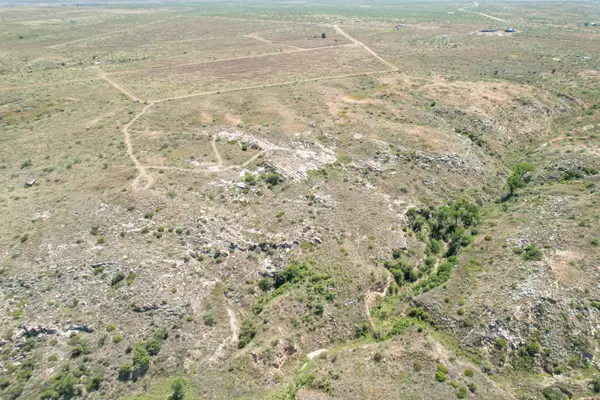 $80,000Active12.13 Acres
0 Kiowa Circle, Amarillo, TX 79124
MLS# 26-7454Listed by: KELLER WILLIAMS REALTY AMARILLO - Open Sat, 1 to 3pmNew
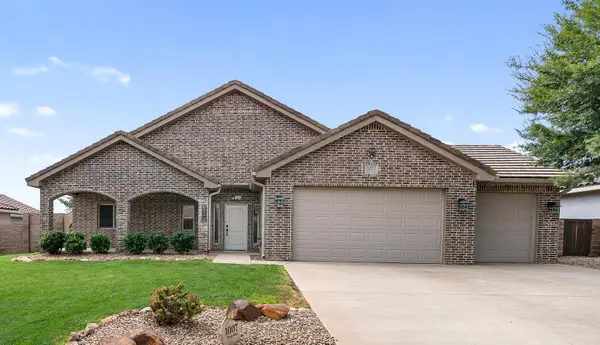 $339,900Active4 beds 2 baths2,041 sq. ft.
1007 Pinot Boulevard, Amarillo, TX 79124-1175
MLS# 26-7455Listed by: KELLER WILLIAMS REALTY AMARILLO - New
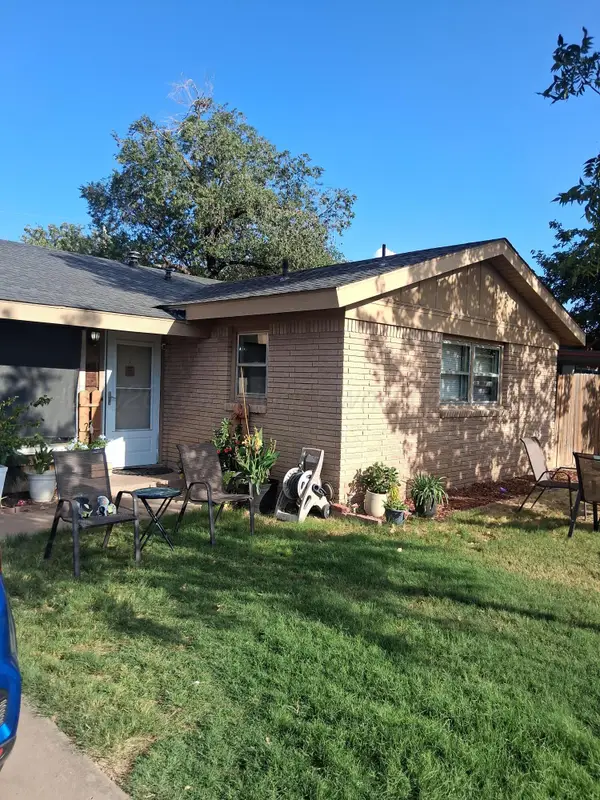 $170,000Active3 beds 2 baths1,612 sq. ft.
2305 Pittsburg Street, Amarillo, TX 79103-4327
MLS# 26-7457Listed by: REAL BROKER, LLC - New
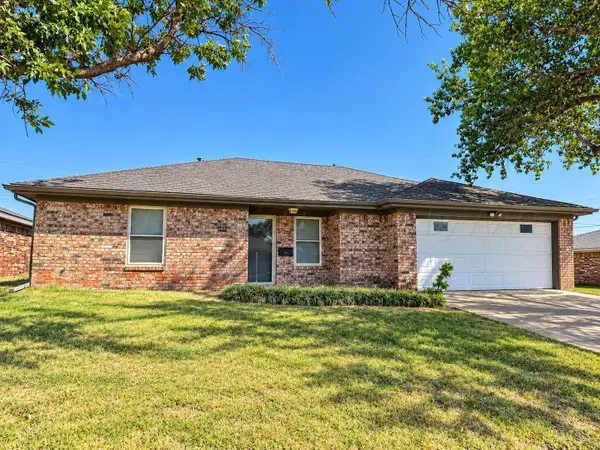 $229,000Active4 beds 2 baths1,519 sq. ft.
1100 Sugarloaf Drive, Amarillo, TX 79110-3517
MLS# 26-7459Listed by: WIECK REALTY, INC. - Open Sun, 2 to 4pmNew
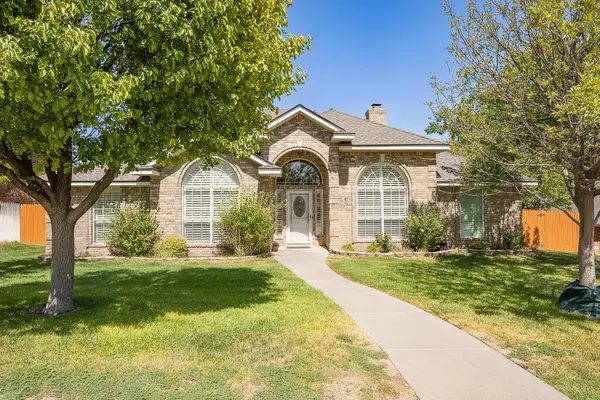 $425,000Active3 beds 2 baths1,908 sq. ft.
6506 Bayberry Lane, Amarillo, TX 79124-4908
MLS# 26-7460Listed by: AMARILLO'S PARKVIEW REALTY, LLC


Protect your home and budget from life's surprises with an Assurant Home Warranty, backed by a partner that supports you through every step of homeownership. Explore Plans.
© 2023 - 2026 ERA Franchise Systems LLC. All rights reserved. ERA Franchise Systems LLC fully supports the principles of the Fair Housing Act and the Equal Opportunity Act. ERA, ERA Real Estate powered, and their respective logos are registered service marks of ERA Franchise Systems LLC. Each office is independently owned and operated.