
800 Sanders Avenue, Amarillo, TX 79108-4302
Local realty services provided by:ERA Courtyard Real Estate
800 Sanders Avenue,Amarillo, TX 79108-4302
$173,000
- 3 Beds
- 2 Baths
- 1,385 sq. ft.
- Single family
- Pending
Listed by: paul french, beth ann campbell
Office: french and co., realtors
MLS#:26-5924
Source:TX_AAOR
Price summary
- Price:$173,000
- Price per sq. ft.:$124.91
About this home
This ranch home sits on a corner lot with brick exterior and offers three bedrooms and two bathrooms. A two-car attached garage with front entry provides convenient vehicle access, while a small storage building with overhead door adds extra storage capacity. This is a Fannie Mae HomePath property.
Inside, the primary bedroom features a three-quarter bathroom. The kitchen and dining room flow together in one very spacious combo, anchored by a four-burner gas cooktop, dishwasher, and windows over the sink that flood the space with light. A breakfast bar offers casual dining, and laundry hookups in a kitchen closet provide in-home laundry capability. Large chain link fenced back and side yards secure the outdoor areas. First Time Buyers, complete the HomePath Ready Buyer homeownership cours on Homepath.com. Attach certificate to offer up to 3% closing cost assistance. Check HomePath.com for more details. Restrictions apply.
Contact an agent
Home facts
- Year built:1965
- Listing ID #:26-5924
- Added:56 day(s) ago
- Updated:September 18, 2026 at 07:52 AM
Rooms and interior
- Bedrooms:3
- Total bathrooms:2
- Full bathrooms:1
- Dining Description:Dining Room - Kit Cm
- Kitchen Description:Cooktop, Dishwasher, Disposal, Oven, Refrigerator
- Living area:1,385 sq. ft.
Heating and cooling
- Heating:Central, Natural gas
Structure and exterior
- Year built:1965
- Building area:1,385 sq. ft.
- Lot area:0.3 Acres
- Lot Features:Corner Lot
- Construction Materials:Brick Veneer
- Foundation Description:Slab
Schools
- High school:River Road
Utilities
- Water:City
- Sewer:City
Finances and disclosures
- Price:$173,000
- Price per sq. ft.:$124.91
Features and amenities
- Appliances:Cooktop, Dishwasher, Disposal, Oven, Refrigerator
- Laundry features:Closet, Kitchen
Parking
- Parking description:Garage Door Opener, Garage Faces Front
- Garage spaces:2
New listings near 800 Sanders Avenue
- New
 $220,000Active3 beds 2 baths1,756 sq. ft.
912 W Bonita, Amarillo, TX 79108-5002
MLS# 26-7485Listed by: LYONS REALTY - New
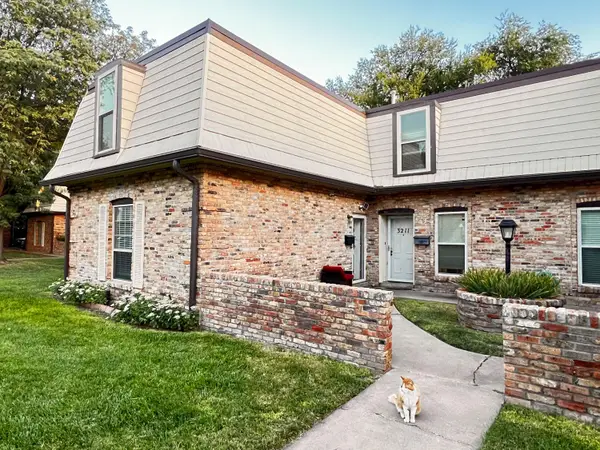 $190,000Active4 beds 2 baths1,886 sq. ft.
3209 Villa Place, Amarillo, TX 79109-3353
MLS# 26-7486Listed by: LANDMARK REALTY AMARILLO - New
 $315,000Active3 beds 2 baths1,886 sq. ft.
7210 Gainsborough Road, Amarillo, TX 79106-2617
MLS# 26-7487Listed by: EXP REALTY, LLC - New
 $95,000Active3 beds 1 baths986 sq. ft.
1502 S Lincoln, Amarillo, TX 79101-4402
MLS# 26-7480Listed by: EXECUTIVE REALTY  $240,000Pending3 beds 2 baths
2037 S Parker Street, Amarillo, TX 79109
MLS# 26-7469Listed by: ROCKONE REALTY, LLC- New
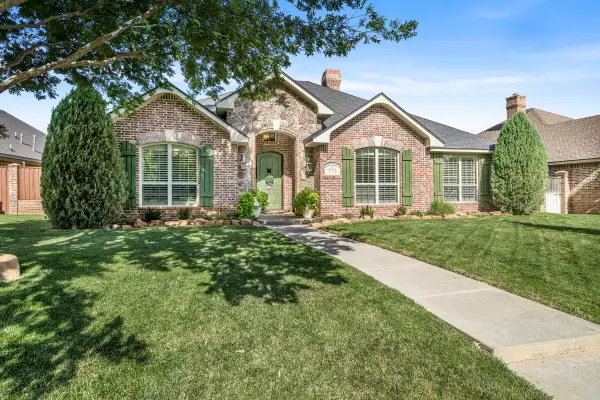 $565,000Active4 beds 3 baths2,972 sq. ft.
7706 Georgetown Drive, Amarillo, TX 79119
MLS# 26-7452Listed by: KELLER WILLIAMS REALTY AMARILLO - New
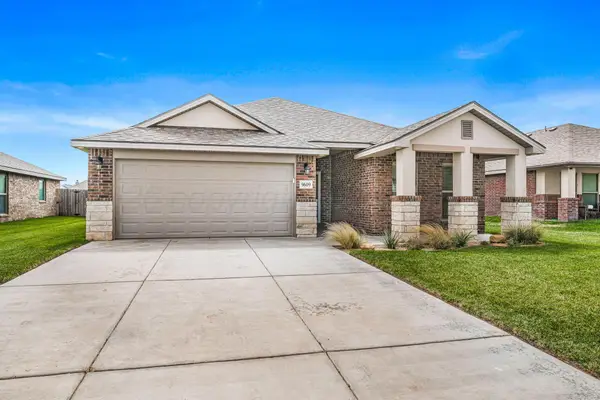 $300,000Active3 beds 2 baths1,837 sq. ft.
9609 Westin Drive, Amarillo, TX 79119-1491
MLS# 26-7466Listed by: OUR TEXAS REAL ESTATE - New
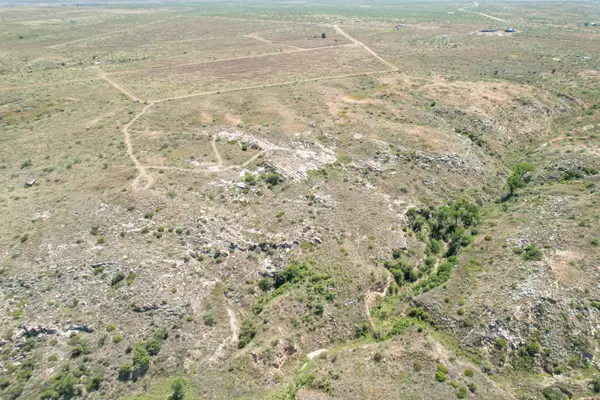 $80,000Active12.13 Acres
0 Kiowa Circle, Amarillo, TX 79124
MLS# 26-7454Listed by: KELLER WILLIAMS REALTY AMARILLO - Open Sat, 1 to 3pmNew
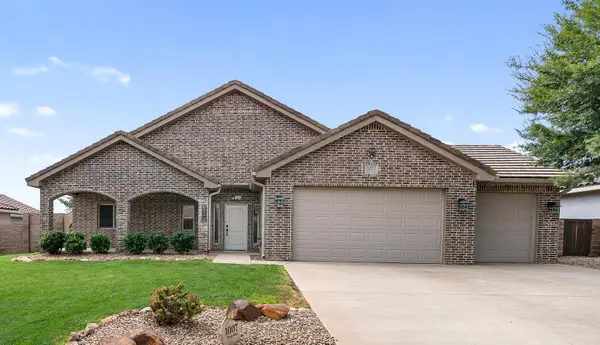 $339,900Active4 beds 2 baths2,041 sq. ft.
1007 Pinot Boulevard, Amarillo, TX 79124-1175
MLS# 26-7455Listed by: KELLER WILLIAMS REALTY AMARILLO - New
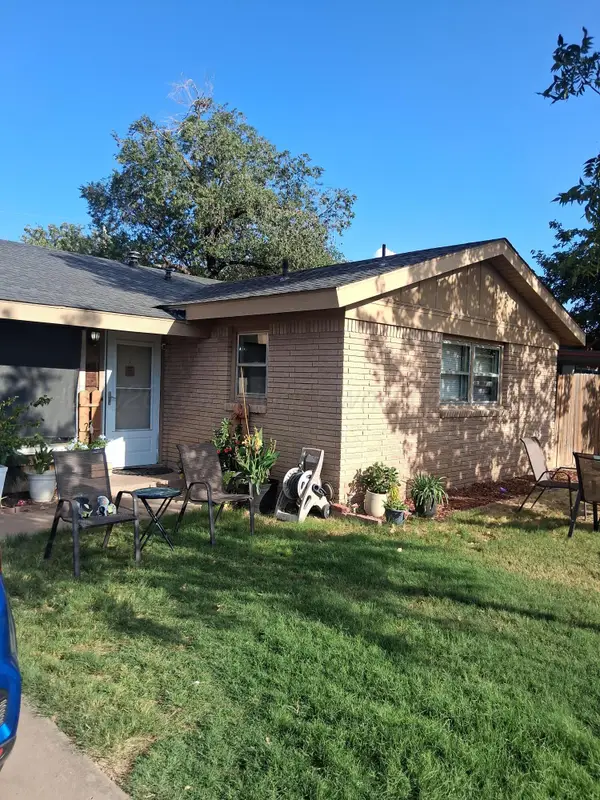 $170,000Active3 beds 2 baths1,612 sq. ft.
2305 Pittsburg Street, Amarillo, TX 79103-4327
MLS# 26-7457Listed by: REAL BROKER, LLC


Protect your home and budget from life's surprises with an Assurant Home Warranty, backed by a partner that supports you through every step of homeownership. Explore Plans.
© 2023 - 2026 ERA Franchise Systems LLC. All rights reserved. ERA Franchise Systems LLC fully supports the principles of the Fair Housing Act and the Equal Opportunity Act. ERA, ERA Real Estate powered, and their respective logos are registered service marks of ERA Franchise Systems LLC. Each office is independently owned and operated.