
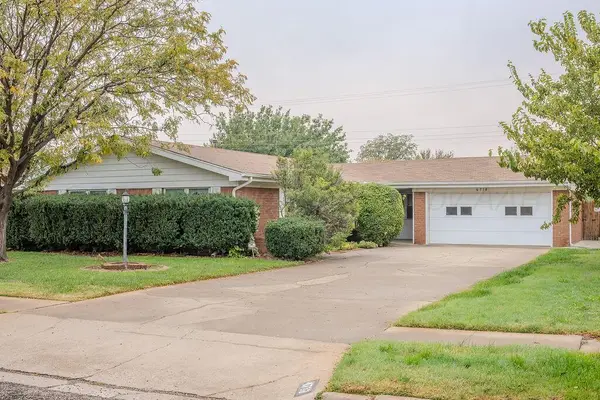
8116 Little Rock Drive, Amarillo, TX 79118
Local realty services provided by:ERA Courtyard Real Estate
8116 Little Rock Drive,Amarillo, TX 79118
$295,000
- 3 Beds
- 2 Baths
- 1,716 sq. ft.
- Single family
- Active
Upcoming open houses
- Sun, Nov 0102:00 pm - 04:00 pm
Listed by: tracy howland
Office: jbre brokerage
MLS#:26-8068
Source:TX_AAOR
Price summary
- Price:$295,000
- Price per sq. ft.:$171.91
About this home
Don't miss this GREAT City View Home. Features 3 bedrooms, isolated primary. Second area off living room perfect for office, sitting area, play area, library. Open kitchen living. 2 stall garage, extra concrete is perfect for extra parking. Wonderful covered patio in back and curb appeal! Newer hot water tank. Refrigerator to convey. PHOTO ARE SCHEDULED AND WILL BE UP TUESDAY MORNING.
Contact an agent
Home facts
- Year built:2006
- Listing ID #:26-8068
- Added:18 day(s) ago
- Updated:October 28, 2026 at 01:29 PM
Rooms and interior
- Bedrooms:3
- Total bathrooms:2
- Full bathrooms:2
- Dining Description:Dining Room - Formal
- Kitchen Description:Dishwasher, Pantry, Range, Refrigerator
- Living area:1,716 sq. ft.
Heating and cooling
- Cooling:Central Air, Unit - 1
- Heating:Central, Unit - 1
- Central air:Yes
Structure and exterior
- Year built:2006
- Building area:1,716 sq. ft.
- Construction Materials:Brick Veneer
- Foundation Description:Slab
Schools
- High school:Randall
- Middle school:Randall Junior High School
- Elementary school:City View
Finances and disclosures
- Price:$295,000
- Price per sq. ft.:$171.91
Features and amenities
- Appliances:Dishwasher, Range, Refrigerator
- Laundry features:Utility Room
Parking
- Parking description:Additional Parking, Garage Door Opener, Garage Faces Rear
- Garage spaces:2
New listings near 8116 Little Rock Drive
- New
 $435,000Active4 beds 3 baths2,373 sq. ft.
7604 Frazier Road, Amarillo, TX 79119
MLS# 26-8493Listed by: LLANO REALTY, LLC - New
 $339,000Active3 beds 2 baths2,050 sq. ft.
9102 Prairieland Drive, Amarillo, TX 79124
MLS# 26-8494Listed by: LLANO REALTY, LLC - New
 $302,000Active3 beds 2 baths1,645 sq. ft.
9105 Prairieland Drive, Amarillo, TX 79124
MLS# 26-8495Listed by: LLANO REALTY, LLC - New
 $318,000Active3 beds 2 baths1,760 sq. ft.
9106 Prairieland Drive, Amarillo, TX 79124
MLS# 26-8496Listed by: LLANO REALTY, LLC - New
 $138,000Active3 beds 1 baths1,102 sq. ft.
902 S Virginia Street, Amarillo, TX 79106
MLS# 26-8499Listed by: INROOTE - New
 $135,000Active2 beds 1 baths840 sq. ft.
300 S Virginia Street, Amarillo, TX 79106-8859
MLS# 26-8500Listed by: KELLER WILLIAMS REALTY AMARILLO - New
 $375,000Active4 beds 3 baths2,418 sq. ft.
1841 Apricot Avenue, Amarillo, TX 79118-0033
MLS# 26-8501Listed by: KELLER WILLIAMS REALTY AMARILLO - New
 $250,000Active5 beds 2 baths1,861 sq. ft.
3601 S Julian Boulevard, Amarillo, TX 79102
MLS# 26-8487Listed by: BERKSHIRE HATHAWAY HOMESERVICES PREMIER PROPERTIES - New
 $438,220Active4 beds 3 baths
7608 Frazier Road, Amarillo, TX 79119
MLS# 26-8491Listed by: ROCKONE REALTY, LLC - New
 $278,500Active3 beds 2 baths2,226 sq. ft.
4718 Cherokee Trail, Amarillo, TX 79109
MLS# 26-8471Listed by: GILLISPIE LAND GROUP, LLC


Protect your home and budget from life's surprises with an Assurant Home Warranty, backed by a partner that supports you through every step of homeownership. Explore Plans.
© 2023 - 2026 ERA Franchise Systems LLC. All rights reserved. ERA Franchise Systems LLC fully supports the principles of the Fair Housing Act and the Equal Opportunity Act. ERA, ERA Real Estate powered, and their respective logos are registered service marks of ERA Franchise Systems LLC. Each office is independently owned and operated.