
827 S Virginia Street, Amarillo, TX 79106-6583
Local realty services provided by:ERA Courtyard Real Estate
827 S Virginia Street,Amarillo, TX 79106-6583
$195,000
- 3 Beds
- 3 Baths
- 1,468 sq. ft.
- Single family
- Pending
Listed by: stephani zegarra
Office: executive realty
MLS#:26-6081
Source:TX_AAOR
Price summary
- Price:$195,000
- Price per sq. ft.:$132.83
About this home
Welcome to this beautifully renovated 3-bedroom, 2.5 bath home, where timeless character meets modern comfort. From the moment you step inside, you'll appreciate the expansive open-concept layout, soaring ceilings, and abundance of natural light that create an airy, inviting atmosphere. The kitchen serves at the heart of the home, offering granite countertops, farmhouse sink, extensive cabinetry and a seamless connection to the spacious living and dining area. Two secondary bedrooms are connected by a Jack-and-Jill bathroom, while the generous primary suite features a private bath with a sleek floating vanity. A covered front porch, one-car garage and additional covered carport complete the property. This exceptional home is ready to welcome its new owner.
Contact an agent
Home facts
- Year built:1926
- Listing ID #:26-6081
- Added:50 day(s) ago
- Updated:September 18, 2026 at 07:52 AM
Rooms and interior
- Bedrooms:3
- Total bathrooms:3
- Full bathrooms:2
- Half bathrooms:1
- Dining Description:Dining Room - Kit Cm
- Living area:1,468 sq. ft.
Heating and cooling
- Cooling:Central Air
- Heating:Natural gas
- Central air:Yes
Structure and exterior
- Year built:1926
- Building area:1,468 sq. ft.
- Foundation Description:Pier & Beam
Schools
- High school:Tascosa
- Middle school:Houston
- Elementary school:Wills
Utilities
- Water:City
- Sewer:City
Finances and disclosures
- Price:$195,000
- Price per sq. ft.:$132.83
Features and amenities
- Laundry features:Hook-Up Electric, Utility Room
- Amenities:Living Areas
Parking
- Parking description:Garage Faces Rear
- Garage spaces:1
New listings near 827 S Virginia Street
- New
 $220,000Active3 beds 2 baths1,756 sq. ft.
912 W Bonita, Amarillo, TX 79108-5002
MLS# 26-7485Listed by: LYONS REALTY - New
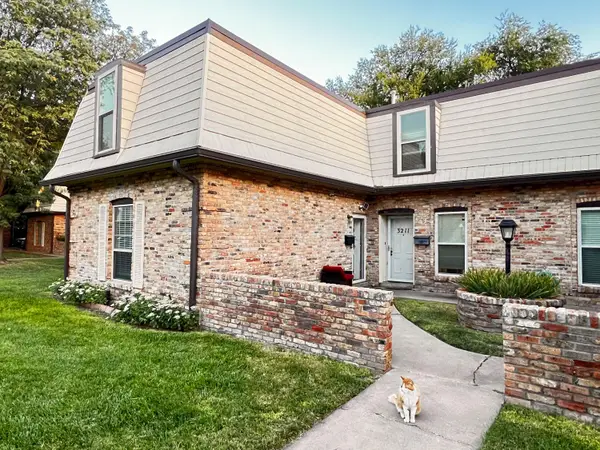 $190,000Active4 beds 2 baths1,886 sq. ft.
3209 Villa Place, Amarillo, TX 79109-3353
MLS# 26-7486Listed by: LANDMARK REALTY AMARILLO - New
 $315,000Active3 beds 2 baths1,886 sq. ft.
7210 Gainsborough Road, Amarillo, TX 79106-2617
MLS# 26-7487Listed by: EXP REALTY, LLC - New
 $95,000Active3 beds 1 baths986 sq. ft.
1502 S Lincoln, Amarillo, TX 79101-4402
MLS# 26-7480Listed by: EXECUTIVE REALTY 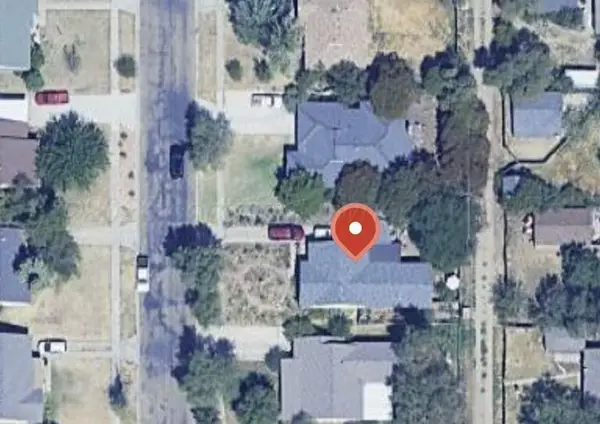 $240,000Pending3 beds 2 baths
2037 S Parker Street, Amarillo, TX 79109
MLS# 26-7469Listed by: ROCKONE REALTY, LLC- New
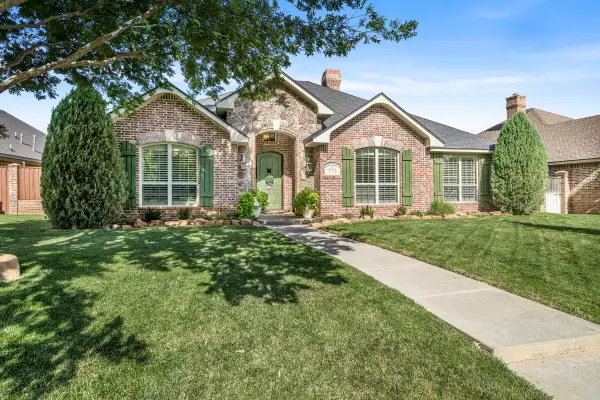 $565,000Active4 beds 3 baths2,972 sq. ft.
7706 Georgetown Drive, Amarillo, TX 79119
MLS# 26-7452Listed by: KELLER WILLIAMS REALTY AMARILLO - New
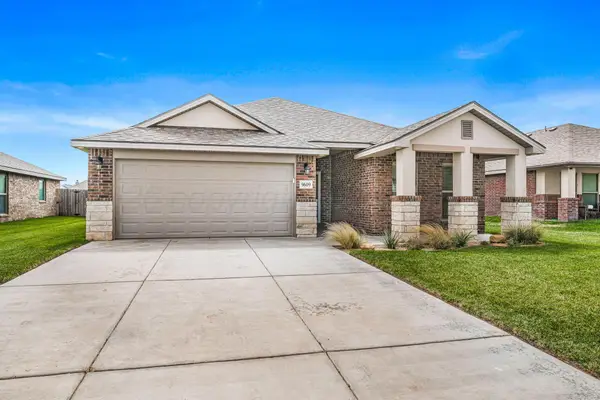 $300,000Active3 beds 2 baths1,837 sq. ft.
9609 Westin Drive, Amarillo, TX 79119-1491
MLS# 26-7466Listed by: OUR TEXAS REAL ESTATE - New
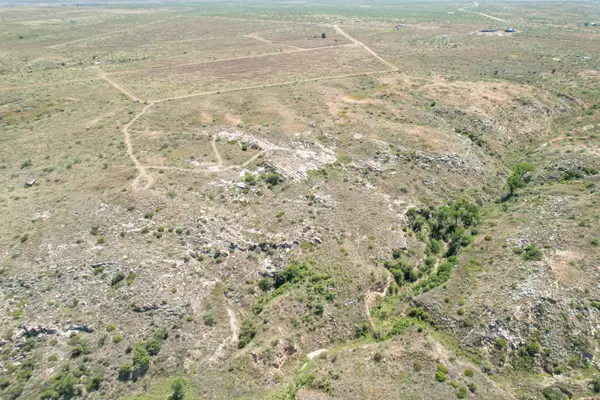 $80,000Active12.13 Acres
0 Kiowa Circle, Amarillo, TX 79124
MLS# 26-7454Listed by: KELLER WILLIAMS REALTY AMARILLO - Open Sat, 1 to 3pmNew
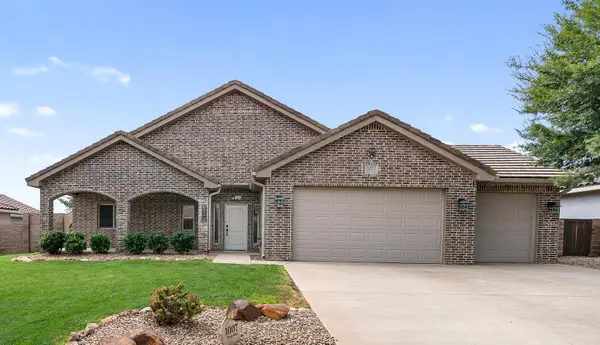 $339,900Active4 beds 2 baths2,041 sq. ft.
1007 Pinot Boulevard, Amarillo, TX 79124-1175
MLS# 26-7455Listed by: KELLER WILLIAMS REALTY AMARILLO - New
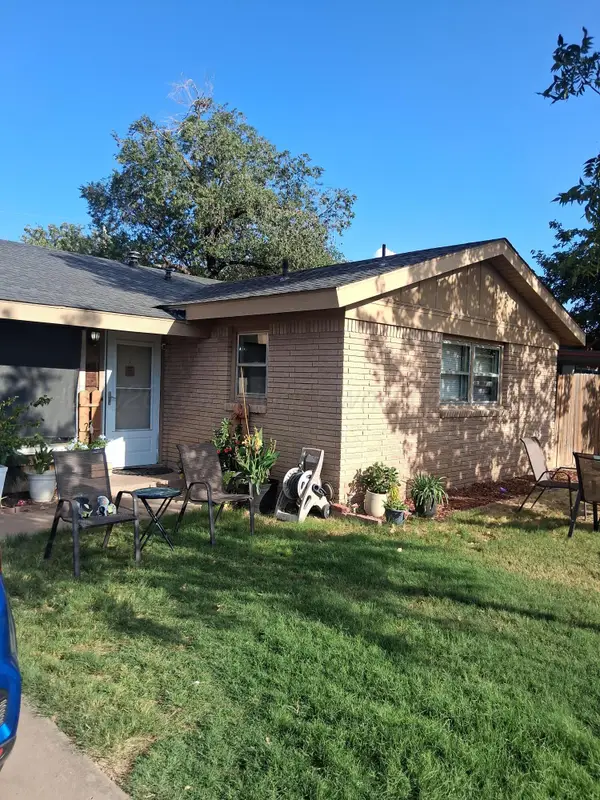 $170,000Active3 beds 2 baths1,612 sq. ft.
2305 Pittsburg Street, Amarillo, TX 79103-4327
MLS# 26-7457Listed by: REAL BROKER, LLC


Protect your home and budget from life's surprises with an Assurant Home Warranty, backed by a partner that supports you through every step of homeownership. Explore Plans.
© 2023 - 2026 ERA Franchise Systems LLC. All rights reserved. ERA Franchise Systems LLC fully supports the principles of the Fair Housing Act and the Equal Opportunity Act. ERA, ERA Real Estate powered, and their respective logos are registered service marks of ERA Franchise Systems LLC. Each office is independently owned and operated.