
8308 Paragon Drive, Amarillo, TX 79119
Local realty services provided by:ERA Courtyard Real Estate
8308 Paragon Drive,Amarillo, TX 79119
$354,900
- 4 Beds
- 3 Baths
- 2,063 sq. ft.
- Single family
- Active
Listed by: madison wall
Office: keller williams realty amarillo
MLS#:26-8723
Source:TX_AAOR
Price summary
- Price:$354,900
- Price per sq. ft.:$172.03
About this home
You will love this family home in the Westover area! Move-in ready, with an open-concept feel between the kitchen, dining, and living room. Tall ceilings add depth, while the fireplace makes the space feel cozy!
The isolated primary suite features an en-suite bathroom and access to the backyard. The primary bathroom includes double vanities, a walk-in shower, and a walk-in closet.
Three additional bedrooms are downstairs, along with a great-sized room upstairs featuring a newly added bathroom with a shower! This space could be used as additional bedroom, office or a great media/entertainment room.
The backyard has beautiful grass, a grilling patio, a covered patio off the primary bedroom, and a 12x24 garage-style workshop/storage building with a deck.
Don't miss out on your opportunity
Contact an agent
Home facts
- Year built:2001
- Listing ID #:26-8723
- Added:7 day(s) ago
- Updated:November 12, 2026 at 07:03 PM
Rooms and interior
- Bedrooms:4
- Total bathrooms:3
- Full bathrooms:1
- Kitchen Description:Dishwasher, Microwave, Pantry, Range
- Living area:2,063 sq. ft.
Heating and cooling
- Cooling:Central Air
- Heating:Central
- Central air:Yes
Structure and exterior
- Year built:2001
- Building area:2,063 sq. ft.
- Lot Features:Corner Lot
- Foundation Description:Slab
Schools
- High school:West Plains High School
- Middle school:West Plains Junior High
- Elementary school:Arden Road
Utilities
- Water:City
- Sewer:City
Finances and disclosures
- Price:$354,900
- Price per sq. ft.:$172.03
Features and amenities
- Appliances:Dishwasher, Microwave, Range
- Laundry features:Utility Room
- Amenities:Isolated Master, Living Areas
Parking
- Parking description:Garage Door Opener, Garage Faces Rear, Rv Parking
- Garage spaces:2
New listings near 8308 Paragon Drive
- New
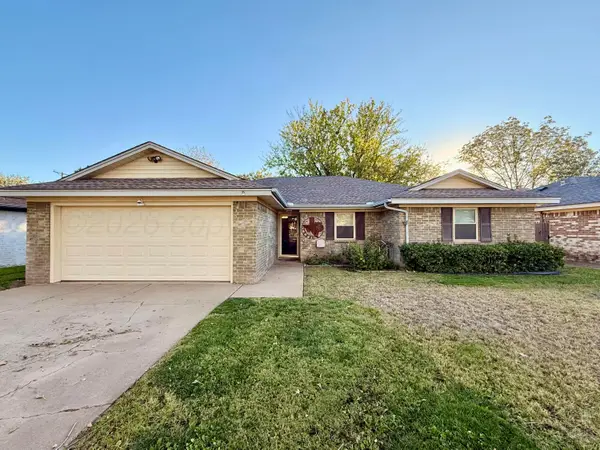 $225,000Active3 beds 2 baths
4451 Summit Circle, Amarillo, TX 79109
MLS# 26-8880Listed by: KELLER WILLIAMS REALTY AMARILLO - New
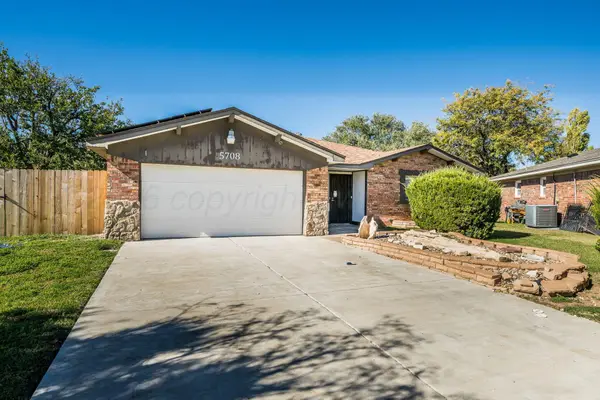 $255,000Active3 beds 2 baths1,966 sq. ft.
5708 Hillside Road, Amarillo, TX 79109-6216
MLS# 26-8881Listed by: PANHANDLE PLAINS REALTY - New
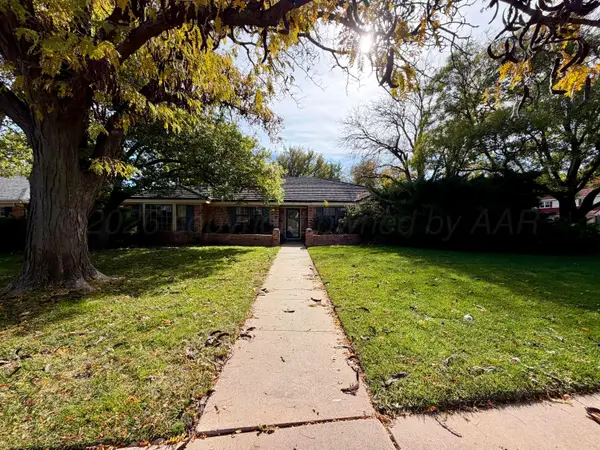 $299,900Active4 beds 3 baths3,110 sq. ft.
6205 SW 39th Avenue, Amarillo, TX 79109
MLS# 26-8888Listed by: MORELAND REAL ESTATE GROUP - New
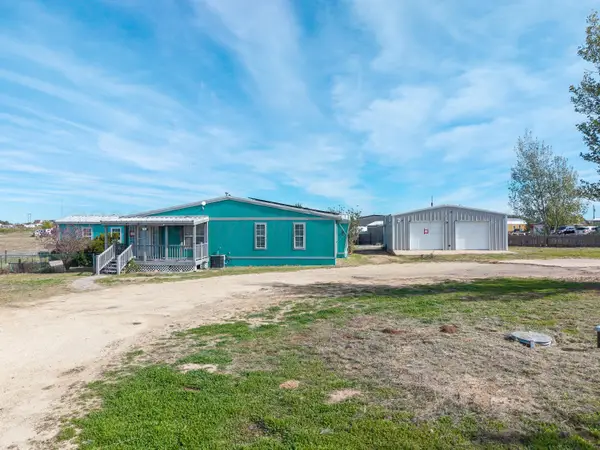 $265,000Active4 beds 3 baths
3300 Potomac Drive, Amarillo, TX 79108
MLS# 26-8890Listed by: BERKSHIRE HATHAWAY HOMESERVICES PREMIER PROPERTIES - New
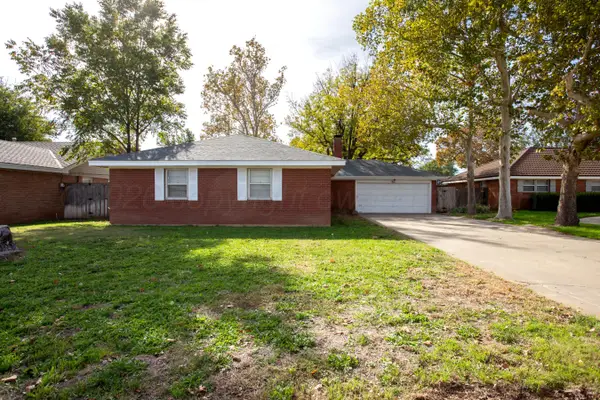 $237,000Active3 beds 2 baths1,602 sq. ft.
6011 Adirondack Trail, Amarillo, TX 79106-3401
MLS# 26-8877Listed by: HORTON NEELY, LLC, REALTORS - New
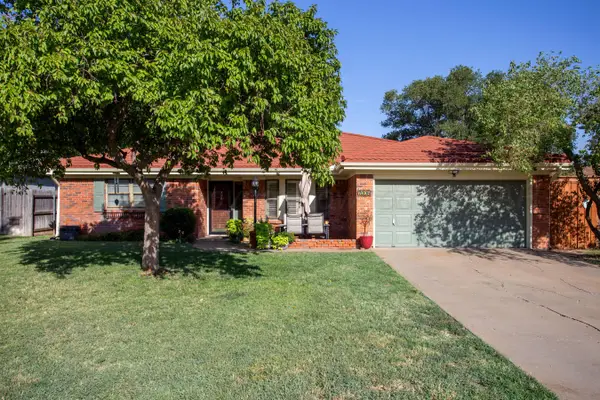 $299,000Active3 beds 2 baths2,455 sq. ft.
7008 Sunburst Street, Amarillo, TX 79110-4136
MLS# 26-8878Listed by: HORTON NEELY, LLC, REALTORS - New
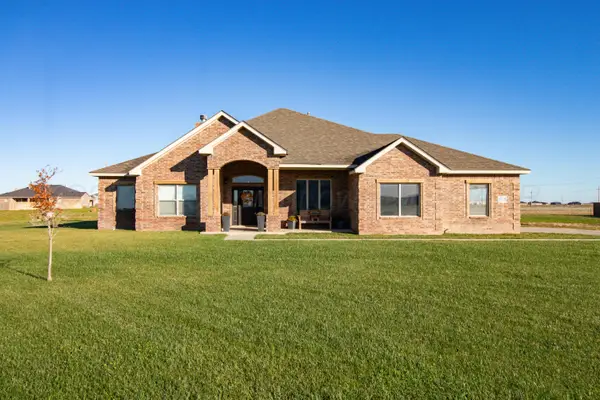 $520,000Active4 beds 3 baths2,476 sq. ft.
17750 Stone Creek Road, Amarillo, TX 79124-1286
MLS# 26-8879Listed by: LANDMARK REALTY AMARILLO - New
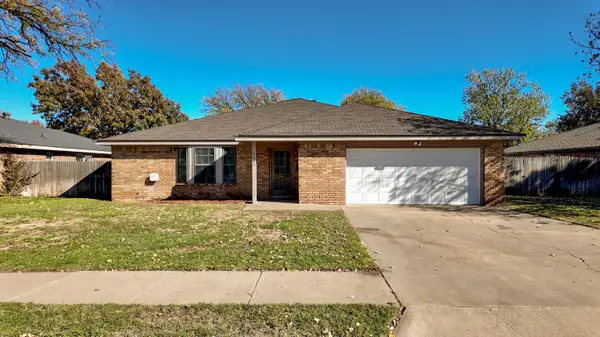 $275,000Active3 beds 2 baths2,084 sq. ft.
5205 Plaza Street, Amarillo, TX 79109-5735
MLS# 26-8855Listed by: LYONS REALTY - Open Sun, 2 to 4pmNew
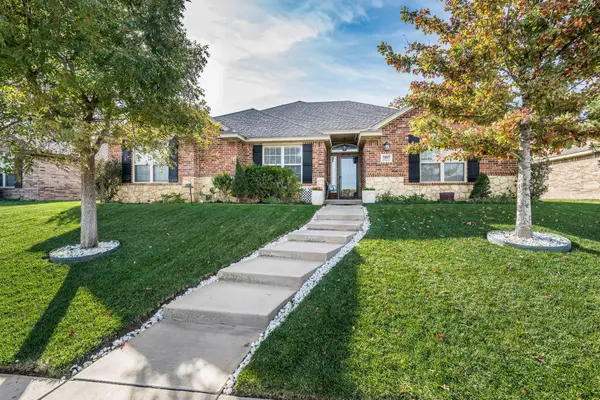 $349,900Active4 beds 2 baths2,122 sq. ft.
3107 Spokane Avenue, Amarillo, TX 79118-9129
MLS# 26-8870Listed by: OUR TEXAS REAL ESTATE - New
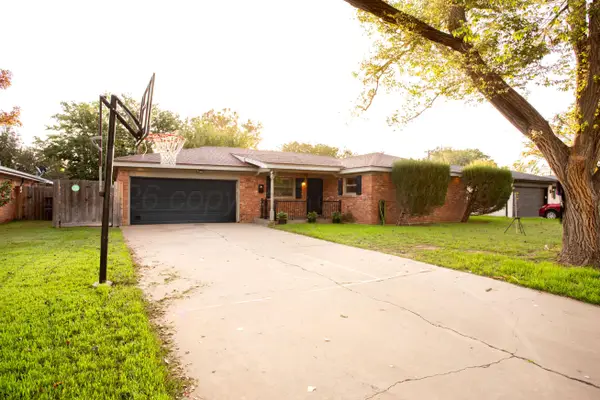 $225,000Active3 beds 2 baths1,833 sq. ft.
3603 Sunlite Street, Amarillo, TX 79109-4341
MLS# 26-8873Listed by: ROCKONE REALTY, LLC


Protect your home and budget from life's surprises with an Assurant Home Warranty, backed by a partner that supports you through every step of homeownership. Explore Plans.
© 2023 - 2026 ERA Franchise Systems LLC. All rights reserved. ERA Franchise Systems LLC fully supports the principles of the Fair Housing Act and the Equal Opportunity Act. ERA, ERA Real Estate powered, and their respective logos are registered service marks of ERA Franchise Systems LLC. Each office is independently owned and operated.